
412 Susan Drive, Kennedale, TX 76060
Local realty services provided by:ERA Courtyard Real Estate
Listed by: rhonda lawyer
Office: jpar - central metro
MLS#:21368183
Source:GDAR
Price summary
- Price:$319,000
- Price per sq. ft.:$247.29
About this home
Welcome home to this lovely new home that has never been lived in! Newly constructed in 2026 in Kennedale just minutes from I-20 and other highways, but nestled away in a quiet neighborhood that is convenient to schools, restaurants and shopping. You will love this open floorplan! It feels much bigger than the square footage with no wasted space. The living room is enormous and is open to the kitchen and has space for a living and dining combination. The kitchen has beautiful granite counter-tops, soft close cabinets and a recently upgraded dishwasher. The appliances are all Stainless steel and there is a large farm sink that that overlooks the nice-sized back yard! The house has lots of encapsulated insulation and energy features which makes it special. All of the bedrooms have ceiling fans, blinds and walk-in closets! The beautiful luxury plank vinyl is so easy to maintain and is throughout the home. This one is a must see - especially if you want something new - nothing like it in this price-point! The home also has a beautiful new paint on the outside. Ready for a quick move-in...
Contact an agent
Home facts
- Year built:2026
- Subdivision & Development:De Loach Sub
- Listing ID #:21368183
- Added:2 day(s) ago
- Updated:August 31, 2026 at 12:23 PM
Rooms and interior
- Bedrooms:3
- Total bathrooms:2
- Full bathrooms:2
- Flooring:Luxury Vinyl Plank
- Kitchen Description:Built In Refrigerator, Dishwasher, Disposal, Electric Cooktop, Electric Oven, Refrigerator
- Living area:1,290 sq. ft.
Heating and cooling
- Cooling:Ceiling Fans, Central Air, Electric
- Heating:Central, Electric
- Central air:Yes
Structure and exterior
- Roof:Composition
- Year built:2026
- Building area:1,290 sq. ft.
- Lot area:0.25 Acres
- Lot Features:Interior Lot
- Architectural Style:Traditional
- Foundation Description:Slab
- Levels:1 Story
Schools
- High school:Kennedale
- Middle school:Kennedale
- Elementary school:Delaney
Finances and disclosures
- Price:$319,000
- Price per sq. ft.:$247.29
- Tax amount:$961
Features and amenities
- Appliances:Built In Refrigerator, Dishwasher, Disposal, Electric Cooktop, Electric Oven, Refrigerator
- Amenities:Smoke Detectors, Window Coverings
Parking
- Garage:Yes
- Garage spaces:2
 Information provided, in part, by North Texas Real Estate Information Systems, Inc. Last Updated August 31, 2026 Listings with the NTREIS logo are listed by brokerages other than ERA Courtyard Real Estate.
New listings near 412 Susan Drive
- New
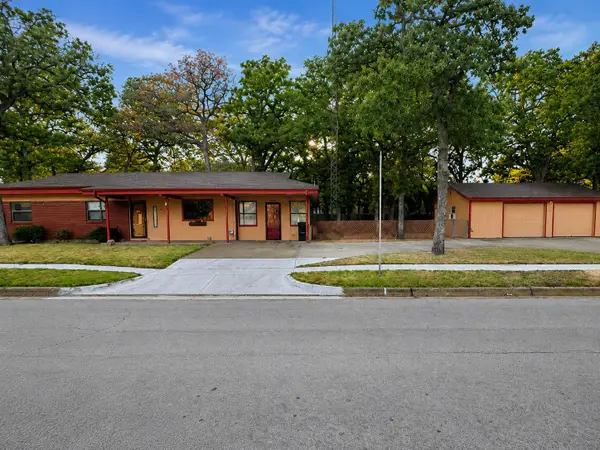 $320,000Active3 beds 2 baths1,764 sq. ft.
801 Paula Street, Kennedale, TX 76060
MLS# 21372790Listed by: OKAY REALTY LLC - New
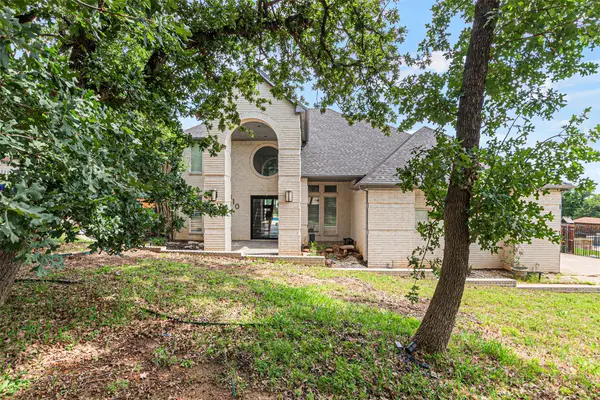 $624,000Active4 beds 3 baths3,360 sq. ft.
810 Pennsylvania Avenue, Kennedale, TX 76060
MLS# 21369900Listed by: BRIGGS FREEMAN SOTHEBY'S INT'L - New
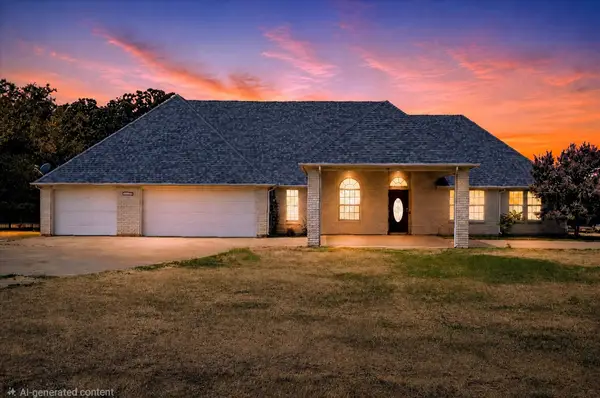 $549,900Active4 beds 2 baths2,598 sq. ft.
3750 Kennedale New Hope Road, Kennedale, TX 76060
MLS# 21364995Listed by: COLDWELL BANKER REALTY 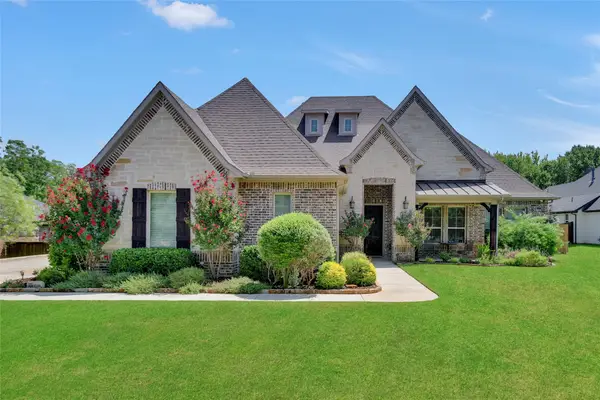 $700,000Active4 beds 3 baths2,727 sq. ft.
108 Falcon Crest Drive, Kennedale, TX 76060
MLS# 21361509Listed by: KELLER WILLIAMS LONESTAR DFW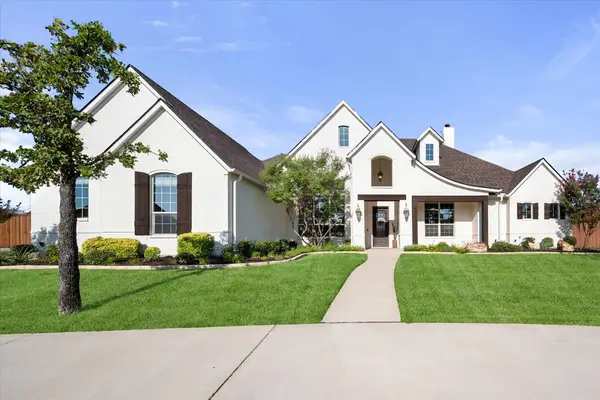 $898,800Active4 beds 4 baths4,009 sq. ft.
1050 Falcon Nest Drive, Kennedale, TX 76060
MLS# 21359685Listed by: PEAK POINT REAL ESTATE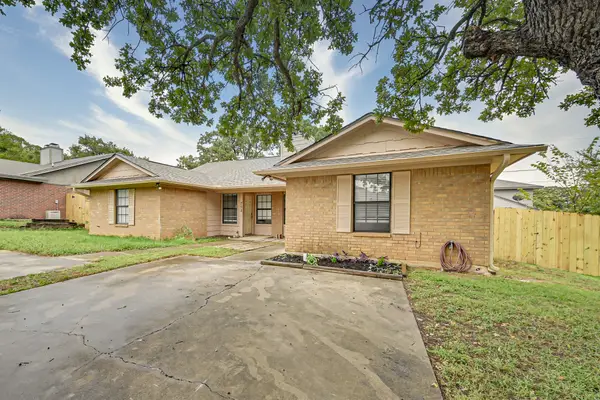 $350,000Active4 beds 4 baths1,942 sq. ft.
706 Woodland Court, Kennedale, TX 76060
MLS# 21357953Listed by: RE/MAX ASSOCIATES OF MANSFIELD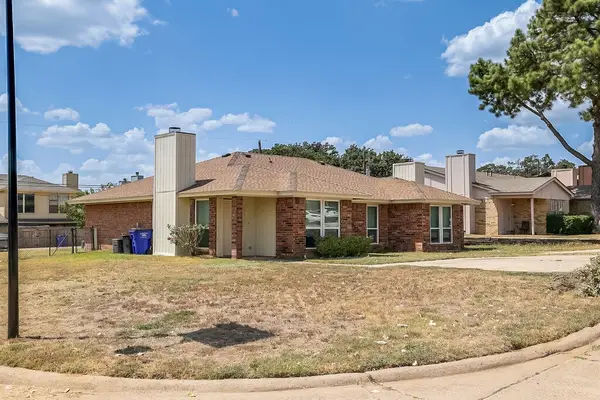 $179,500Active2 beds 2 baths983 sq. ft.
113 Oak Wood Lane, Kennedale, TX 76060
MLS# 21357622Listed by: PINNACLE GROUP REALTORS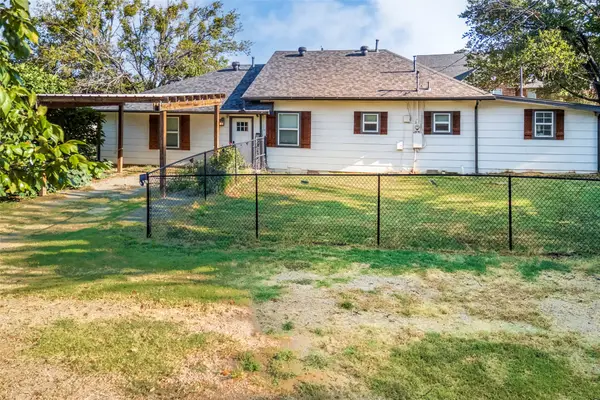 $289,000Active3 beds 2 baths1,983 sq. ft.
310 North Road, Kennedale, TX 76060
MLS# 21352262Listed by: HELP U BUY REALTY, INC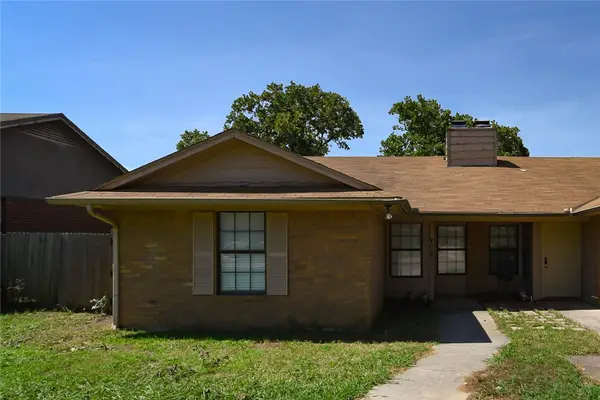 $350,000Active2 beds 2 baths1,942 sq. ft.
708 Woodland Court, Kennedale, TX 76060
MLS# 21352284Listed by: RE/MAX ASSOCIATES OF MANSFIELD


Protect your home and budget from life's surprises with an Assurant Home Warranty, backed by a partner that supports you through every step of homeownership. Explore Plans.
© 2023 - 2026 ERA Franchise Systems LLC. All rights reserved. ERA Franchise Systems LLC fully supports the principles of the Fair Housing Act and the Equal Opportunity Act. ERA, ERA Real Estate powered, and their respective logos are registered service marks of ERA Franchise Systems LLC. Each office is independently owned and operated.