
114 Hulan Drive, Kerens, TX 75144
Local realty services provided by:ERA Myers & Myers Realty
Listed by: lori day
Office: keller williams realty
MLS#:21208421
Source:GDAR
Price summary
- Price:$1,850,000
- Price per sq. ft.:$320.01
About this home
Lakeside Paradise on Richland Chambers Lake! Enjoy stunning sunset views every evening from this private, secluded waterfront retreat in the heart of East Texas. This turnkey lakefront home features a modern rock pool with beach entry, a large two-level boat house with new wood and stain, two jet ski lifts, and one boat slip — everything you need for life on the water. The expansive multi-level outdoor deck includes a gazebo and hot tub, ideal for entertaining or unwinding after a day on the lake. Inside, the home offers three huge primary suites with private bathrooms, plus two oversized secondary bedrooms — a rare find for multi-generational living. Fun amenities abound: a spacious game room, a dedicated home theater, and a private exercise room. The gourmet kitchen is built to impress with a granite island with seating, plus Subzero, Dacor, and Wolf appliances.
No HOA on a quiet, secluded road. Turnkey — furniture negotiable. Ready to move in!
Contact an agent
Home facts
- Year built:1995
- Subdivision & Development:The Point
- Listing ID #:21208421
- Added:199 day(s) ago
- Updated:October 04, 2026 at 11:55 AM
Rooms and interior
- Bedrooms:5
- Total bathrooms:6
- Full bathrooms:4
- Half bathrooms:2
- Flooring:Carpet, Ceramic Tile, Laminate
- Kitchen Description:Built In Refrigerator, Convection Oven, Dishwasher, Disposal, Double Oven, Electric Cooktop, Electric Oven, Electric Range, Microwave, Refrigerator, Some Commercial Grade, Vented Exhaust Fan
- Living area:5,781 sq. ft.
Heating and cooling
- Cooling:Central Air
- Heating:Central
- Central air:Yes
Structure and exterior
- Roof:Wood
- Year built:1995
- Building area:5,781 sq. ft.
- Lot area:0.88 Acres
- Lot Features:Landscaped, Lawn, Retaining Wall, Sprinkler System, Waterfront
- Architectural Style:Traditional
- Construction Materials:Brick, Stucco
- Foundation Description:Pillar Post Pier, Slab
- Levels:2 Story
Schools
- High school:Kerens
- Middle school:Kerens
- Elementary school:Kerens
Finances and disclosures
- Price:$1,850,000
- Price per sq. ft.:$320.01
- Tax amount:$12,928
Features and amenities
- Appliances:Built In Refrigerator, Convection Oven, Dishwasher, Disposal, Double Oven, Dryer, Electric Cooktop, Electric Oven, Electric Range, Indoor Grill, Microwave, Refrigerator, Some Commercial Grade, Vented Exhaust Fan, Washer
- Laundry features:Dryer, Washer
- Amenities:Carbon Monoxide Detectors, Security System, Smoke Detectors, Window Coverings
- Pool features:Fenced
Parking
- Garage:Yes
- Garage spaces:2
- Carport spaces:10
 Information provided, in part, by North Texas Real Estate Information Systems, Inc. Last Updated October 4, 2026 Listings with the NTREIS logo are listed by brokerages other than ERA Myers & Myers Realty.
New listings near 114 Hulan Drive
- New
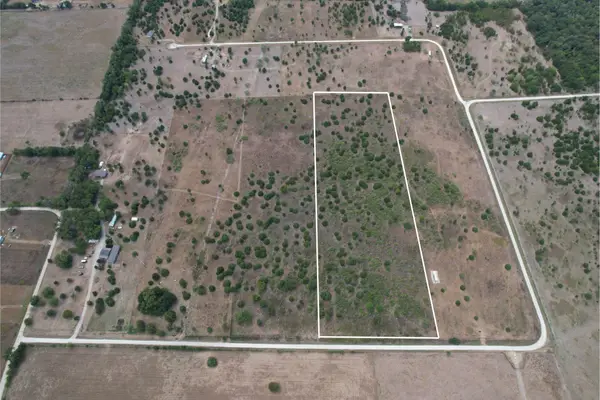 $199,999Active10.96 Acres
000 Tbd Ne 1290 Ne, Kerens, TX 75144
MLS# 21397624Listed by: KELLER WILLIAMS LONESTAR DFW - New
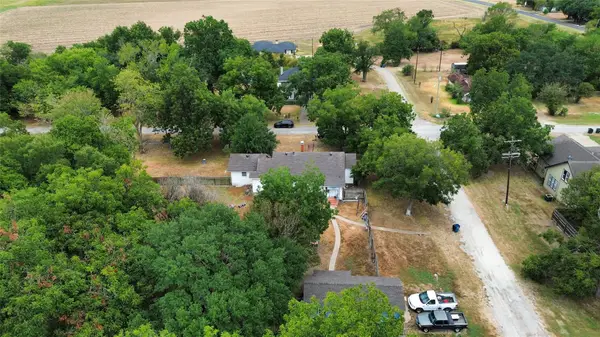 $150,000Active3 beds 2 baths1,839 sq. ft.
301 SE 5th Street, Kerens, TX 75144
MLS# 21386930Listed by: KELLER WILLIAMS URBAN DALLAS - New
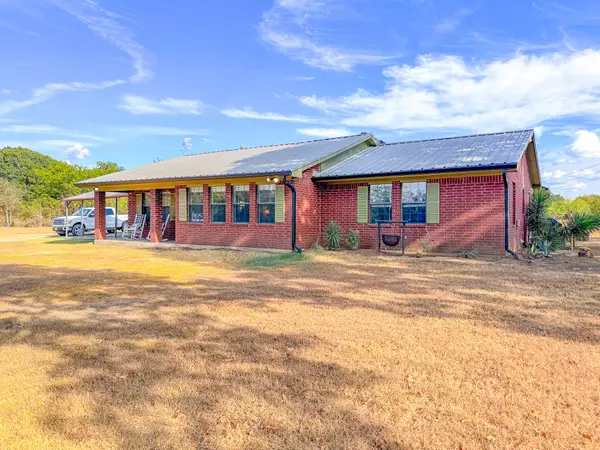 $349,500Active3 beds 2 baths1,753 sq. ft.
14082 County Road 3140, Kerens, TX 75144
MLS# 21394731Listed by: KING REALTY COMPANY - New
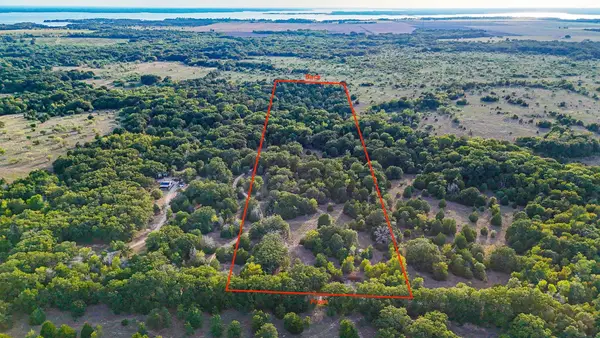 $150,000Active13.11 Acres
TBD 13.112 AC SE Cr 4240, Kerens, TX 75144
MLS# 21392258Listed by: KELLER WILLIAMS REALTY - New
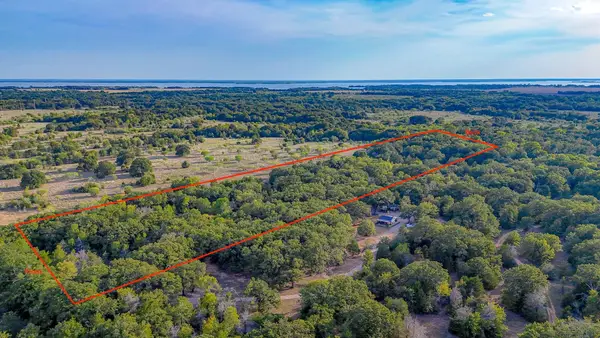 $137,529Active13.1 Acres
TBD 13.098 AC SE Cr 4240, Kerens, TX 75144
MLS# 21392303Listed by: KELLER WILLIAMS REALTY 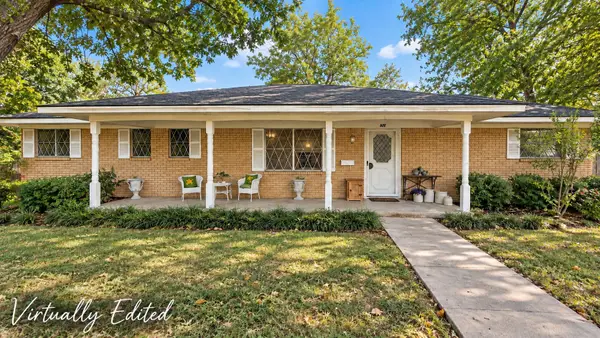 $200,000Active3 beds 2 baths1,976 sq. ft.
600 Carroll Street, Kerens, TX 75144
MLS# 21385756Listed by: KELLER WILLIAMS LONESTAR DFW $440,000Active21 Acres
TBD County Road 2190, Kerens, TX 75144
MLS# 21389650Listed by: EBBY HALLIDAY REALTORS $99,999Active3 beds 1 baths1,434 sq. ft.
307 S Goodman, Kerens, TX 75144
MLS# 21387037Listed by: KELLER WILLIAMS LONESTAR DFW $47,500Pending3 beds 1 baths1,126 sq. ft.
100 S Wright Avenue, Kerens, TX 75144
MLS# 21389733Listed by: STEVE GRANT REALTY LLC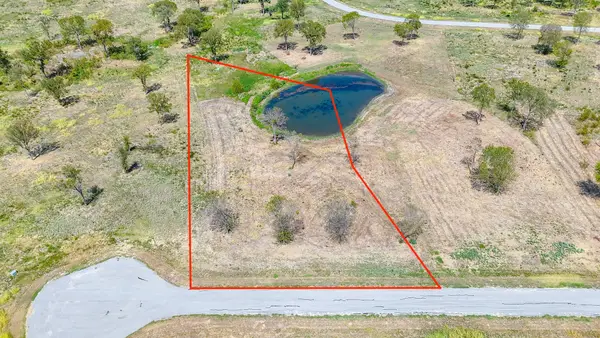 $99,900Active1.05 Acres
Lot 37 Chambers Bay, Kerens, TX 75144
MLS# 21388410Listed by: EBBY HALLIDAY REALTORS


Protect your home and budget from life's surprises with an Assurant Home Warranty, backed by a partner that supports you through every step of homeownership. Explore Plans.
© 2023 - 2026 ERA Franchise Systems LLC. All rights reserved. ERA Franchise Systems LLC fully supports the principles of the Fair Housing Act and the Equal Opportunity Act. ERA, ERA Real Estate powered, and their respective logos are registered service marks of ERA Franchise Systems LLC. Each office is independently owned and operated.