
110 Live Oak Ln, Kerrville, TX 78028
Local realty services provided by:ERA Experts
110 Live Oak Ln,Kerrville, TX 78028
$699,950
- 4 Beds
- 3 Baths
- 2,422 sq. ft.
- Single family
- Active
Listed by: karin buchanan
Office: fore premier properties
MLS#:2000503
Source:LERA
Price summary
- Price:$699,950
- Price per sq. ft.:$289
- Monthly HOA dues:$215
About this home
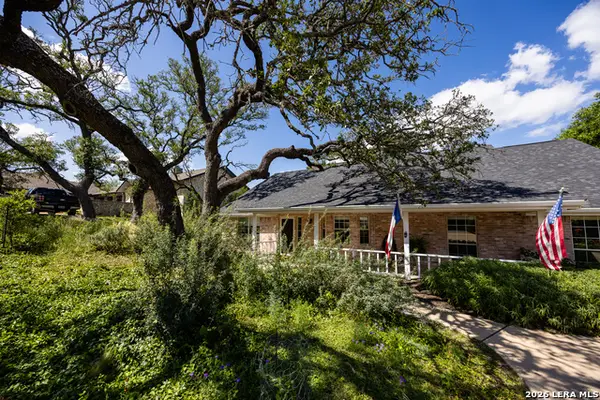
Legal description is as follows: TIERRA LINDA RCH #2 LOT 222-PT, 7.47 & TIERRA LINDA RCH #2 LOT 222-PT, 1.87, -HOMESITE- This newly renovated ranch style retreat is situated on 9.34 acres in Tierra Linda Ranches Subdivision located between Kerrville & Fredericksburg, TX. This 4 bed/3 bath residence has been thoughtfully remodeled to offer modern comforts while preserving its Hill Country charm. The spacious open floor plan features updated flooring, new windows, fresh paint, & a fully renovated kitchen w/ quality finishes. Enjoy peaceful country living w/ exceptional views, abundant wildlife, & ample space to spread out. An approx. 4,000 sqft metal workshop w/ a bathroom offers endless opportunities for storage, hobbies, or a home-based business. In addition, an 810 sqft 1 bed/1 bath outbuilding (non-functional) presents a unique opportunity for renovation, studio use, or future guest accommodations. The Tierra Linda Ranches Subdivision community offers residents access to equestrian trails, a private airstrip, tennis & pickleball courts, swimming pool, creeks, & fishing lakes. Don't miss this rare opportunity to own a beautifully updated home w/ acreage, privacy, & versatility....
Contact an agent
Home facts
- Year built:1993
- Subdivision & Development:Tierra Linda
- Listing ID #:2000503
- Added:52 day(s) ago
- Updated:September 06, 2026 at 01:49 PM
Rooms and interior
- Bedrooms:4
- Total bathrooms:3
- Full bathrooms:3
- Flooring:Carpeting, Terrazzo, Wood
- Dining Description:Separate Dining Room
- Bathrooms Description:Single Vanity, Tub/Shower Combo
- Kitchen Description:Dishwasher, Disposal, Island Kitchen, Refrigerator, Stove/Range
- Bedroom Description:Ceiling Fan, Full Bath, Master Bedroom Downstairs, Walk-In Closet, Walk-In Closets
- Living area:2,422 sq. ft.
Heating and cooling
- Cooling:One Central
- Heating:Central, Electric
Structure and exterior
- Roof:Metal
- Year built:1993
- Building area:2,422 sq. ft.
- Lot area:9.34 Acres
- Lot Features:5 - 14 Acres, Level, Partially Wooded, Secluded
- Architectural Style:One Story, Ranch, Texas Hill Country
- Construction Materials:Stone/Rock, Stucco
- Exterior Features:Additional Dwelling, Covered Patio, Detached Quarters, Mature Trees, Patio Slab, Ranch Fence, Storage Building/Shed, Workshop
- Foundation Description:Slab
- Levels:1 Story
Schools
- High school:Harper HS
- Middle school:Harper Middle
- Elementary school:Harper Elementary
Utilities
- Water:Private Well
- Sewer:Septic
Finances and disclosures
- Price:$699,950
- Price per sq. ft.:$289
- Tax amount:$7,143 (2026)
Features and amenities
- Laundry features:Dryer Connection, Laundry Room, Washer Connection
- Amenities:Airport Property, Attic - Pull Down Stairs, BBQ/Grill, Ceiling Fans, Clubhouse, Controlled Access, Electric Water Heater, Hangar Access, High Speed Internet, Jogging Trails, Private Garbage Service, Smoke Alarm, Sports Court, Study/Library, Tennis, Utility Room Inside, Water Softener (owned)
Parking
- Parking description:Attached Garage, Garage Door Opener, Two Car Garage
 IDX information is provided exclusively for consumers’ personal, non-commercial use, that it may not be used for any purpose other than to identify prospective properties consumers may be interested in purchasing, and that the data is deemed reliable but is not guaranteed accurate by LERA MLS (Local Expertise Regional Access). The MLS may, at its discretion, require use of other disclaimers as necessary to protect participants and/or the MLS from liability.
 New listings near 110 Live Oak Ln
- New
 $456,000Active3 beds 2 baths2,187 sq. ft.
1800 Foothills Dr, Kerrville, TX 78028
MLS# 2014274Listed by: REALTY EXECUTIVES KERRVILLE - New
 $995,000Active4 beds 3 baths2,200 sq. ft.
103 Bluffview Cir, Kerrville, TX 78028
MLS# 2014208Listed by: KUPER SOTHEBY'S INT'L REALTY - New
 $259,000Active2 beds 1 baths1,207 sq. ft.
407 Lucille St, Kerrville, TX 78028
MLS# 2014230Listed by: EXP REALTY - New
 $559,000Active4 beds 3 baths3,322 sq. ft.
131 Elm Way, Kerrville, TX 78028
MLS# 2013970Listed by: LEGACY PARTNERS - New
 $271,249Active3 beds 2 baths1,354 sq. ft.
1120 Leicht Dr, Kerrville, TX 78028
MLS# 2013803Listed by: KELLER WILLIAMS CITY-VIEW - New
 $280,249Active4 beds 2 baths1,483 sq. ft.
1122 Leicht Dr, Kerrville, TX 78028
MLS# 2013804Listed by: KELLER WILLIAMS CITY-VIEW - New
 $316,999Active3 beds 2 baths1,474 sq. ft.
1122 Pollard Dr, Kerrville, TX 78028
MLS# 2013805Listed by: KELLER WILLIAMS CITY-VIEW - New
 $304,999Active4 beds 2 baths1,667 sq. ft.
1124 Pollard Dr, Kerrville, TX 78028
MLS# 2013807Listed by: KELLER WILLIAMS CITY-VIEW - New
 $310,999Active4 beds 2 baths1,850 sq. ft.
1126 Pollard Dr, Kerrville, TX 78028
MLS# 2013809Listed by: KELLER WILLIAMS CITY-VIEW - New
 $595,000Active2 beds 1 baths1,061 sq. ft.
190 Enchanted Valley Rd, Kerrville, TX 78028
MLS# 2013553Listed by: FORE PREMIER PROPERTIES


Protect your home and budget from life's surprises with an Assurant Home Warranty, backed by a partner that supports you through every step of homeownership. Explore Plans.
© 2023 - 2026 ERA Franchise Systems LLC. All rights reserved. ERA Franchise Systems LLC fully supports the principles of the Fair Housing Act and the Equal Opportunity Act. ERA, ERA Real Estate powered, and their respective logos are registered service marks of ERA Franchise Systems LLC. Each office is independently owned and operated.