
1125 Landmark Rd, Kerrville, TX 78028
Local realty services provided by:ERA Brokers Consolidated
Listed by: colt whetstone
Office: rone realty
MLS#:4028167
Source:ACTRIS
1125 Landmark Rd,Kerrville, TX 78028
$1,297,000
- 3 Beds
- 4 Baths
- 2,950 sq. ft.
- Single family
- Active
Price summary
- Price:$1,297,000
- Price per sq. ft.:$439.66
- Monthly HOA dues:$16.67
About this home
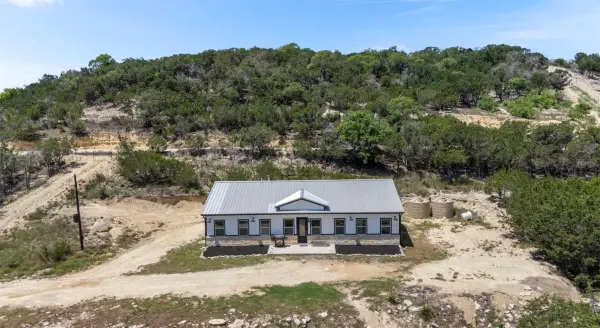
Experience the pinnacle of Hill Country luxury in this upcoming 3,000-square-foot custom estate, situated on over five pristine acres within the prestigious, privately gated Horizon neighborhood of Kerrville. This single-story, open-concept masterpiece is designed to capture breathtaking panoramic views while offering a seamless blend of modern elegance and rugged natural beauty, characterized by towering mature trees and a level build site that transitions into dynamic topography leading toward a serene wet-weather creek. Perfectly positioned outside city limits yet only five minutes from grocery, shopping and dining, the property offers a rare opportunity for early buyers to personalize high-end finishes before construction hits full stride. With lot clearing and construction commencing in March 2026 and a projected completion in early 2027, this home is engineered for those who value privacy, sophisticated design, and a backyard primed for nature trails and fireside gatherings under the expansive Texas sky. Call listing agent for the gate code, more details on the lot, features/selections/plans that can still be customized by the buyer, building completion/updates, and all detailed home plans/build information....
Contact an agent
Home facts
- Year built:2026
- Subdivision & Development:The Horizon
- Listing ID #:4028167
- Updated:September 25, 2026 at 03:16 PM
Rooms and interior
- Bedrooms:3
- Total bathrooms:4
- Full bathrooms:3
- Half bathrooms:1
- Flooring:Carpet, Tile, Wood
- Kitchen Description:Built-In Oven(s), Built-In Range, Refrigerator, Stainless Steel Appliance(s)
- Living area:2,950 sq. ft.
Heating and cooling
- Cooling:Central
- Heating:Central
- Central air:Yes
Structure and exterior
- Roof:Composition, Metal, Mixed
- Year built:2026
- Building area:2,950 sq. ft.
- Lot area:4.56 Acres
- Lot Features:Many Trees
- Foundation Description:Slab
Schools
- High school:Outside School District
- Elementary school:Outside School District
Utilities
- Water:Private
- Sewer:Septic Tank
Finances and disclosures
- Price:$1,297,000
- Price per sq. ft.:$439.66
- Tax amount:$435 (2025)
Features and amenities
- Appliances:Built-In Oven(s), Built-In Range, RNGHD, Refrigerator, Stainless Steel Appliance(s), Tankless Water Heater
- Amenities:Pantry
Parking
- Total parking spaces:7
- Parking description:Garage, Oversized
- Garage:Yes
- Garage spaces:2.5
New listings near 1125 Landmark Rd
- New
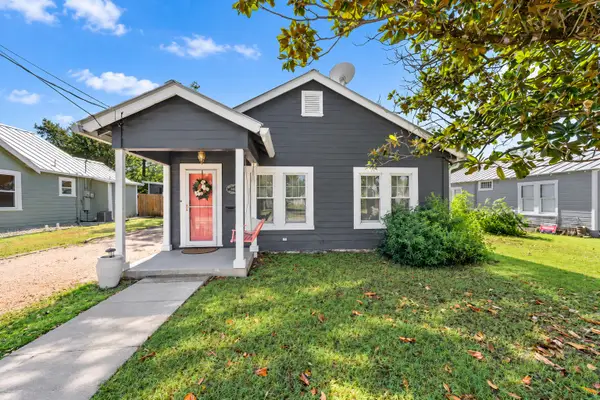 $365,000Active2 beds 2 baths1,407 sq. ft.
605 N Robinson Avenue, Kerrville, TX 78028
MLS# 41761096Listed by: CB&A, REALTORS - New
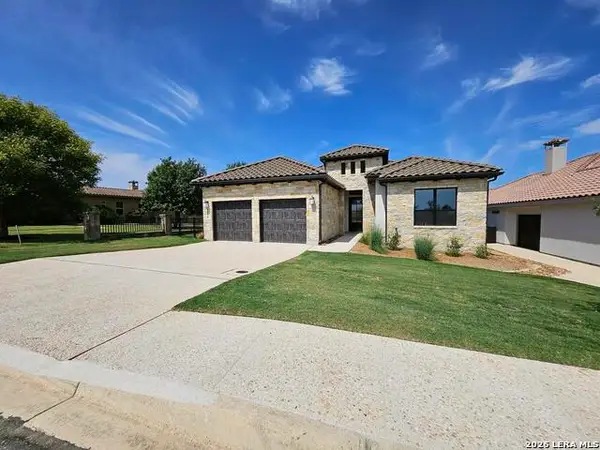 $529,900Active3 beds 2 baths1,840 sq. ft.
2044 Toscano Way, Kerrville, TX 78028
MLS# 2019174Listed by: FRAIRE REALTY GROUP, INC. - New
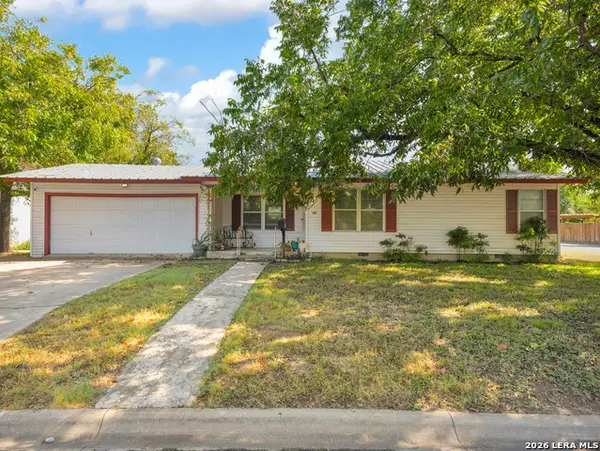 $239,000Active3 beds 2 baths1,272 sq. ft.
406 Bluebonnet Dr, Kerrville, TX 78028
MLS# 2018704Listed by: EXP REALTY - New
 $684,536Active3 beds 3 baths2,185 sq. ft.
1009 Blue Jay Way, Kerrville, TX 78028
MLS# 2018363Listed by: THE SITTERLE HOMES, LTC - New
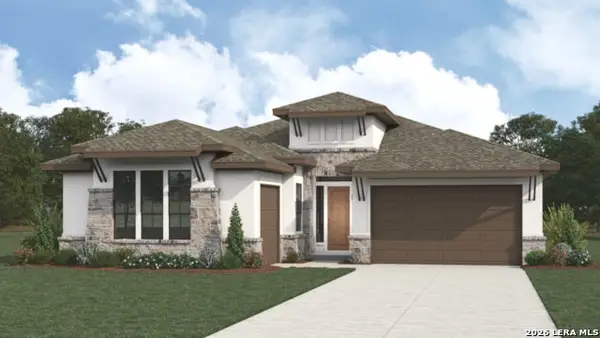 $793,804Active3 beds 4 baths2,846 sq. ft.
1005 Blue Jay Way, Kerrville, TX 78028
MLS# 2018378Listed by: THE SITTERLE HOMES, LTC - New
 $555,000Active3 beds 2 baths2,542 sq. ft.
486 Camino Real Road, Kerrville, TX 78028
MLS# 21392570Listed by: HOMESTEAD & RANCH REAL ESTATE - New
 $345,000Active4 beds 2 baths2,016 sq. ft.
512 Guadalupe St, Kerrville, TX 78028
MLS# 2018266Listed by: EXP REALTY - New
 $269,000Active3 beds 2 baths1,252 sq. ft.
1602 Deer Trl, Kerrville, TX 78028
MLS# 2017894Listed by: MIKESKA REALTY COMPANY LLC - New
 $802,368Active3 beds 4 baths2,552 sq. ft.
1013 Blue Jay Way, Kerrville, TX 78028
MLS# 2017643Listed by: THE SITTERLE HOMES, LTC - New
 $314,900Active4 beds 2 baths1,667 sq. ft.
1310 Moraine Pl, Kerrville, TX 78028
MLS# 2017537Listed by: JB GOODWIN, REALTORS


Protect your home and budget from life's surprises with an Assurant Home Warranty, backed by a partner that supports you through every step of homeownership. Explore Plans.
© 2023 - 2026 ERA Franchise Systems LLC. All rights reserved. ERA Franchise Systems LLC fully supports the principles of the Fair Housing Act and the Equal Opportunity Act. ERA, ERA Real Estate powered, and their respective logos are registered service marks of ERA Franchise Systems LLC. Each office is independently owned and operated.