
1208 Cypress Creek Rd, Kerrville, TX 78028
Local realty services provided by:ERA Brokers Consolidated
Listed by: andrea mcgilvray
Office: cowboy capital realty inc
MLS#:1973586
Source:LERA
Price summary
- Price:$522,900
- Price per sq. ft.:$184.77
About this home
Grab your golf clubs-Scott Schreiner Municipal Golf Course is just around the corner! Plus, there's a convenient golf cart garage. NEW metal roof, New Decks! No HOA! This elegant home offers two separate living quarters, each featuring a full gourmet kitchen-one on the main floor and the other on the lower level, perfect for multi-generational living, guests, or creating a private retreat. The main floor includes 3 spacious bedrooms, 2 full bathrooms, and a convenient side entry from the 2-car garage. The lower level is a true standout, featuring 1 bedroom, a full bathroom, and an expansive living room. It also boasts a wine cellar, along with a versatile hobby/workshop/craft/sewing retreat space. The lower level includes a small one-car garage for added convenience. Both the main and lower levels provide access to different balconies, each offering stunning views of the picturesque Kerrville Hill Country. Whether relaxing indoors or enjoying the outdoors, this home is designed to offer both elegance and functionality, making it the perfect place for comfort and entertainment....
Contact an agent
Home facts
- Year built:1996
- Subdivision & Development:QUINLAN CREEK ESTATES
- Listing ID #:1973586
- Added:111 day(s) ago
- Updated:September 27, 2026 at 01:47 PM
Rooms and interior
- Bedrooms:4
- Total bathrooms:3
- Full bathrooms:3
- Flooring:Laminate, Linoleum
- Dining Description:Two Eating Areas
- Bathrooms Description:Tub/Shower Separate
- Kitchen Description:Dishwasher, Disposal, Island Kitchen, Refrigerator, Stove/Range
- Bedroom Description:Master Bedroom Downstairs, Split
- Living area:2,830 sq. ft.
Heating and cooling
- Cooling:Two Central, Zoned
- Heating:2 Units, Central, Electric
Structure and exterior
- Roof:Composition, Heavy Composition
- Year built:1996
- Building area:2,830 sq. ft.
- Lot area:0.32 Acres
- Architectural Style:One Story, Ranch, Split Level
- Construction Materials:4 Sides Masonry
- Exterior Features:Covered Patio, Deck/Balcony, Mature Trees, Patio Slab
- Foundation Description:Slab
- Levels:1 Story
Schools
- High school:Kerrville
- Middle school:Kerrville
- Elementary school:Tom Daniels
Utilities
- Water:Water System
- Sewer:Sewer System
Finances and disclosures
- Price:$522,900
- Price per sq. ft.:$184.77
- Tax amount:$3,630 (2024)
Features and amenities
- Laundry features:Laundry Main Level
- Amenities:Ceiling Fans, Chandelier, High Speed Internet, Shop, Utility Room Inside
Parking
- Parking description:Three Car Garage
 IDX information is provided exclusively for consumers’ personal, non-commercial use, that it may not be used for any purpose other than to identify prospective properties consumers may be interested in purchasing, and that the data is deemed reliable but is not guaranteed accurate by LERA MLS (Local Expertise Regional Access). The MLS may, at its discretion, require use of other disclaimers as necessary to protect participants and/or the MLS from liability.
 New listings near 1208 Cypress Creek Rd
- New
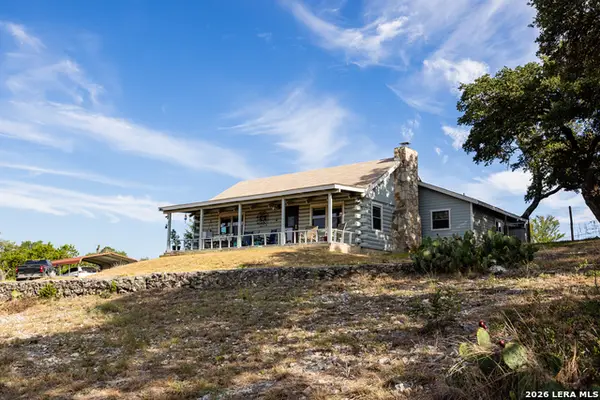 $550,000Active2 beds 2 baths2,012 sq. ft.
175 Prine Ln, Kerrville, TX 78028
MLS# 2019618Listed by: FORE PREMIER PROPERTIES - New
 $475,000Active4 beds 3 baths2,592 sq. ft.
1106 W Main St, Kerrville, TX 78028
MLS# 2019557Listed by: EXP REALTY - New
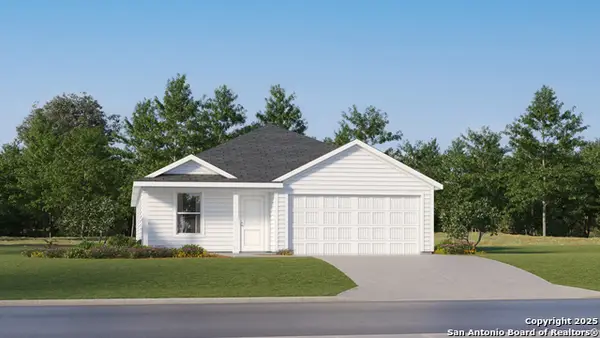 $331,999Active4 beds 2 baths1,850 sq. ft.
1112 Pollard Dr, Kerrville, TX 78028
MLS# 2019223Listed by: KELLER WILLIAMS CITY-VIEW - New
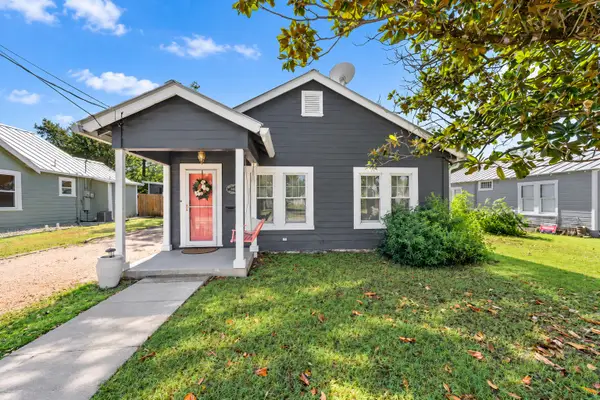 $365,000Active2 beds 2 baths1,407 sq. ft.
605 N Robinson Avenue, Kerrville, TX 78028
MLS# 41761096Listed by: CB&A, REALTORS - Open Sun, 11am to 6pmNew
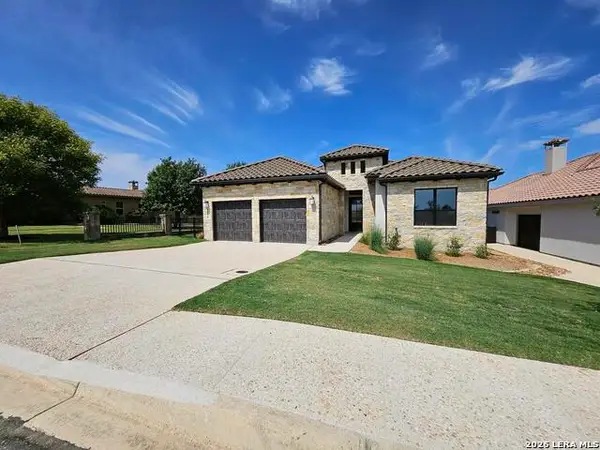 $529,900Active3 beds 2 baths1,840 sq. ft.
2044 Toscano Way, Kerrville, TX 78028
MLS# 2019174Listed by: FRAIRE REALTY GROUP, INC. - New
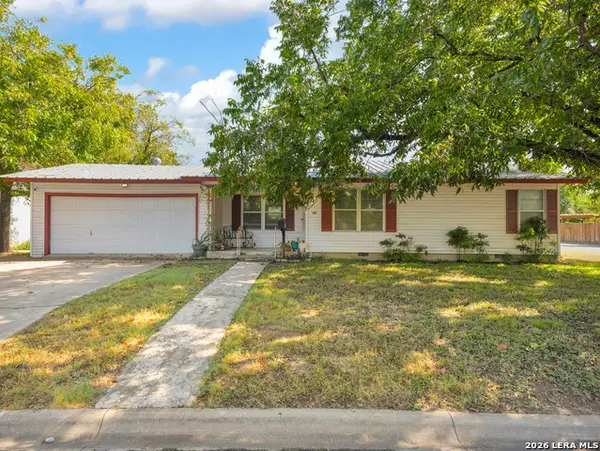 $239,000Active3 beds 2 baths1,272 sq. ft.
406 Bluebonnet Dr, Kerrville, TX 78028
MLS# 2018704Listed by: EXP REALTY - New
 $684,536Active3 beds 3 baths2,185 sq. ft.
1009 Blue Jay Way, Kerrville, TX 78028
MLS# 2018363Listed by: THE SITTERLE HOMES, LTC - New
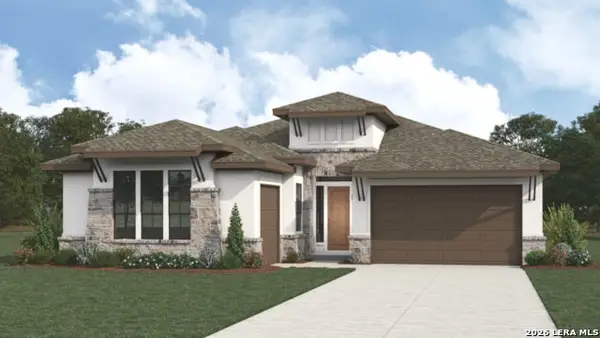 $793,804Active3 beds 4 baths2,846 sq. ft.
1005 Blue Jay Way, Kerrville, TX 78028
MLS# 2018378Listed by: THE SITTERLE HOMES, LTC - New
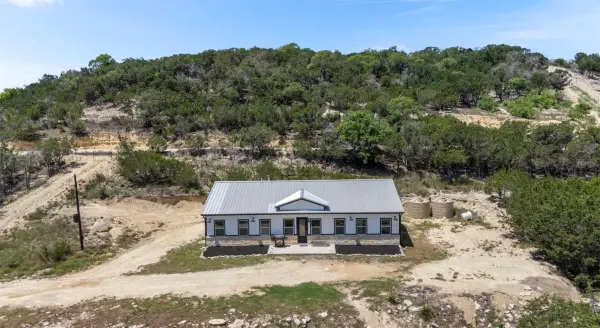 $555,000Active3 beds 2 baths2,542 sq. ft.
486 Camino Real Road, Kerrville, TX 78028
MLS# 21392570Listed by: HOMESTEAD & RANCH REAL ESTATE - New
 $345,000Active4 beds 2 baths2,016 sq. ft.
512 Guadalupe St, Kerrville, TX 78028
MLS# 2018266Listed by: EXP REALTY


Protect your home and budget from life's surprises with an Assurant Home Warranty, backed by a partner that supports you through every step of homeownership. Explore Plans.
© 2023 - 2026 ERA Franchise Systems LLC. All rights reserved. ERA Franchise Systems LLC fully supports the principles of the Fair Housing Act and the Equal Opportunity Act. ERA, ERA Real Estate powered, and their respective logos are registered service marks of ERA Franchise Systems LLC. Each office is independently owned and operated.