
349 Saddlewood, Kerrville, TX 78028
Local realty services provided by:ERA Experts
Listed by: brenda devore
Office: century 21 the hills realty
MLS#:2022855
Source:LERA
Price summary
- Price:$820,000
- Price per sq. ft.:$246.32
- Monthly HOA dues:$54.42
About this home
Expansive Hill Country views, entertaining haven and storage everywhere! This lovely home awaits the fortunate buyer. Approx 3400+/- sq.ft, one-story, 4-bedrooms (4th bdrm used as office), 2.5 baths. 2 living areas, 2 dining areas, built-in cabinetry throughout. Granite counters, large kitchen with Subzero fridge and separate under counter icemaker. Open with high ceilings and oversize base and custom mouldings. Large primary suite. Primary bath has separate shower, jetted tub, dual vanities and spacious closet. 3 outdoor relaxation spaces (one separate stone area with firepit). Fenced and terraced garden space. And huge unfinished walk-in area under home with ceiling fans, lights and foam insulation--some of which could be finished out for additional living space. See attached Home Features sheet with more info. Come & See!!
Contact an agent
Home facts
- Year built:1998
- Subdivision & Development:SADDLEWOOD ESTATES
- Listing ID #:2022855
- Added:16 day(s) ago
- Updated:October 27, 2026 at 03:30 PM
Rooms and interior
- Bedrooms:4
- Total bathrooms:3
- Full bathrooms:2
- Half bathrooms:1
- Flooring:Ceramic Tile, Wood
- Dining Description:Two Eating Areas
- Bathrooms Description:Double Vanity, Tub Has Whirlpool, Tub/Shower Separate
- Kitchen Description:Built-In Oven, Cook Top, Dishwasher, Disposal, Microwave Oven, Refrigerator, Trash Compactor
- Bedroom Description:All Bedrooms Downstairs, Full Bath, Walk-In Closet, Walk-In Closets
- Basement Description:Unfinished Basement
- Living area:3,329 sq. ft.
Heating and cooling
- Cooling:Two Central, Zoned
- Heating:2 Units, Central, Electric, Heat Pump, Zoned
Structure and exterior
- Roof:Concrete, Tile
- Year built:1998
- Building area:3,329 sq. ft.
- Lot area:4.13 Acres
- Lot Features:2 - 5 Acres, Gently Rolling
- Architectural Style:Mediterranean, One Story
- Construction Materials:Stucco
- Exterior Features:Covered Patio, Deck/Balcony, Has Gutters, Mature Trees, Sprinkler System
- Foundation Description:Slab
- Levels:1 Story
Schools
- High school:Tivy
- Middle school:Peterson
- Elementary school:Tally
Utilities
- Sewer:Septic
Finances and disclosures
- Price:$820,000
- Price per sq. ft.:$246.32
- Tax amount:$9,123 (2026)
Features and amenities
- Laundry features:Dryer Connection, Laundry Main Level, Laundry Room, Washer Connection
- Amenities:Built-In Oven, Ceiling Fans, Chandelier, Controlled Access, Electric Water Heater, High Speed Internet, Private Garbage Service, Smoke Alarm, Trash Compactor, Water Softener (owned)
Parking
- Parking description:Attached Garage, Garage Door Opener, Two Car Garage
 IDX information is provided exclusively for consumers’ personal, non-commercial use, that it may not be used for any purpose other than to identify prospective properties consumers may be interested in purchasing, and that the data is deemed reliable but is not guaranteed accurate by LERA MLS (Local Expertise Regional Access). The MLS may, at its discretion, require use of other disclaimers as necessary to protect participants and/or the MLS from liability.
New listings near 349 Saddlewood
- New
 $259,900Active5 beds 2 baths1,571 sq. ft.
502 Ross St, Kerrville, TX 78028
MLS# 2026376Listed by: EXP REALTY - New
 $425,000Active3 beds 2 baths1,856 sq. ft.
1107 Mary Frances Dr, Kerrville, TX 78028
MLS# 2025890Listed by: EXP REALTY - New
 $267,749Active4 beds 2 baths1,483 sq. ft.
1102 Leicht Dr, Kerrville, TX 78028
MLS# 2025560Listed by: KELLER WILLIAMS CITY-VIEW - New
 $315,499Active4 beds 2 baths1,850 sq. ft.
1102 Pollard Dr, Kerrville, TX 78028
MLS# 2025563Listed by: KELLER WILLIAMS CITY-VIEW - New
 $275,249Active4 beds 2 baths1,692 sq. ft.
1104 Leicht Dr, Kerrville, TX 78028
MLS# 2025565Listed by: KELLER WILLIAMS CITY-VIEW - New
 $499,000Active3 beds 2 baths2,081 sq. ft.
301 Bow Dr, Kerrville, TX 78028
MLS# 2025384Listed by: BRINKMAN PREFERRED PROPERTIES - New
 $99,000Active2 beds 1 baths1,050 sq. ft.
124 W Schreiner St, Kerrville, TX 78028
MLS# 2025319Listed by: JOSEPH WALTER REALTY, LLC - New
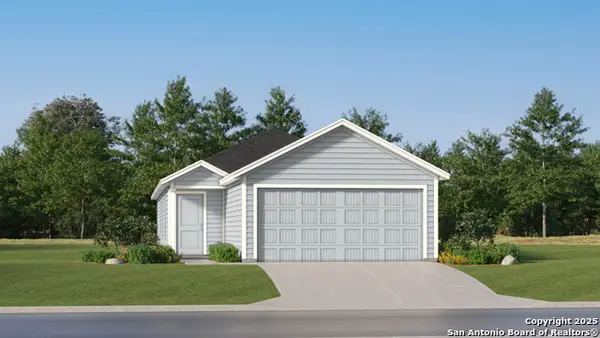 $257,749Active3 beds 2 baths1,354 sq. ft.
1106 Leicht Dr, Kerrville, TX 78028
MLS# 2024690Listed by: KELLER WILLIAMS CITY-VIEW - New
 $247,249Active3 beds 2 baths1,213 sq. ft.
1108 Leicht Dr, Kerrville, TX 78028
MLS# 2024691Listed by: KELLER WILLIAMS CITY-VIEW - New
 $349,000Active3 beds 2 baths1,644 sq. ft.
127 Terrace Ln, Kerrville, TX 78028
MLS# 2024650Listed by: HENNIGAN HOMES AND LAND


Protect your home and budget from life's surprises with an Assurant Home Warranty, backed by a partner that supports you through every step of homeownership. Explore Plans.
© 2023 - 2026 ERA Franchise Systems LLC. All rights reserved. ERA Franchise Systems LLC fully supports the principles of the Fair Housing Act and the Equal Opportunity Act. ERA, ERA Real Estate powered, and their respective logos are registered service marks of ERA Franchise Systems LLC. Each office is independently owned and operated.