
428 Oak Wood Rd, Kerrville, TX 78028
Local realty services provided by:ERA Experts
Listed by: dottie johnson, gena teer
Office: fore premier properties
MLS#:5889731
Source:ACTRIS
428 Oak Wood Rd,Kerrville, TX 78028
$585,000
- 4 Beds
- 3 Baths
- 2,750 sq. ft.
- Single family
- Active
Price summary
- Price:$585,000
- Price per sq. ft.:$212.73
- Monthly HOA dues:$2.08
About this home
A distinctive custom front door sets a welcoming tone for this spacious Hill Country home on 1.08 acres in The Woods. Offering about 2,750 sq ft, four bedrooms, and three baths, the home brings together inviting gathering spaces and flexibility to suit a variety of lifestyles. Cathedral ceilings create an airy sense of scale in the great room, where a floor-to-ceiling wood-burning fireplace provides a striking focal point. An expansive, window-filled sunroom offers room for leisurely afternoons, lively conversation, and friendly competition around the pool table, which conveys with the sale. The primary suite features a private ensuite bath, while three additional bedrooms provide space for guests or a home office. Beyond the home, a separate workshop and separate storage building offer ample space for hobbies and organization. A two-car garage and carport add parking flexibility. Practical features include a standing seam metal roof installed in 2021, gutters, and a sprinkler system throughout the property. With distinctive details, generous indoor & outdoor space, and room to make it your own, 428 Oak Wood offers an inviting setting for your next Hill Country chapter....
Contact an agent
Home facts
- Year built:1980
- Subdivision & Development:Woods 2
- Listing ID #:5889731
- Updated:November 14, 2026 at 11:50 AM
Rooms and interior
- Bedrooms:4
- Total bathrooms:3
- Full bathrooms:3
- Flooring:Tile
- Kitchen Description:Cooktop, Dishwasher, Disposal, Microwave, Oven, Refrigerator
- Living area:2,750 sq. ft.
Heating and cooling
- Cooling:Central, Electric
- Heating:Central, Electric
- Central air:Yes
Structure and exterior
- Roof:Metal
- Year built:1980
- Building area:2,750 sq. ft.
- Lot area:1.08 Acres
- Lot Features:Level
- Construction Materials:Stone, Wood Siding
- Exterior Features:Gutters Full
- Foundation Description:Slab
Schools
- High school:Outside School District
- Elementary school:Outside School District
Utilities
- Water:Shared Well
- Sewer:Private Sewer
Finances and disclosures
- Price:$585,000
- Price per sq. ft.:$212.73
- Tax amount:$7,239 (2026)
Features and amenities
- Appliances:Cooktop, Dishwasher, Disposal, Microwave, Oven, Refrigerator, Water Softener
Parking
- Total parking spaces:3
- Parking description:Detached Carport, Garage Faces Front
- Garage:Yes
- Garage spaces:2
New listings near 428 Oak Wood Rd
- Open Sun, 2am to 4pmNew
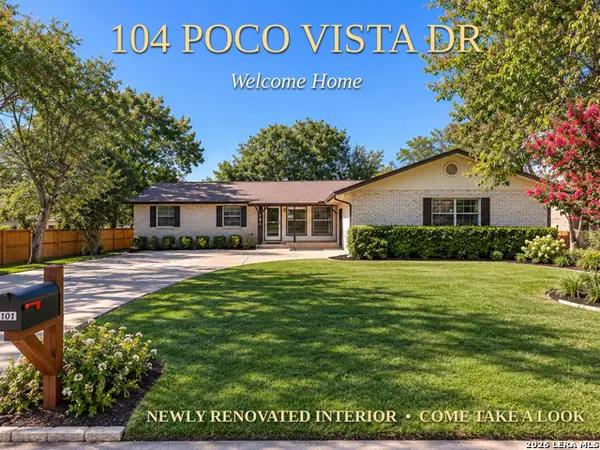 $380,000Active3 beds 2 baths1,745 sq. ft.
104 Poco Vista Dr, Kerrville, TX 78028
MLS# 2030401Listed by: HOMEROCK REALTY - New
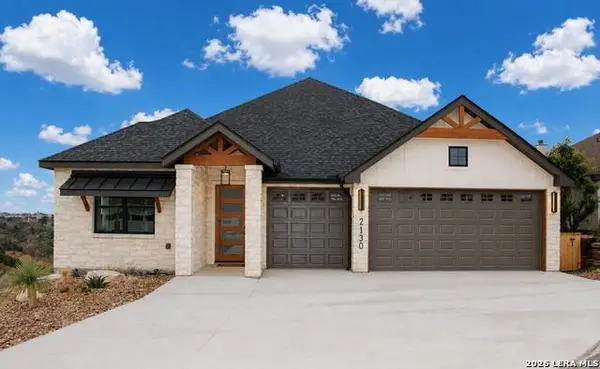 $670,000Active3 beds 2 baths2,294 sq. ft.
2130 Vista Ridge Dr, Kerrville, TX 78028
MLS# 2030268Listed by: LEGACY PARTNERS - New
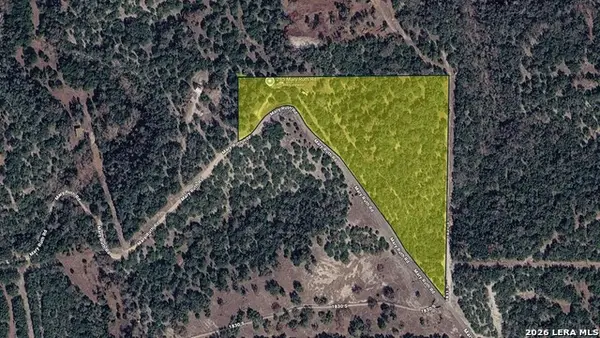 $219,900Active11.3 Acres
285 Mary Ruth, Kerrville, TX 78028
MLS# 2030305Listed by: K&E REALTY - Open Sat, 11am to 5pmNew
 $495,000Active3 beds 3 baths3,128 sq. ft.
141 Rowland Ln, Kerrville, TX 78028
MLS# 2029850Listed by: TRIPOINT REALTY LLC - New
 $3,950,000Active3 beds 5 baths4,301 sq. ft.
460 Eagle Rdg, Kerrville, TX 78028
MLS# 2029448Listed by: MEEK REAL ESTATE - New
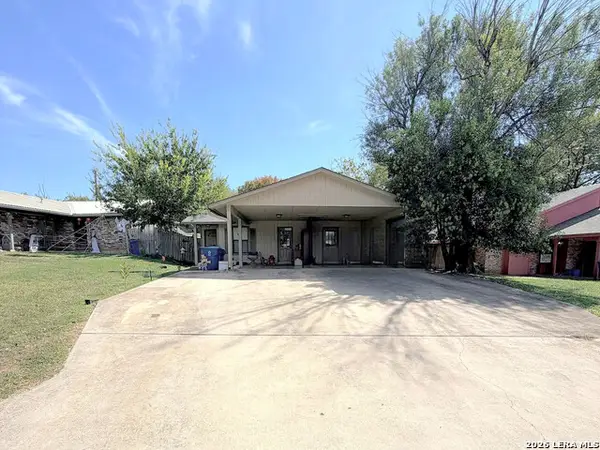 $329,000Active3 beds 1 baths1,622 sq. ft.
521 Tomahawk Trail, Kerrville, TX 78028
MLS# 2028843Listed by: BRINKMAN PREFERRED PROPERTIES - New
 $205,000Active3 beds 2 baths
103 Deerfield, Kerrville, TX 78028
MLS# 2028558Listed by: SIGNATURE REALTY - New
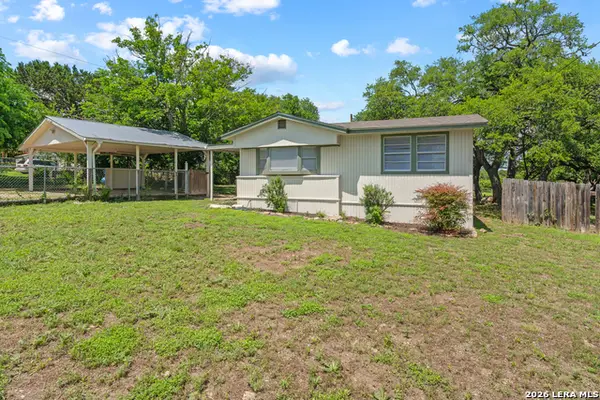 $195,000Active3 beds 1 baths992 sq. ft.
108 Whitewing Dr, Kerrville, TX 78028
MLS# 2028564Listed by: SIGNATURE REALTY - New
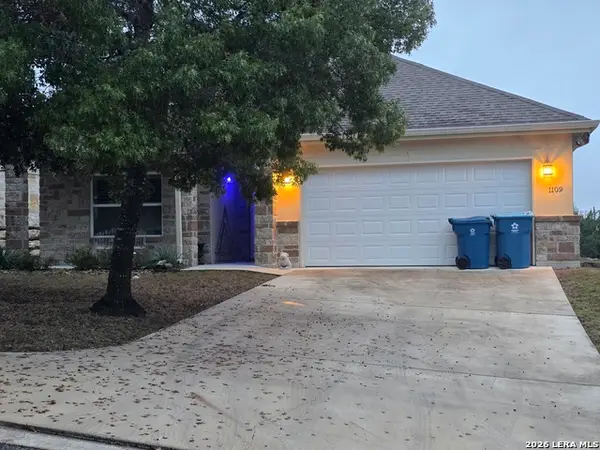 $439,900Active3 beds 3 baths1,686 sq. ft.
1109 E Norfolk, Kerrville, TX 78028
MLS# 2028567Listed by: FORE PREMIER PROPERTIES


Protect your home and budget from life's surprises with an Assurant Home Warranty, backed by a partner that supports you through every step of homeownership. Explore Plans.
© 2023 - 2026 ERA Franchise Systems LLC. All rights reserved. ERA Franchise Systems LLC fully supports the principles of the Fair Housing Act and the Equal Opportunity Act. ERA, ERA Real Estate powered, and their respective logos are registered service marks of ERA Franchise Systems LLC. Each office is independently owned and operated.