
805 Loop 534 #139, Kerrville, TX 78028
Local realty services provided by:ERA Brokers Consolidated
805 Loop 534 #139,Kerrville, TX 78028
$199,900
- 1 Beds
- 2 Baths
- 1,310 sq. ft.
- Condominium
- Active
Listed by: christopher griffin
Office: america homes and ranches
MLS#:2001719
Source:LERA
Price summary
- Price:$199,900
- Price per sq. ft.:$152.6
- Monthly HOA dues:$367
About this home
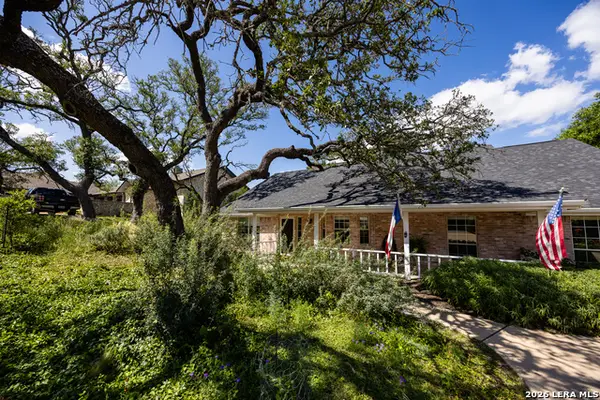
Stunning condo in the prestigious Quinlan Crossing community, showcasing elegant Hill Country stone exteriors. Heavily Updated in May 2026 with NEW HVAC, NEW APPLIANCES and more! A beautiful updated condo! It's spacious master suite features a generous bedroom, nice bathroom, and a large walk-in closet. A versatile loft space, perfect for an extra bedroom or office, The modern kitchen boasts beautiful finishes with a new matching refrigerator, new range/oven, microwave, dishwasher, and wine cooler. The living room and overlooking loft are complemented by soaring ceilings and a warm, inviting fireplace. Enjoy the convenience of an attached one-car garage. Recent upgrades, including fresh interior paint and enhanced flooring, make this home really feel inviting. The HOA maintains a gorgeous pool and expansive clubhouse, ideal for relaxation and events. This serene, very clean and beautiful condo is a true gem and a true delight to experience!
Contact an agent
Home facts
- Year built:1985
- Subdivision & Development:OUT/KERR COUNTY
- Listing ID #:2001719
- Added:47 day(s) ago
- Updated:September 06, 2026 at 01:49 PM
Rooms and interior
- Bedrooms:1
- Total bathrooms:2
- Full bathrooms:1
- Half bathrooms:1
- Flooring:Ceramic Tile, Laminate
- Dining Description:Breakfast Bar, Living Room/Dining Room Combo
- Bathrooms Description:Single Vanity
- Kitchen Description:Breakfast Bar, Dishwasher, Disposal, Microwave Oven, Refrigerator, Self-Cleaning Oven, Stove/Range
- Bedroom Description:All Bedrooms Upstairs, Master Bedroom Upstairs, Walk-In Closets
- Living area:1,310 sq. ft.
Heating and cooling
- Cooling:One Central
- Heating:1 Unit, Central, Electric
Structure and exterior
- Roof:Metal
- Year built:1985
- Building area:1,310 sq. ft.
- Construction Materials:Siding, Stone/Rock, Wood
- Foundation Description:Slab
Schools
- High school:Kerrville
- Middle school:Kerrville
- Elementary school:Kerrville
Utilities
- Sewer:City
Finances and disclosures
- Price:$199,900
- Price per sq. ft.:$152.6
- Tax amount:$3,684 (2025)
Features and amenities
- Laundry features:Dryer, Laundry Main Level, Washer
- Amenities:Ceiling Fans, City Garbage Service, Clubhouse, Electric Water Heater, Near Shopping, Utility Area Inside
Parking
- Parking description:Attached Garage, One Car Garage
 IDX information is provided exclusively for consumers’ personal, non-commercial use, that it may not be used for any purpose other than to identify prospective properties consumers may be interested in purchasing, and that the data is deemed reliable but is not guaranteed accurate by LERA MLS (Local Expertise Regional Access). The MLS may, at its discretion, require use of other disclaimers as necessary to protect participants and/or the MLS from liability.
 New listings near 805 Loop 534 #139
- New
 $456,000Active3 beds 2 baths2,187 sq. ft.
1800 Foothills Dr, Kerrville, TX 78028
MLS# 2014274Listed by: REALTY EXECUTIVES KERRVILLE - New
 $995,000Active4 beds 3 baths2,200 sq. ft.
103 Bluffview Cir, Kerrville, TX 78028
MLS# 2014208Listed by: KUPER SOTHEBY'S INT'L REALTY - New
 $259,000Active2 beds 1 baths1,207 sq. ft.
407 Lucille St, Kerrville, TX 78028
MLS# 2014230Listed by: EXP REALTY - New
 $559,000Active4 beds 3 baths3,322 sq. ft.
131 Elm Way, Kerrville, TX 78028
MLS# 2013970Listed by: LEGACY PARTNERS - New
 $271,249Active3 beds 2 baths1,354 sq. ft.
1120 Leicht Dr, Kerrville, TX 78028
MLS# 2013803Listed by: KELLER WILLIAMS CITY-VIEW - New
 $280,249Active4 beds 2 baths1,483 sq. ft.
1122 Leicht Dr, Kerrville, TX 78028
MLS# 2013804Listed by: KELLER WILLIAMS CITY-VIEW - New
 $316,999Active3 beds 2 baths1,474 sq. ft.
1122 Pollard Dr, Kerrville, TX 78028
MLS# 2013805Listed by: KELLER WILLIAMS CITY-VIEW - New
 $304,999Active4 beds 2 baths1,667 sq. ft.
1124 Pollard Dr, Kerrville, TX 78028
MLS# 2013807Listed by: KELLER WILLIAMS CITY-VIEW - New
 $310,999Active4 beds 2 baths1,850 sq. ft.
1126 Pollard Dr, Kerrville, TX 78028
MLS# 2013809Listed by: KELLER WILLIAMS CITY-VIEW - New
 $595,000Active2 beds 1 baths1,061 sq. ft.
190 Enchanted Valley Rd, Kerrville, TX 78028
MLS# 2013553Listed by: FORE PREMIER PROPERTIES


Protect your home and budget from life's surprises with an Assurant Home Warranty, backed by a partner that supports you through every step of homeownership. Explore Plans.
© 2023 - 2026 ERA Franchise Systems LLC. All rights reserved. ERA Franchise Systems LLC fully supports the principles of the Fair Housing Act and the Equal Opportunity Act. ERA, ERA Real Estate powered, and their respective logos are registered service marks of ERA Franchise Systems LLC. Each office is independently owned and operated.