
816 Wheless Ave, Kerrville, TX 78028
Local realty services provided by:ERA Brokers Consolidated
816 Wheless Ave,Kerrville, TX 78028
$319,900
- 2 Beds
- 2 Baths
- 890 sq. ft.
- Single family
- Active
Listed by: laura fore
Office: fore premier properties
MLS#:2004092
Source:LERA
Price summary
- Price:$319,900
- Price per sq. ft.:$359.44
About this home
Beautiful one owner home that has been gently lived in since 2015. Some owner custom chosen features and touches can be seen both inside and out. Both porches feature lattice work adding privacy and curb appeal. Window type provides less glare. Privacy fence installed with greater support allowing for more durability. Concrete floors customized for added appeal. Entry closet enlarged for additional storage. Master bedroom extended three feet to accommodate owner's needs. Ceiling fans in master bedroom and living room. Double vanity and walk in shower in master bath. HVAC has been covered by a service maintenance agreement during owner's tenure. Floor plan allows for convenience and comfort. Kitchen features all stainless steel appliances which convey. Beautiful wood cabinetry. Laundry in a separate utility room. Washer and dryer do not convey. Garage door opener is in place, not used by current owner. Corner lot gives a great curb appeal and home being at the back of the subdivision allowing for a greater feel of privacy. Such a great opportunity for a beautiful, well maintained home!...
Contact an agent
Home facts
- Year built:1931
- Subdivision & Development:HILL CREST
- Listing ID #:2004092
- Added:59 day(s) ago
- Updated:September 27, 2026 at 01:47 PM
Rooms and interior
- Bedrooms:2
- Total bathrooms:2
- Full bathrooms:2
- Flooring:Wood
- Bathrooms Description:Single Vanity, Tub/Shower Combo
- Kitchen Description:Microwave Oven, Stove/Range
- Bedroom Description:Ceiling Fan, Full Bath
- Living area:890 sq. ft.
Heating and cooling
- Cooling:One Central
- Heating:Central, Electric
Structure and exterior
- Roof:Composition
- Year built:1931
- Building area:890 sq. ft.
- Lot area:0.2 Acres
- Lot Features:Level
- Architectural Style:One Story
- Construction Materials:Siding, Wood
- Exterior Features:Covered Patio, Deck/Balcony, Detached Quarters, Has Gutters, Mature Trees, Privacy Fence, Screened Porch, Sprinkler System, Storage Building/Shed
- Levels:1 Story
Schools
- High school:Tivy
- Middle school:Hal Peterson
- Elementary school:Tally
Utilities
- Water:City
- Sewer:City
Finances and disclosures
- Price:$319,900
- Price per sq. ft.:$359.44
- Tax amount:$5,051 (2025)
Features and amenities
- Laundry features:Dryer Connection, Laundry Room, Washer Connection
- Amenities:Attic - Access only, Ceiling Fans, City Garbage Service, Electric Water Heater, Smoke Alarm, Telephone
 IDX information is provided exclusively for consumers’ personal, non-commercial use, that it may not be used for any purpose other than to identify prospective properties consumers may be interested in purchasing, and that the data is deemed reliable but is not guaranteed accurate by LERA MLS (Local Expertise Regional Access). The MLS may, at its discretion, require use of other disclaimers as necessary to protect participants and/or the MLS from liability.
 New listings near 816 Wheless Ave
- New
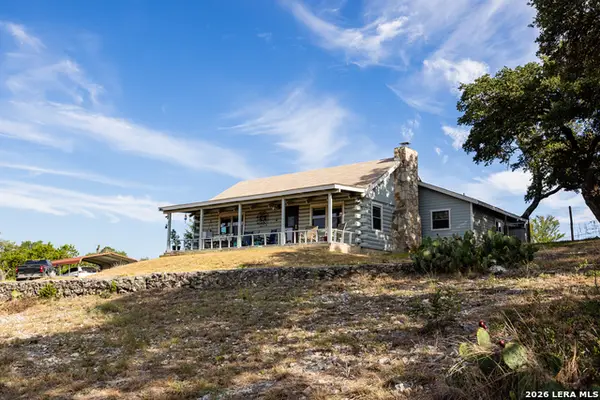 $550,000Active2 beds 2 baths2,012 sq. ft.
175 Prine Ln, Kerrville, TX 78028
MLS# 2019618Listed by: FORE PREMIER PROPERTIES - New
 $475,000Active4 beds 3 baths2,592 sq. ft.
1106 W Main St, Kerrville, TX 78028
MLS# 2019557Listed by: EXP REALTY - New
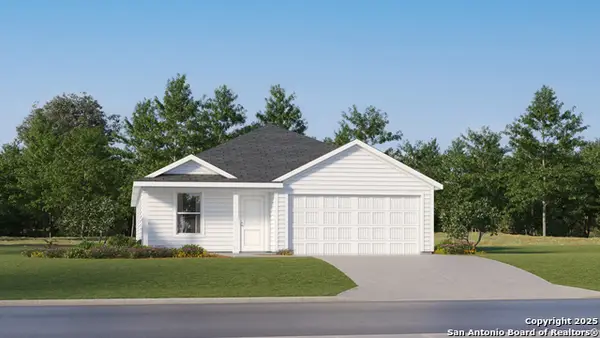 $331,999Active4 beds 2 baths1,850 sq. ft.
1112 Pollard Dr, Kerrville, TX 78028
MLS# 2019223Listed by: KELLER WILLIAMS CITY-VIEW - New
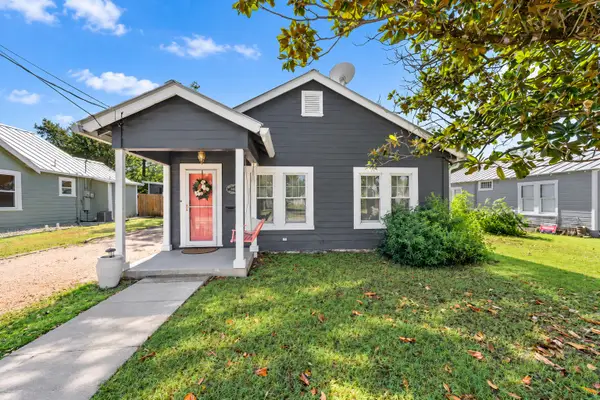 $365,000Active2 beds 2 baths1,407 sq. ft.
605 N Robinson Avenue, Kerrville, TX 78028
MLS# 41761096Listed by: CB&A, REALTORS - Open Sun, 11am to 6pmNew
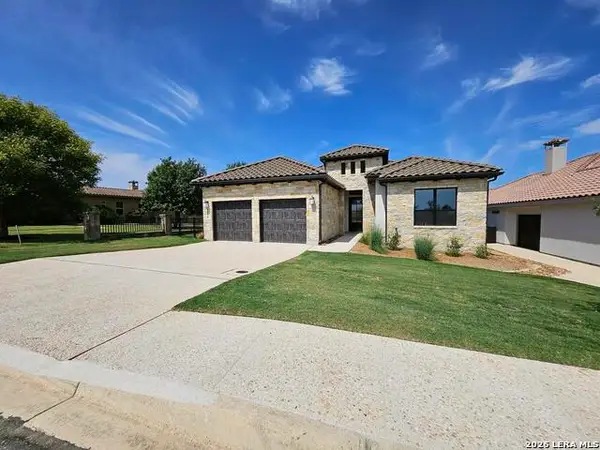 $529,900Active3 beds 2 baths1,840 sq. ft.
2044 Toscano Way, Kerrville, TX 78028
MLS# 2019174Listed by: FRAIRE REALTY GROUP, INC. - New
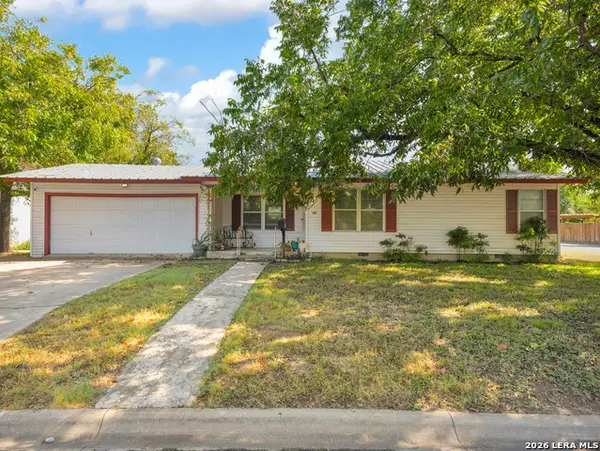 $239,000Active3 beds 2 baths1,272 sq. ft.
406 Bluebonnet Dr, Kerrville, TX 78028
MLS# 2018704Listed by: EXP REALTY - New
 $684,536Active3 beds 3 baths2,185 sq. ft.
1009 Blue Jay Way, Kerrville, TX 78028
MLS# 2018363Listed by: THE SITTERLE HOMES, LTC - New
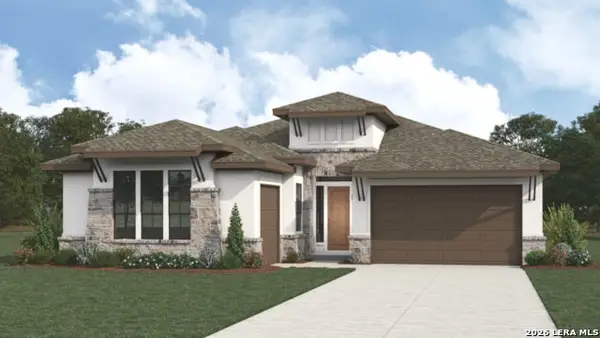 $793,804Active3 beds 4 baths2,846 sq. ft.
1005 Blue Jay Way, Kerrville, TX 78028
MLS# 2018378Listed by: THE SITTERLE HOMES, LTC - New
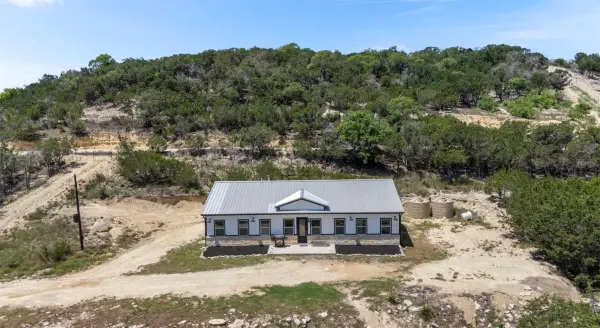 $555,000Active3 beds 2 baths2,542 sq. ft.
486 Camino Real Road, Kerrville, TX 78028
MLS# 21392570Listed by: HOMESTEAD & RANCH REAL ESTATE - New
 $345,000Active4 beds 2 baths2,016 sq. ft.
512 Guadalupe St, Kerrville, TX 78028
MLS# 2018266Listed by: EXP REALTY


Protect your home and budget from life's surprises with an Assurant Home Warranty, backed by a partner that supports you through every step of homeownership. Explore Plans.
© 2023 - 2026 ERA Franchise Systems LLC. All rights reserved. ERA Franchise Systems LLC fully supports the principles of the Fair Housing Act and the Equal Opportunity Act. ERA, ERA Real Estate powered, and their respective logos are registered service marks of ERA Franchise Systems LLC. Each office is independently owned and operated.