
2808 Mount Pisgah Road, Kilgore, TX 75662
Local realty services provided by:ERA Myers & Myers Realty
2808 Mount Pisgah Road,Kilgore, TX 75662
$784,000
- 7 Beds
- 6 Baths
- 4,980 sq. ft.
- Single family
- Active
Listed by: gabriel shonuga
Office: targetcost realty
MLS#:21440163
Source:GDAR
Price summary
- Price:$784,000
- Price per sq. ft.:$157.43
About this home
Welcome to this stunning custom estate situated on 2.16 acres in the heart of Kilgore! Boasting an impressive 4,980 square feet, this exceptional residence features 7 spacious bedrooms, 5.5 bathrooms, and three inviting living areas designed for both comfort and entertaining. The thoughtfully designed floor plan includes a private study, generous gathering spaces, and a 3-car garage. With plenty of room to spread out both inside and out, this property offers the perfect blend of luxury, functionality, and privacy. Enjoy country-style living with all the conveniences of town just minutes away. A rare opportunity to own a truly remarkable home with space for everyone and everything.
Contact an agent
Home facts
- Year built:2001
- Subdivision & Development:.
- Listing ID #:21440163
- Added:1 day(s) ago
- Updated:November 20, 2026 at 02:38 PM
Rooms and interior
- Bedrooms:7
- Total bathrooms:6
- Full bathrooms:5
- Half bathrooms:1
- Kitchen Description:Dishwasher, Disposal
- Living area:4,980 sq. ft.
Structure and exterior
- Year built:2001
- Building area:4,980 sq. ft.
- Lot area:2.16 Acres
- Levels:2 Story
Schools
- High school:Sabine ISD Schools
- Middle school:Sabine ISD Schools
- Elementary school:Sabine ISD Schools
Finances and disclosures
- Price:$784,000
- Price per sq. ft.:$157.43
- Tax amount:$11,729
Features and amenities
- Appliances:Dishwasher, Disposal
Parking
- Garage:Yes
- Garage spaces:3
 Information provided, in part, by North Texas Real Estate Information Systems, Inc. Last Updated November 20, 2026 Listings with the NTREIS logo are listed by brokerages other than ERA Myers & Myers Realty.
New listings near 2808 Mount Pisgah Road
 $68,000Active6.83 Acres
000 S County Road 245 S, Kilgore, TX 75662
MLS# 20828251Listed by: THE WILLIAMS AGENCY $600,000Active57.42 Acres
000 S Cr 245 S, Kilgore, TX 75662
MLS# 20834174Listed by: THE WILLIAMS AGENCY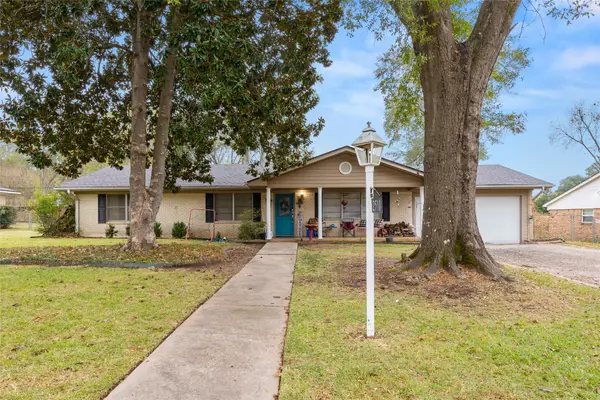 $199,000Active4 beds 3 baths3,875 sq. ft.
2510 S Wychelm Drive, Kilgore, TX 75662
MLS# 21413922Listed by: DWELL REALTY $249,900Active3 beds 2 baths1,514 sq. ft.
220 Private Road 3487, Kilgore, TX 75662
MLS# 21390595Listed by: TEXAS REAL ESTATE EXECUTIVES $615,000Active5 beds 4 baths3,965 sq. ft.
2600 Van Meter Road, Kilgore, TX 75662
MLS# 21359016Listed by: THE AGENCY TYLER $400,000Active29.54 Acres
FM 3053 @ Samples Road, Kilgore, TX 75662
MLS# 21350576Listed by: KELLER WILLIAMS REALTY-TYLER $30,000Active0.18 Acres
811 Couch Street, Kilgore, TX 75662
MLS# 66132487Listed by: RE/MAX TYLER $1,499,000Active4 beds 3 baths3,000 sq. ft.
6161 County Road 291 E, Kilgore, TX 75662
MLS# 21326899Listed by: REAL BROKER, LLC $275,000Active4 beds 2 baths1,519 sq. ft.
2600 Aspen, Kilgore, TX 75662
MLS# 21319738Listed by: CENTURY 21 FIRST GROUP


Protect your home and budget from life's surprises with an Assurant Home Warranty, backed by a partner that supports you through every step of homeownership. Explore Plans.
© 2023 - 2026 ERA Franchise Systems LLC. All rights reserved. ERA Franchise Systems LLC fully supports the principles of the Fair Housing Act and the Equal Opportunity Act. ERA, ERA Real Estate powered, and their respective logos are registered service marks of ERA Franchise Systems LLC. Each office is independently owned and operated.