
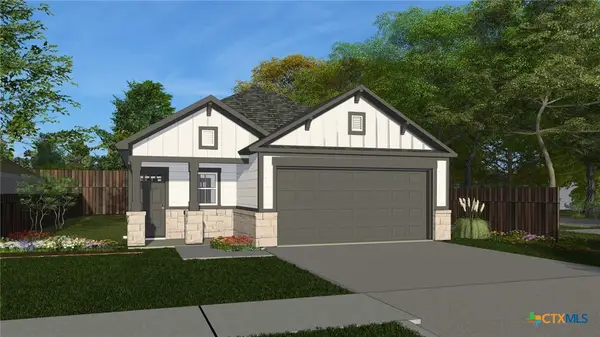
10021 Avendesora Road, Killeen, TX 76542
Local realty services provided by:ERA Experts
Listed by: willie david
Office: homevets realty llc.
MLS#:628551
Source:TX_FRAR
Price summary
- Price:$309,900
- Price per sq. ft.:$180.49
About this home
Welcome to this beautiful, recently built 4-bedroom, 2-bathroom home offering approximately 1,717 square feet of comfortable living space in Killeen, Texas! Built in 2024, this home combines modern construction with a practical floor plan designed for everyday living. Four generously appointed bedrooms provide flexibility for guests, a home office, or additional living needs. The home also features an attached garage and a manageable yard with room to enjoy outdoor activities. Conveniently situated near local schools, shopping, dining, and everyday amenities, this property offers an excellent opportunity for buyers seeking a newer home in a growing area of Killeen. Whether you’re purchasing your first home or looking for additional space, this property is worth a look. Schedule your private showing today!
Contact an agent
Home facts
- Year built:2024
- Subdivision & Development:Yowell Ranch Ph VI
- Listing ID #:628551
- Added:1 day(s) ago
- Updated:October 27, 2026 at 03:30 PM
Rooms and interior
- Bedrooms:4
- Total bathrooms:2
- Full bathrooms:2
- Rooms Total:1
- Flooring:Tile
- Dining Description:Breakfast Bar, Kitchen/Dining Combo
- Kitchen Description:Dishwasher, Disposal, Granite Counters, Kitchen Island, Kitchen/Dining Combo, Kitchen/Family Room Combo, Microwave, Oven, Pantry, Refrigerator, Some Electric Appliances, Walk-in Pantry
- Living area:1,717 sq. ft.
Heating and cooling
- Cooling:Ceiling Fans, Central Air, Electric
- Heating:Central, Electric
- Central air:Yes
Structure and exterior
- Roof:Composition, Shingle
- Year built:2024
- Building area:1,717 sq. ft.
- Lot area:0.12 Acres
- Construction Materials:Wood Siding
- Exterior Features:Covered, Covered Patio, Patio, Private Yard
- Foundation Description:Slab
- Levels:1 Story
Utilities
- Water:Public
Finances and disclosures
- Price:$309,900
- Price per sq. ft.:$180.49
Features and amenities
- Appliances:Dishwasher, Disposal, Electric Water Heater, Microwave, Oven, Refrigerator, Some Electric Appliances
- Laundry features:Laundry Room
- Amenities:Smoke Detectors, Walk-in Closets
- Pool features:Community
Parking
- Parking description:2 Car Garage
- Garage:Yes
- Garage spaces:2
New listings near 10021 Avendesora Road
- New
 $385,000Active4 beds 3 baths2,365 sq. ft.
8302 Grayson Trl, Killeen, TX 76542
MLS# 4162509Listed by: ALL CITY REAL ESTATE LTD. CO - New
 $294,950Active4 beds 3 baths1,599 sq. ft.
9706 Tarabon Drive, Killeen, TX 76542
MLS# 628669Listed by: SWEETWATERS REALTY LLC - New
 $304,950Active4 beds 3 baths1,733 sq. ft.
9704 Tarabon Drive, Killeen, TX 76542
MLS# 628672Listed by: SWEETWATERS REALTY LLC - New
 $180,000Active3 beds 2 baths1,147 sq. ft.
3306 Christina Lane, Killeen, TX 76542
MLS# 628244Listed by: COLDWELL BANKER APEX, REALTORS - New
 $281,950Active4 beds 2 baths1,487 sq. ft.
9702 Tarabon Drive, Killeen, TX 76542
MLS# 628661Listed by: SWEETWATERS REALTY LLC - New
 $285,000Active3 beds 2 baths1,941 sq. ft.
6104 Siltstone Loop, Killeen, TX 76542
MLS# 628644Listed by: RE/MAX BETTER PLACE - New
 $298,000Active3 beds 2 baths1,922 sq. ft.
711 Nancy Olivia Circle, Killeen, TX 76542
MLS# 628611Listed by: THE REAL ESTATE HOME TEAM LLC - New
 $255,000Active-- beds -- baths2,168 sq. ft.
1305 Covey Lane, Killeen, TX 76542
MLS# 628641Listed by: EXP REALTY - AUSTIN - New
 $220,935Active3 beds 2 baths1,434 sq. ft.
1009 Crossvine Drive, Killeen, TX 76549
MLS# 628642Listed by: NEXTHOME TROPICANA REALTY


Protect your home and budget from life's surprises with an Assurant Home Warranty, backed by a partner that supports you through every step of homeownership. Explore Plans.
© 2023 - 2026 ERA Franchise Systems LLC. All rights reserved. ERA Franchise Systems LLC fully supports the principles of the Fair Housing Act and the Equal Opportunity Act. ERA, ERA Real Estate powered, and their respective logos are registered service marks of ERA Franchise Systems LLC. Each office is independently owned and operated.