
1109 Karen Dr., Killeen, TX 76549
Local realty services provided by:ERA Brokers Consolidated
Listed by: ginnie harwood
Office: graceland real estate
MLS#:621994
Source:TX_FRAR
Price summary
- Price:$99,900
- Price per sq. ft.:$89.2
About this home
Opportunity awaits! This 3-bedroom, 2-bath home offers plenty of potential for buyers ready to make it their own. Being sold as-is, this pier-and-beam home features central heating and air, electric appliances, carpeted bedrooms, and a functional layout. Outside you'll find a fully fenced yard with a gated entrance to the backyard, a driveway, an attached one-car carport, and additional parking. Whether you're an investor looking for your next project or a buyer prepared to complete the improvements needed, this property offers a chance to create value. Schedule your showing today to explore the possibilities.
Contact an agent
Home facts
- Year built:1978
- Subdivision & Development:MORRIS
- Listing ID #:621994
- Added:1 day(s) ago
- Updated:August 10, 2026 at 05:14 AM
Rooms and interior
- Bedrooms:3
- Total bathrooms:2
- Full bathrooms:2
- Rooms Total:3
- Flooring:Carpet, Tile, Vinyl
- Dining Description:Breakfast Bar, Kitchen/Dining Combo
- Bathrooms Description:Tub Shower, Vanity
- Kitchen Description:Built-In Oven, Cooktop, Dishwasher, Disposal, Double Oven, Electric Cooktop, Kitchen/Dining Combo, Laminate Counters, Refrigerator, Some Electric Appliances
- Living area:1,120 sq. ft.
Heating and cooling
- Cooling:Ceiling Fans, Central Air, Electric
- Heating:Central, Electric
- Central air:Yes
Structure and exterior
- Roof:Composition, Shingle
- Year built:1978
- Building area:1,120 sq. ft.
- Lot area:0.18 Acres
- Construction Materials:Vinyl Siding
- Exterior Features:Covered, Covered Patio, Patio, Porch
- Foundation Description:Pillar/Post/Pier
- Levels:1 Story
Schools
- High school:Ellison High School
- Middle school:Palo Alto Middle School
- Elementary school:Maxdale Elementary School
Utilities
- Water:Public
- Sewer:Public Sewer
Finances and disclosures
- Price:$99,900
- Price per sq. ft.:$89.2
Features and amenities
- Appliances:Built-In Oven, Cooktop, Dishwasher, Disposal, Double Oven, Dryer, Electric Cooktop, Refrigerator, Some Electric Appliances
- Laundry features:Dryer, Electric Dryer Hookup, In Kitchen, Laundry Room
Parking
- Parking description:Attached Carport
- Carport spaces:1
New listings near 1109 Karen Dr.
- New
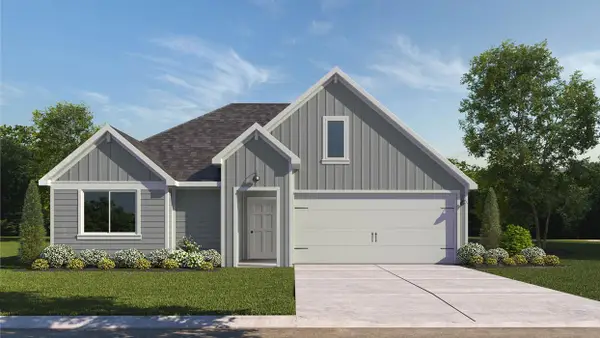 $247,965Active3 beds 2 baths1,263 sq. ft.
6918 Luella Dr, Killeen, TX 76549
MLS# 8164438Listed by: NEXTHOME TROPICANA REALTY - New
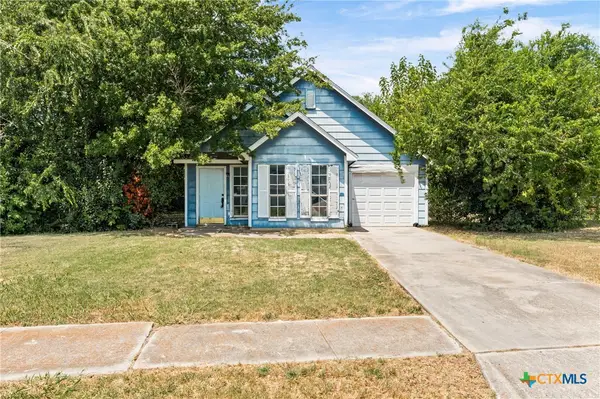 $70,000Active2 beds 1 baths852 sq. ft.
2107 Caprice Drive, Killeen, TX 76543
MLS# 622110Listed by: REALTY OF AMERICA, LLC - New
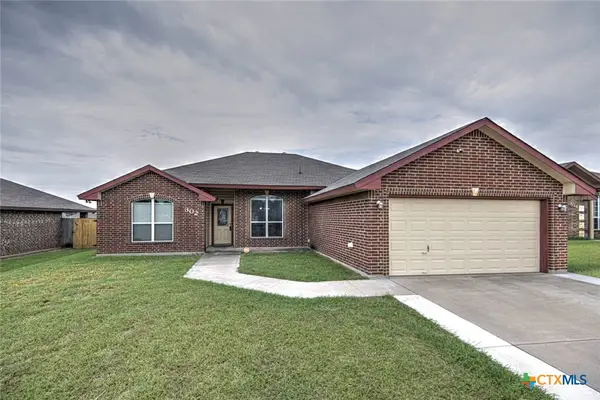 $249,900Active3 beds 2 baths1,650 sq. ft.
302 W Little Dipper, Killeen, TX 76542
MLS# 621761Listed by: COMPASS RE TEXAS, LLC - New
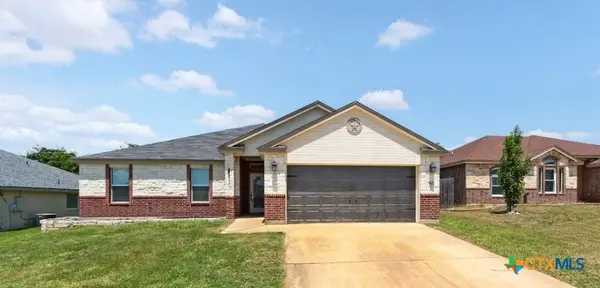 $329,000Active5 beds 3 baths2,097 sq. ft.
3907 Dewitt County Court, Killeen, TX 76549
MLS# 619638Listed by: TEXAS BOUND REAL ESTATE, LLC - New
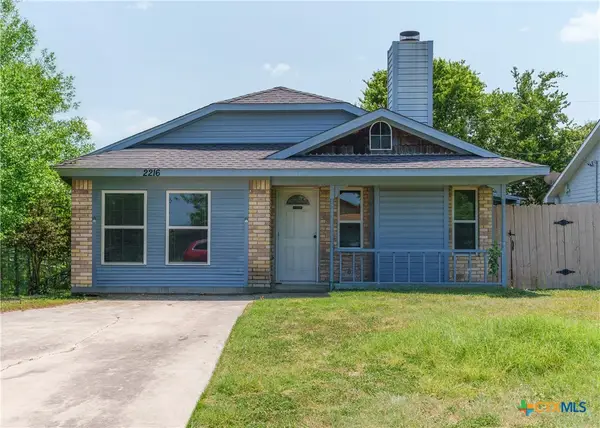 $159,999Active4 beds 2 baths1,442 sq. ft.
2216 Cimmaron Drive, Killeen, TX 76543
MLS# 622113Listed by: ALL CITY REAL ESTATE LTD. CO - New
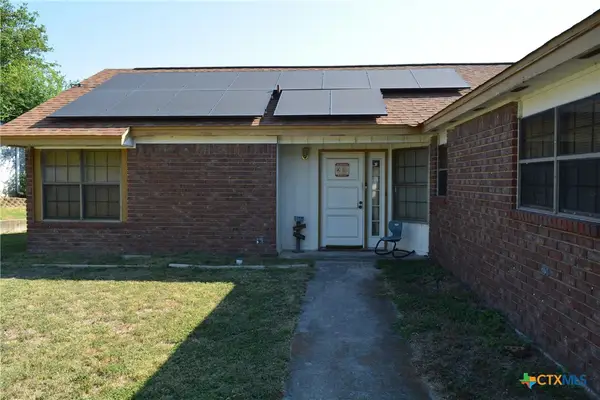 $170,000Active3 beds 2 baths1,573 sq. ft.
4303 Creekside Drive, Killeen, TX 76543
MLS# 622106Listed by: HOMESTEAD REAL ESTATE - New
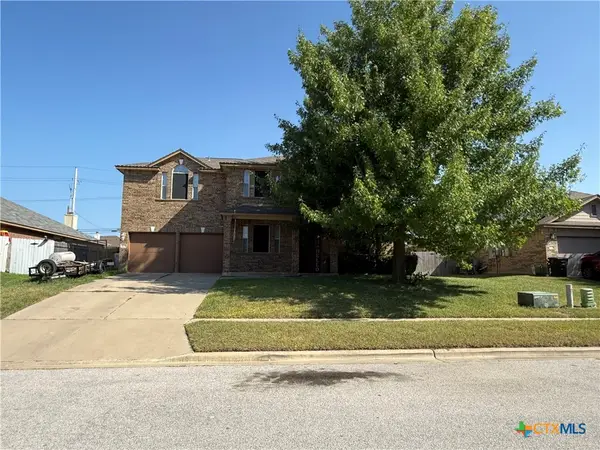 $399,000Active4 beds 4 baths3,014 sq. ft.
5605 Drystone Lane, Killeen, TX 76542
MLS# 622107Listed by: REAL BROKER, LLC - New
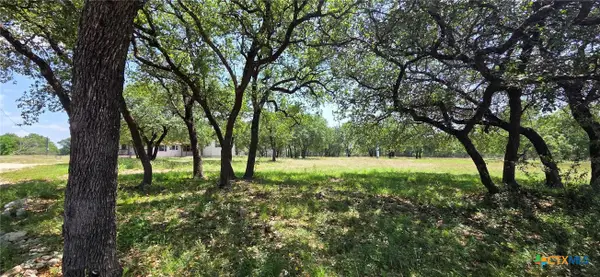 $139,900Active3 beds 2 baths1,688 sq. ft.
19300 Farm To Market Road 2484, Killeen, TX 76542
MLS# 622083Listed by: BERKSHIRE HATHAWAY TX REALTY - New
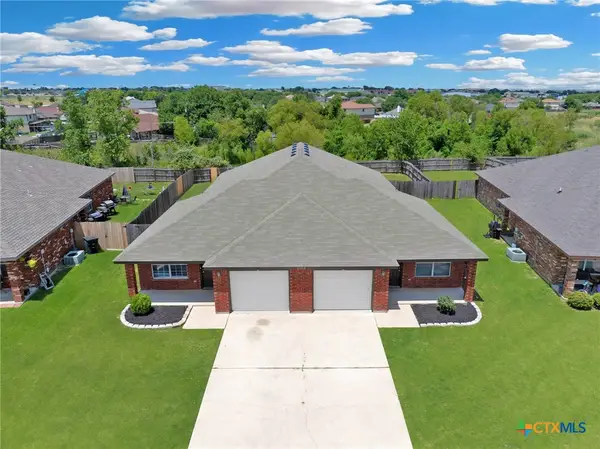 $314,900Active-- beds -- baths2,272 sq. ft.
2103 Schorn Drive, Killeen, TX 76542
MLS# 622089Listed by: TWO LAKES REAL ESTATE


Protect your home and budget from life's surprises with an Assurant Home Warranty, backed by a partner that supports you through every step of homeownership. Explore Plans.
© 2023 - 2026 ERA Franchise Systems LLC. All rights reserved. ERA Franchise Systems LLC fully supports the principles of the Fair Housing Act and the Equal Opportunity Act. ERA, ERA Real Estate powered, and their respective logos are registered service marks of ERA Franchise Systems LLC. Each office is independently owned and operated.