
1201 Estes Drive, Killeen, TX 76541
Local realty services provided by:ERA Brokers Consolidated
Listed by: randi lusty
Office: exp realty llc.
MLS#:620894
Source:TX_FRAR
Price summary
- Price:$147,900
- Price per sq. ft.:$164.52
About this home
NEW PRICE + $2,000 APPLIANCE ALLOWANCE! Welcome to 1201 Estes Drive, a charming 3-bedroom home offering a manageable layout, meaningful updates, and an impressive 0.285-acre lot with plenty of room to enjoy the outdoors. Seller is offering a $2,000 appliance allowance with an accepted offer, giving the buyer an opportunity to choose appliances that fit their style and needs.
Inside, original hardwood floors add warmth and character, while fresh interior paint, new ceiling fans, updated kitchen flooring, and a remodeled bathroom give the home a refreshed feel. Several significant improvements have already been completed, including a roof replacement and foundation leveling in 2023, along with a new garage door and opener.
The attached garage provides additional storage and convenience, while the spacious yard offers room for entertaining, gardening, pets, or creating an outdoor space of your own. With no HOA and a price point that makes homeownership more attainable, this property offers simplicity, character, and plenty of outdoor space without taking on more house than you need.
Conveniently located in Killeen with access to shopping, dining, major roadways, and Fort Hood. Now offered at $147,900—schedule your showing and take another look at 1201 Estes Drive!...
Contact an agent
Home facts
- Year built:1962
- Subdivision & Development:Killeen Heights South Unit 2nd
- Listing ID #:620894
- Added:64 day(s) ago
- Updated:September 30, 2026 at 02:32 PM
Rooms and interior
- Bedrooms:3
- Total bathrooms:1
- Full bathrooms:1
- Flooring:Linoleum, Tile, Wood
- Dining Description:Kitchen/Dining Combo
- Bathrooms Description:Tub Shower
- Kitchen Description:Gas Range, Kitchen/Dining Combo, Range, Some Gas Appliances
- Living area:899 sq. ft.
Heating and cooling
- Cooling:Ceiling Fans, Central Air, Electric
- Heating:Central, Natural Gas
- Central air:Yes
Structure and exterior
- Roof:Composition, Shingle
- Year built:1962
- Building area:899 sq. ft.
- Lot area:0.29 Acres
- Construction Materials:Vinyl Siding, Wood Siding
- Exterior Features:Covered, Covered Patio, Patio, Porch
- Foundation Description:Pillar/Post/Pier
- Levels:1 Story
Schools
- High school:Killeen High School
- Middle school:Manor Middle School
- Elementary school:Clifton Park Elementary School
Utilities
- Water:Public
- Sewer:Public Sewer
Finances and disclosures
- Price:$147,900
- Price per sq. ft.:$164.52
Features and amenities
- Appliances:Gas Range, Gas Water Heater, Range, Some Gas Appliances
- Laundry features:Washer Hookup
- Amenities:Smoke Detectors
Parking
- Parking description:1 Car Garage, Attached, Garage, Garage Door Opener, Garage Faces Front
- Garage:Yes
- Garage spaces:1
New listings near 1201 Estes Drive
- New
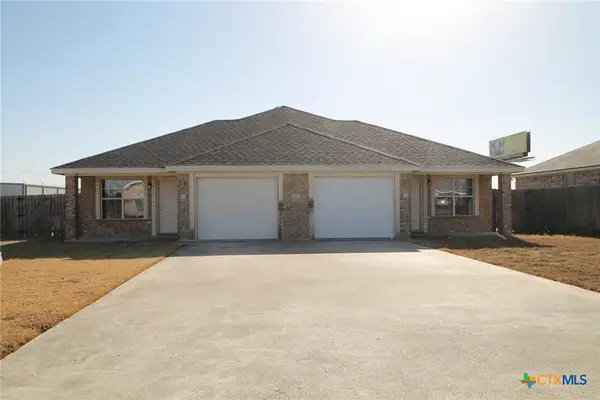 $322,000Active-- beds -- baths2,642 sq. ft.
1502 Golden Eagle Court, Killeen, TX 76549
MLS# 626557Listed by: HUNTER RENTALS & SALES - New
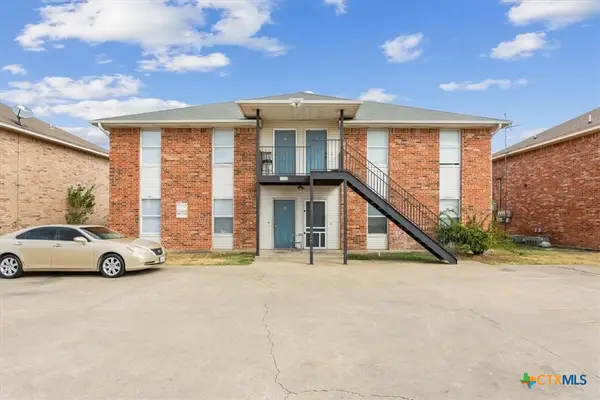 $365,000Active-- beds -- baths3,180 sq. ft.
1113 Horizon Drive, Killeen, TX 76549
MLS# 625472Listed by: KELLER WILLIAMS REALTY NW - New$365,000Active-- beds -- baths3,180 sq. ft.
1113 Horizon Drive, Killeen, TX 76549
MLS# 625472Listed by: KELLER WILLIAMS REALTY NW - New
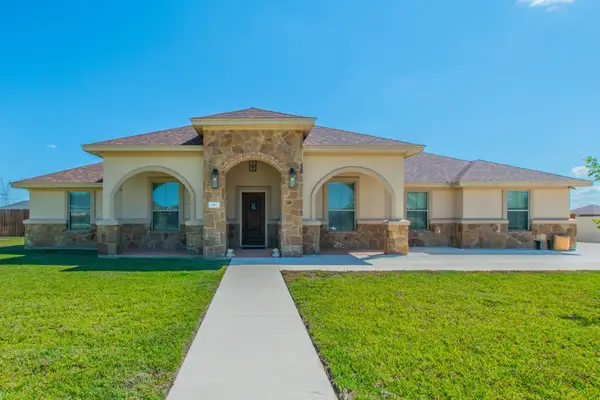 $407,900Active4 beds 3 baths2,196 sq. ft.
2410 Sandpiper Drive, Killeen, TX 76542
MLS# 21396109Listed by: CENTURY 21 JUDGE FITE COMPANY - New
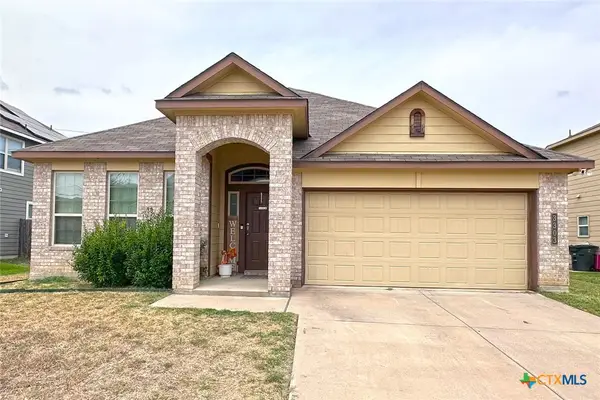 $275,000Active3 beds 3 baths1,882 sq. ft.
3303 Shawlands Road, Killeen, TX 76542
MLS# 624442Listed by: REALTY EXECUTIVES OF KILLEEN - New
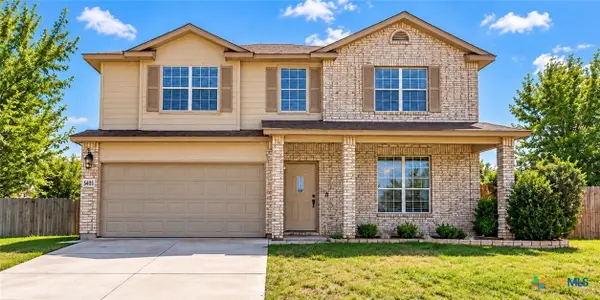 $293,999Active4 beds 3 baths2,637 sq. ft.
5405 Barkey Court, Killeen, TX 76542
MLS# 626625Listed by: ALL CITY REAL ESTATE LTD. CO - New
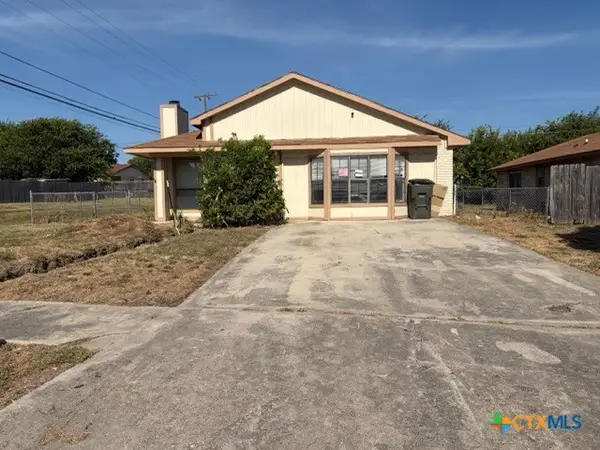 $109,000Active3 beds 2 baths1,656 sq. ft.
2005 Eisenhower Drive, Killeen, TX 76543
MLS# 626602Listed by: RELY REALTY - Open Sat, 1 to 3pmNew
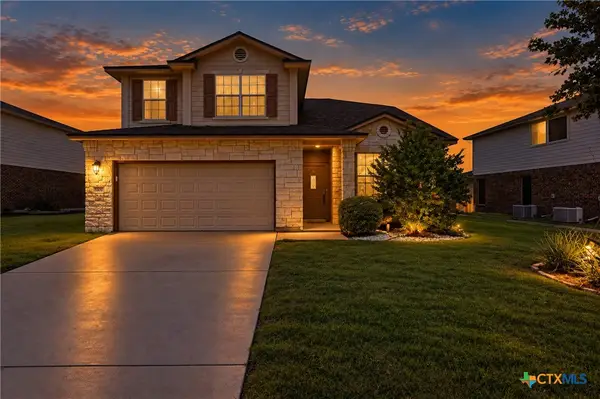 $285,000Active4 beds 3 baths2,058 sq. ft.
5809 Graphite Drive, Killeen, TX 76542
MLS# 626452Listed by: ALWAYS HERE PROPERTIES, LLC - New
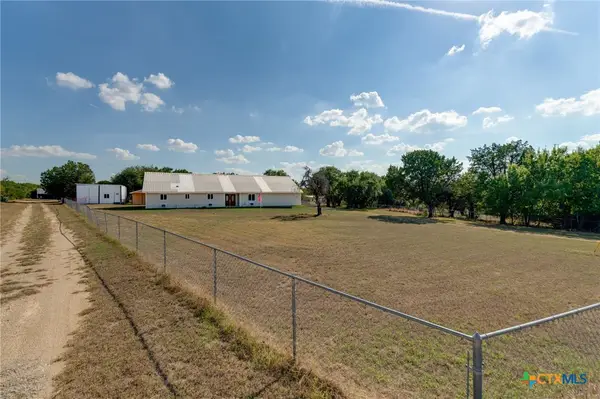 $590,000Active3 beds 3 baths2,536 sq. ft.
1209 White Cedar Trail, Killeen, TX 76542
MLS# 626493Listed by: RE/MAX BETTER PLACE - New
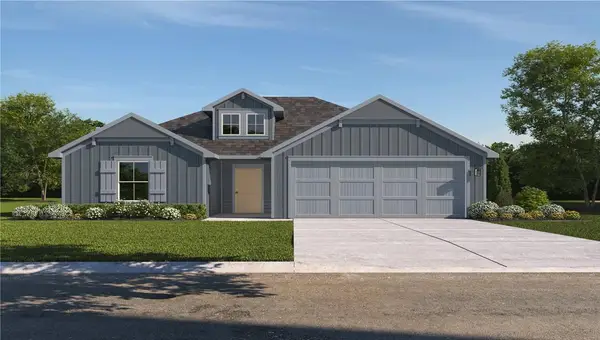 $284,425Active4 beds 2 baths1,612 sq. ft.
6800 Reginald Dr, Killeen, TX 76549
MLS# 8994279Listed by: NEXTHOME TROPICANA REALTY


Protect your home and budget from life's surprises with an Assurant Home Warranty, backed by a partner that supports you through every step of homeownership. Explore Plans.
© 2023 - 2026 ERA Franchise Systems LLC. All rights reserved. ERA Franchise Systems LLC fully supports the principles of the Fair Housing Act and the Equal Opportunity Act. ERA, ERA Real Estate powered, and their respective logos are registered service marks of ERA Franchise Systems LLC. Each office is independently owned and operated.