
1511 Meadow Drive, Killeen, TX 76549
Local realty services provided by:ERA Experts
Listed by: tessa lucas-green
Office: asset r&s realty
MLS#:621674
Source:TX_FRAR
Price summary
- Price:$155,000
- Price per sq. ft.:$112.97
About this home
This charming 4 sided brick masonry 3 bedroom 1 bath home is situated in a great location, creating a peaceful setting in this desirable subdivision . The interior features the homes' original wood flooring, including redone sections that add a fresh modern touch. The gally kitchen provides a neat space for cooking meals and gatherings. Inside the walls are painted bright white , allowing for sleek clean walls , creating a vibrant atmosphere that makes the home feel both lively and welcoming. You must see it in person. Schedule a showing today .
Contact an agent
Home facts
- Year built:1964
- Subdivision & Development:Pershing Place 3rd
- Listing ID #:621674
- Added:76 day(s) ago
- Updated:October 21, 2026 at 02:34 PM
Rooms and interior
- Bedrooms:3
- Total bathrooms:1
- Full bathrooms:1
- Rooms Total:1
- Flooring:Hardwood
- Dining Description:Dining Area, Separate Formal Dining Room
- Bathrooms Description:Tub Shower
- Kitchen Description:Range, Range Hood, Refrigerator, Solid Surface Counters, Some Electric Appliances, Some Gas Appliances
- Living area:1,372 sq. ft.
Heating and cooling
- Cooling:Ceiling Fans
Structure and exterior
- Roof:Composition, Shingle
- Year built:1964
- Building area:1,372 sq. ft.
- Lot area:0.16 Acres
- Construction Materials:Masonry
- Exterior Features:Deck
- Foundation Description:Slab
- Levels:1 Story
Utilities
- Water:Public
- Sewer:Public Sewer
Finances and disclosures
- Price:$155,000
- Price per sq. ft.:$112.97
Features and amenities
- Appliances:Range, Range Hood, Refrigerator, Some Electric Appliances, Some Gas Appliances
- Laundry features:Laundry Room
Parking
- Parking description:1 Car Garage
- Garage:Yes
- Garage spaces:1
New listings near 1511 Meadow Drive
- New
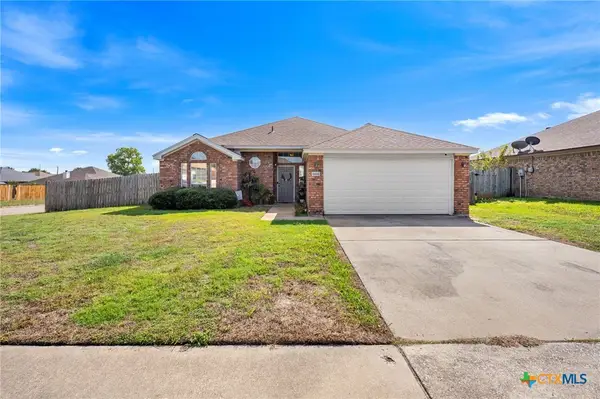 $220,000Active3 beds 2 baths1,480 sq. ft.
5606 Durango Drive, Killeen, TX 76542
MLS# 628153Listed by: REDBIRD REALTY LLC - New$220,000Active3 beds 2 baths1,480 sq. ft.
5606 Durango Drive, Killeen, TX 76542
MLS# 628153Listed by: REDBIRD REALTY LLC - New$220,000Active3 beds 2 baths1,480 sq. ft.
5606 Durango Drive, Killeen, TX 76542
MLS# 628153Listed by: REDBIRD REALTY LLC - New$220,000Active3 beds 2 baths1,480 sq. ft.
5606 Durango Drive, Killeen, TX 76542
MLS# 628153Listed by: REDBIRD REALTY LLC - New
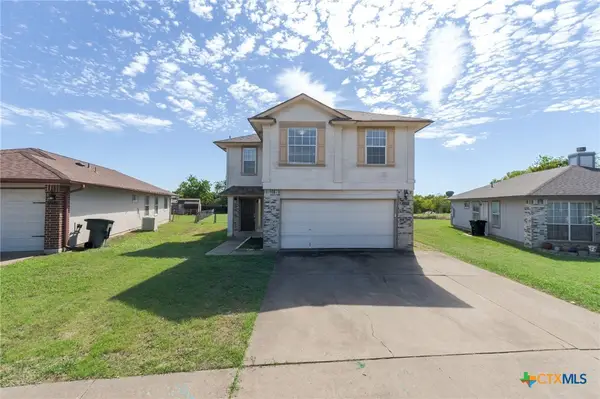 $184,900Active3 beds 3 baths1,396 sq. ft.
2210 Tracey Ann Lane, Killeen, TX 76543
MLS# 628140Listed by: HOMESTEAD REAL ESTATE - New
 $2,050,000Active74.31 Acres
17635 Fm 439, Killeen, TX 76543
MLS# 628216Listed by: ALL CITY REAL ESTATE LTD. CO - New
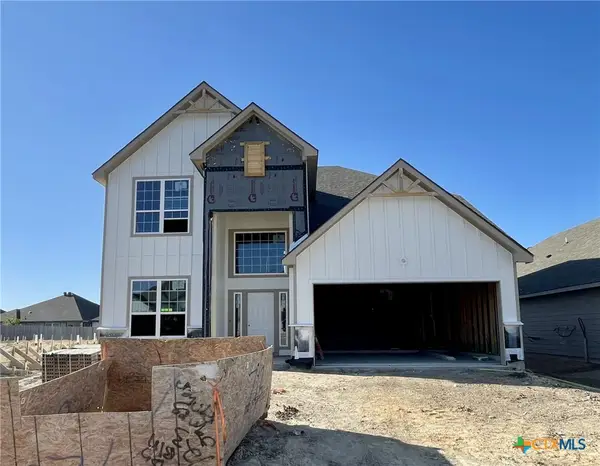 $351,900Active4 beds 3 baths2,587 sq. ft.
712 James Parker Circle, Killeen, TX 76542
MLS# 628169Listed by: STYLECRAFT BROKERAGE, LLC - New
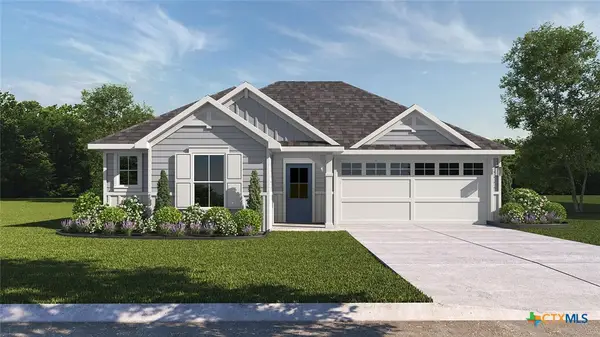 $272,530Active4 beds 2 baths1,665 sq. ft.
6907 Fread Drive, Killeen, TX 76549
MLS# 628172Listed by: NEXTHOME TROPICANA REALTY - New
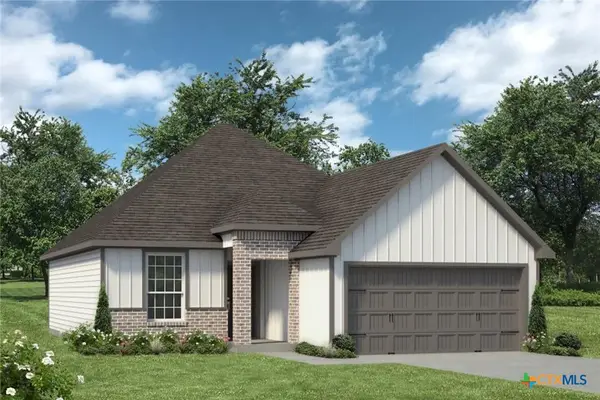 $286,900Active3 beds 2 baths1,442 sq. ft.
110 Dewey Drive, Killeen, TX 76542
MLS# 628174Listed by: STYLECRAFT BROKERAGE, LLC - New
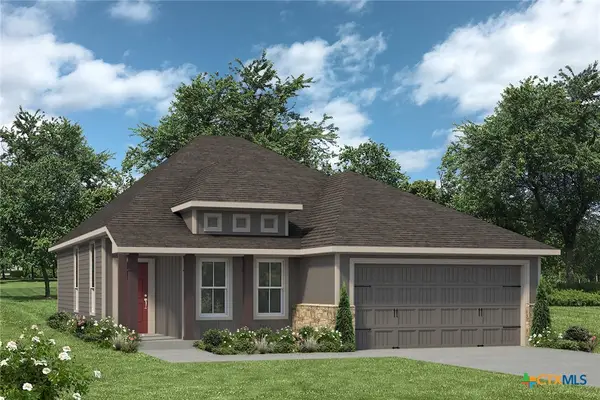 $267,900Active3 beds 2 baths1,509 sq. ft.
434 Dobson Drive, Killeen, TX 76542
MLS# 628175Listed by: STYLECRAFT BROKERAGE, LLC


Protect your home and budget from life's surprises with an Assurant Home Warranty, backed by a partner that supports you through every step of homeownership. Explore Plans.
© 2023 - 2026 ERA Franchise Systems LLC. All rights reserved. ERA Franchise Systems LLC fully supports the principles of the Fair Housing Act and the Equal Opportunity Act. ERA, ERA Real Estate powered, and their respective logos are registered service marks of ERA Franchise Systems LLC. Each office is independently owned and operated.