
1704 Prestige Loop, Killeen, TX 76549
Local realty services provided by:ERA Experts
Listed by: paola samaia lozano
Office: keller williams realty
MLS#:3711286
Source:ACTRIS
Price summary
- Price:$234,900
- Price per sq. ft.:$90.8
About this home
Well-maintained home in a quiet neighborhood, ideally located at the end of the street! Recent major updates include a roof approximately 2.5 years old with 50-year shingles and an HVAC system installed approximately 3 years ago, with a brand-new compressor and condenser added this year. The spacious backyard also features a utility shed, perfect for storing tools, lawn equipment, and outdoor essentials. A great opportunity to enjoy a peaceful setting with thoughtful updates already in place!
Contact an agent
Home facts
- Year built:2006
- Subdivision & Development:Lakecrest On The Hill Amd
- Listing ID #:3711286
- Updated:August 13, 2026 at 04:51 PM
Rooms and interior
- Bedrooms:4
- Total bathrooms:2
- Full bathrooms:2
- Flooring:Tile, Wood
- Kitchen Description:Microwave, Oven, Range, Refrigerator
- Living area:2,587 sq. ft.
Heating and cooling
- Cooling:Central
- Heating:Central
- Central air:Yes
Structure and exterior
- Roof:Composition, Shingle
- Year built:2006
- Building area:2,587 sq. ft.
- Lot area:0.27 Acres
- Construction Materials:Brick
- Foundation Description:Slab
Schools
- High school:Shoemaker
- Elementary school:Pershing Park
Utilities
- Water:MUD
- Sewer:Public Sewer
Finances and disclosures
- Price:$234,900
- Price per sq. ft.:$90.8
- Tax amount:$5,105 (2026)
Features and amenities
- Appliances:Microwave, Oven, Range, Refrigerator
Parking
- Total parking spaces:2
- Parking description:Attached, Garage
- Garage:Yes
- Garage spaces:2
New listings near 1704 Prestige Loop
- New
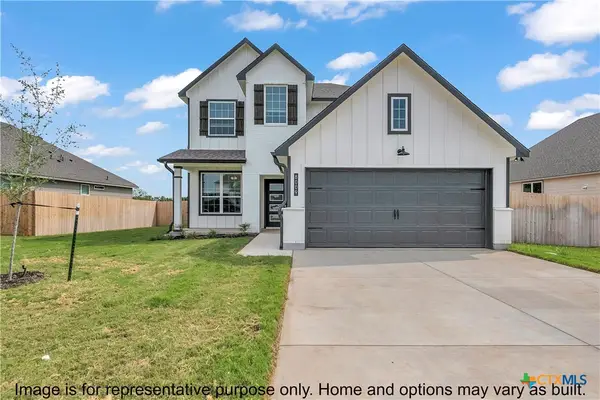 $360,900Active4 beds 3 baths2,577 sq. ft.
118 Dewey Drive, Killeen, TX 76542
MLS# 622576Listed by: STYLECRAFT BROKERAGE, LLC - New
 $268,915Active3 beds 2 baths1,564 sq. ft.
3103 Privet Drive, Killeen, TX 76549
MLS# 622569Listed by: HALLMARK REAL ESTATE SERVICES - New
 $179,900Active3 beds 2 baths1,368 sq. ft.
1302 S 2nd Street, Killeen, TX 76541
MLS# 622449Listed by: STACY ANN CAPRIO INC. - New
 $279,900Active4 beds 3 baths2,450 sq. ft.
Address Withheld By Seller, Killeen, TX 76549
MLS# 622517Listed by: RE/MAX BETTER PLACE - New
 $240,000Active4 beds 2 baths1,850 sq. ft.
1312 Copper Creek Drive, Killeen, TX 76549
MLS# 622547Listed by: BRAUTIGAN REALTY - New
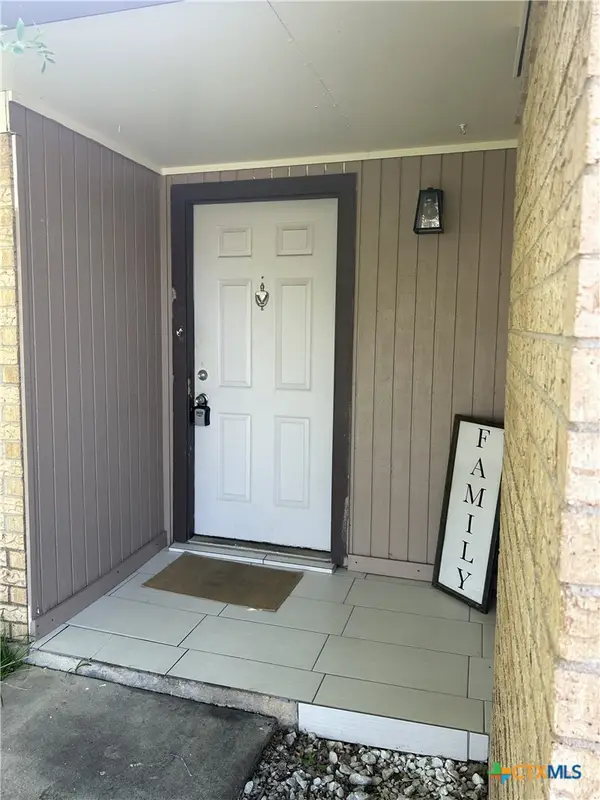 $177,000Active3 beds 2 baths1,582 sq. ft.
Address Withheld By Seller, Killeen, TX 76543
MLS# 621673Listed by: REALTRON - New
 $209,900Active4 beds 2 baths1,746 sq. ft.
2301 Zinnia Court, Killeen, TX 76542
MLS# 622442Listed by: ISBELL RENTALS - New
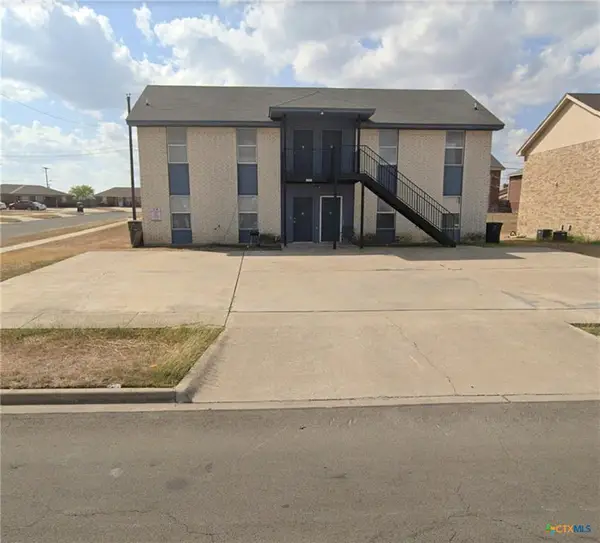 $340,000Active-- beds -- baths3,180 sq. ft.
1501 Benttree Dr, Killeen, TX 76543
MLS# 7189490Listed by: HIPPO REALTY, LLC - New
 $194,000Active3 beds 2 baths1,543 sq. ft.
407 Osman Drive, Killeen, TX 76542
MLS# 622366Listed by: LONGHORN PROPERTIES - New
 $135,000Active3 beds 1 baths1,235 sq. ft.
508 Brook Drive, Killeen, TX 76541
MLS# 622395Listed by: HOMESTEAD REAL ESTATE


Protect your home and budget from life's surprises with an Assurant Home Warranty, backed by a partner that supports you through every step of homeownership. Explore Plans.
© 2023 - 2026 ERA Franchise Systems LLC. All rights reserved. ERA Franchise Systems LLC fully supports the principles of the Fair Housing Act and the Equal Opportunity Act. ERA, ERA Real Estate powered, and their respective logos are registered service marks of ERA Franchise Systems LLC. Each office is independently owned and operated.