
1804 Wilshire Drive, Killeen, TX 76543
Local realty services provided by:ERA Brokers Consolidated
1804 Wilshire Drive,Killeen, TX 76543
- 4 Beds
- 2 Baths
- - sq. ft.
- Single family
- Sold
Listed by:
 Kelly Graham(254) 291 - 6143ERA Brokers Consolidated
Office: era brokers consolidated
MLS#:620024
Source:TX_FRAR
Sorry, we are unable to map this address
Price summary
- Price:
About this home
From the moment you arrive, you’ll appreciate the pride of ownership, and thoughtful updates throughout this beautiful 4-bedroom, 2-bath home. Tucked away in one of Killeen’s established neighborhoods where many residents have proudly called home for decades. Step inside to discover fresh interior and exterior paint, a recent HVAC compressor, and a stunning remodeled kitchen featuring quartz countertops, recent cabinetry, and stainless-steel appliances. The spacious split-bedroom floor plan offers privacy for the primary suite, while the generously sized secondary bedrooms provide plenty of room for family or guests. With luxury vinyl plank flooring and tile throughout, you’ll enjoy the beauty and durability of a carpet-free home. Designed with flexibility in mind, the formal dining room can easily serve as a home office, while the converted garage creates the perfect second living area, game room, media room, home gym, or playroom. Outside, the oversized backyard is made for relaxing and entertaining. Gather around the firepit on cool Texas evenings or put the impressive workshop to use as a hobby space, wood working shop, storage building, or the perfect she shed. Opportunities like this are becoming harder to find. View this home today, it is truly a gem! All information is deemed reliable but is not guaranteed. Buyers are encouraged to independently verify all measurements, square footage, school information, restrictions, and any other details important to their purchasing decision....
Contact an agent
Home facts
- Year built:1971
- Subdivision & Development:Willowbend 1st Unit Sec 2
- Listing ID #:620024
- Added:50 day(s) ago
- Updated:September 06, 2026 at 06:40 AM
Rooms and interior
- Bedrooms:4
- Total bathrooms:2
- Full bathrooms:2
- Rooms Total:1
- Flooring:Ceramic Tile
- Dining Description:Breakfast Area, Breakfast Bar, Dining Area, Kitchen/Dining Combo, Multiple Dining Areas, Separate Formal Dining Room
- Kitchen Description:Dishwasher, Gas Range, Kitchen/Dining Combo, Kitchen/Family Room Combo, Microwave, Pantry, Solid Surface Counters, Some Gas Appliances
- Bedroom Description:Split Bedroom
Heating and cooling
- Cooling:Ceiling Fans, Central Air, Electric
- Heating:Central, Electric
- Central air:Yes
Structure and exterior
- Roof:Composition, Shingle
- Year built:1971
- Construction Materials:Masonry
- Exterior Features:Covered, Porch
- Levels:1 Story
Utilities
- Water:Public
Finances and disclosures
- Price:
Features and amenities
- Appliances:Dishwasher, Gas Range, Microwave, Some Gas Appliances
- Laundry features:Laundry Closet
- Amenities:Walk-in Closets
New listings near 1804 Wilshire Drive
- New
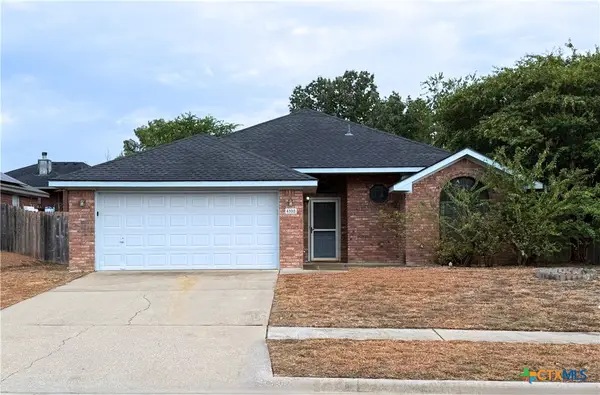 $229,900Active3 beds 2 baths1,425 sq. ft.
4103 Fawn Drive, Killeen, TX 76542
MLS# 624212Listed by: ISBELL RENTALS - New
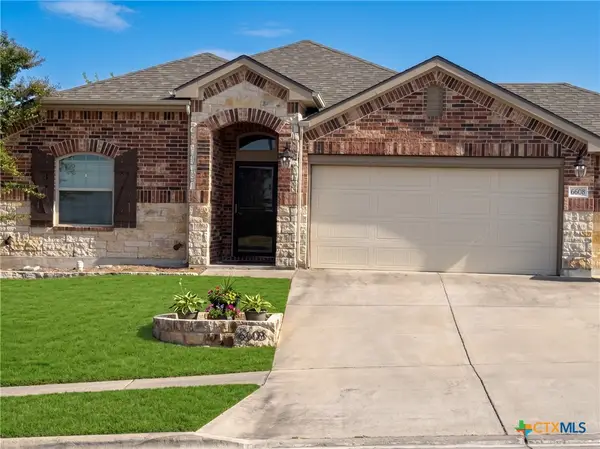 $285,000Active4 beds 2 baths2,010 sq. ft.
6608 Serpentine Drive, Killeen, TX 76542
MLS# 621760Listed by: HOMEVETS REALTY LLC - New
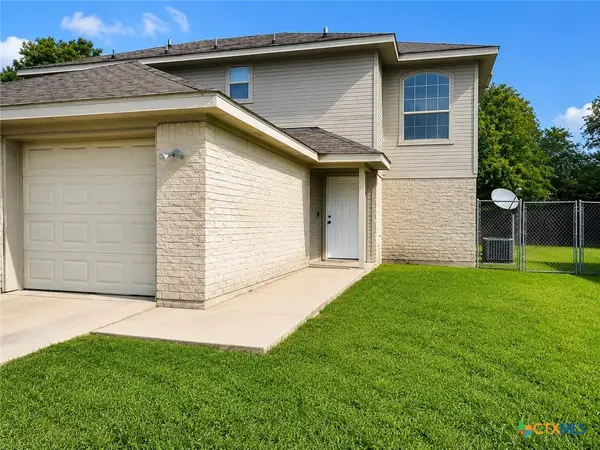 $150,000Active2 beds 2 baths1,016 sq. ft.
305 Deloris Drive, Killeen, TX 76542
MLS# 624384Listed by: AXIS BROKERAGE - New
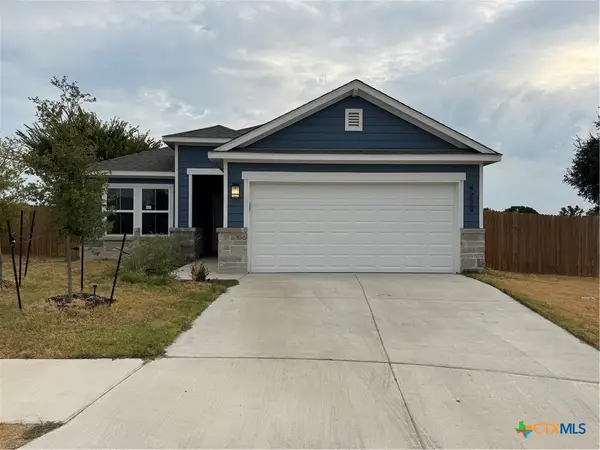 $270,000Active4 beds 2 baths1,499 sq. ft.
4229 Lugard Drive, Killeen, TX 76542
MLS# 624199Listed by: TEN42 REALTY, LLC - New
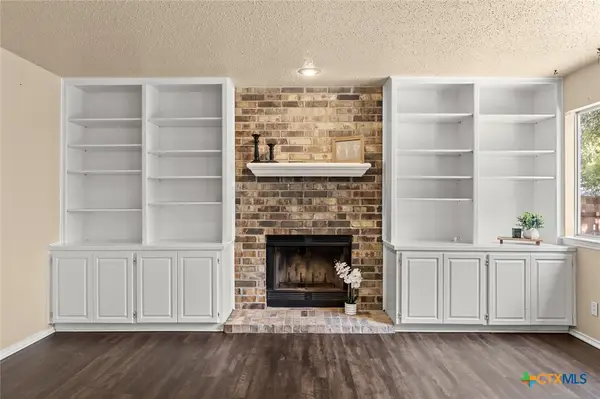 $229,000Active4 beds 2 baths1,929 sq. ft.
5110 Glenoak Drive, Killeen, TX 76542
MLS# 624377Listed by: PEOPLE 1ST REALTY LLC. - New
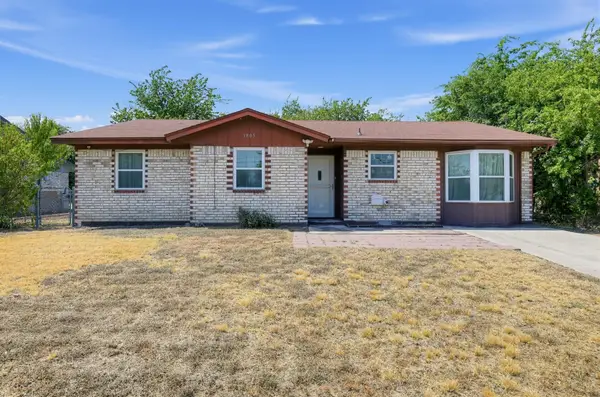 $190,000Active3 beds 2 baths1,311 sq. ft.
1805 Hammond Dr, Killeen, TX 76543
MLS# 4287329Listed by: KELLER WILLIAMS REALTY - New
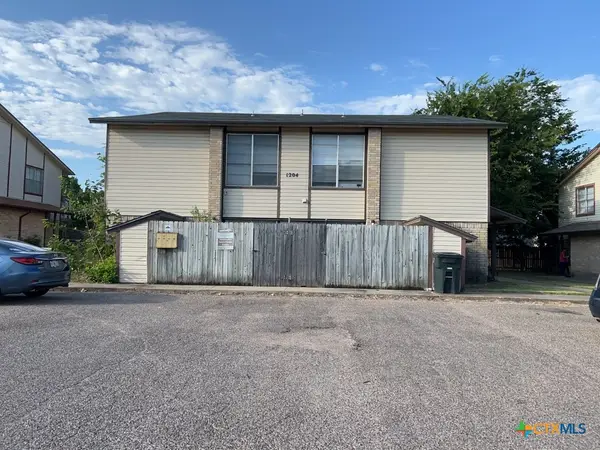 $299,900Active-- beds -- baths4,150 sq. ft.
1204 Covey Lane, Killeen, TX 76542
MLS# 624485Listed by: JIM WRIGHT COMPANY - New
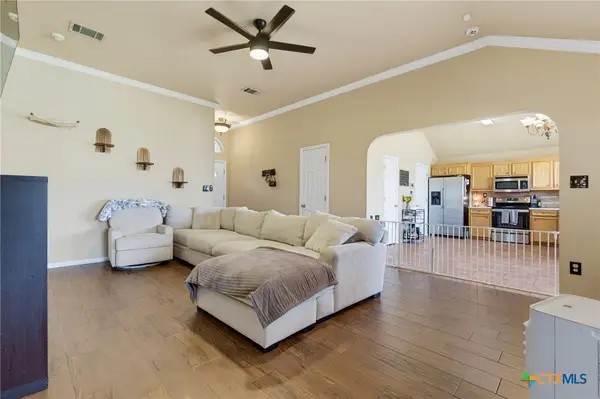 $255,000Active4 beds 2 baths1,516 sq. ft.
4309 Ethel Avenue, Killeen, TX 76549
MLS# 624499Listed by: CENTURY 21 PREMIER REALTORS - New
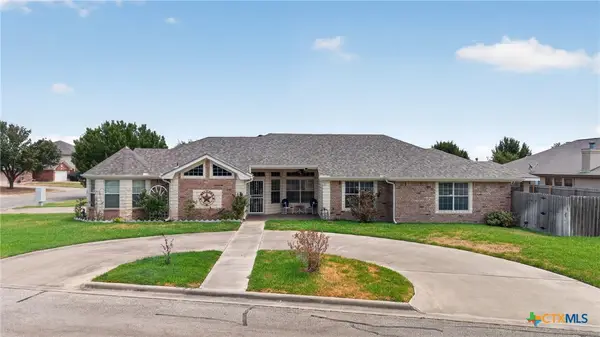 $270,000Active3 beds 2 baths1,960 sq. ft.
3000 Phoenix Drive, Killeen, TX 76543
MLS# 624536Listed by: STARPOINTE REALTY CENTRAL TX - New
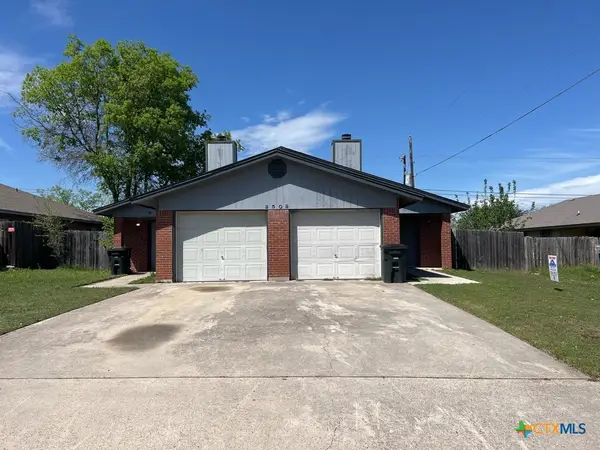 $299,150Active-- beds -- baths1,898 sq. ft.
2509 Bermuda Drive, Killeen, TX 76549
MLS# 624570Listed by: JIM WRIGHT COMPANY


Protect your home and budget from life's surprises with an Assurant Home Warranty, backed by a partner that supports you through every step of homeownership. Explore Plans.
© 2023 - 2026 ERA Franchise Systems LLC. All rights reserved. ERA Franchise Systems LLC fully supports the principles of the Fair Housing Act and the Equal Opportunity Act. ERA, ERA Real Estate powered, and their respective logos are registered service marks of ERA Franchise Systems LLC. Each office is independently owned and operated.