
2004 Moonlight Dr, Killeen, TX 76543
Local realty services provided by:ERA Experts
Listed by: dylan jankovich
Office: real broker, llc.
MLS#:6180620
Source:ACTRIS
2004 Moonlight Dr,Killeen, TX 76543
$185,000
- 3 Beds
- 2 Baths
- 1,230 sq. ft.
- Single family
- Active
Price summary
- Price:$185,000
- Price per sq. ft.:$150.41
About this home
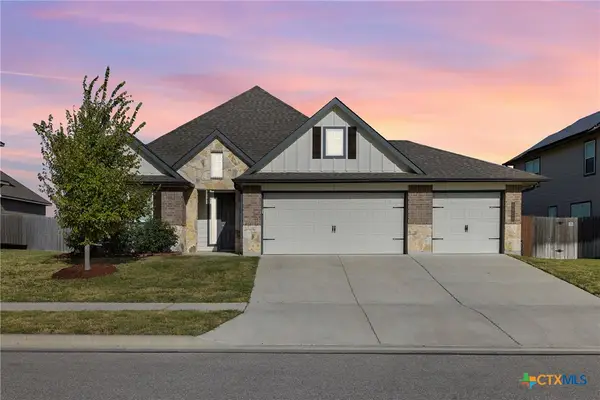
Welcome to 2004 Moonlight Drive! This 3-bedroom, 2-bathroom home offers 1,230 square feet of living space with a split-bedroom floor plan. The living room features vaulted ceilings, an exposed wood beam, and a brick wood-burning fireplace. The kitchen offers cabinet storage, an electric range, and an adjoining dining area. The primary bedroom includes a walk-in closet and private bathroom with a tiled walk-in shower. Outside, you'll find a covered back patio and a fenced backyard with mature trees. Additional features include a two-car garage and a brick exterior. Conveniently located in Killeen near shopping, dining, and Fort Hood. Schedule your showing today!
Contact an agent
Home facts
- Year built:1983
- Subdivision & Development:Evening Hollow 1st Ext
- Listing ID #:6180620
- Updated:November 15, 2026 at 11:24 AM
Rooms and interior
- Bedrooms:3
- Total bathrooms:2
- Full bathrooms:2
- Flooring:Tile
- Kitchen Description:Dishwasher, Oven, Refrigerator
- Living area:1,230 sq. ft.
Heating and cooling
- Cooling:Central, Electric
- Heating:Central, Electric
- Central air:Yes
Structure and exterior
- Roof:Composition
- Year built:1983
- Building area:1,230 sq. ft.
- Lot area:0.17 Acres
- Lot Features:Back Yard, Public Maintained Road
- Construction Materials:Brick, Brick Veneer, Masonry All Sides
- Exterior Features:Private Yard
- Foundation Description:Slab
Schools
- High school:Killeen
- Elementary school:Hay Branch
Utilities
- Water:Public
- Sewer:Public Sewer
Finances and disclosures
- Price:$185,000
- Price per sq. ft.:$150.41
- Tax amount:$3,552 (2026)
Features and amenities
- Appliances:Dishwasher, Electric Water Heater, Oven, Refrigerator
Parking
- Total parking spaces:4
- Parking description:Attached
- Garage:Yes
- Garage spaces:2
New listings near 2004 Moonlight Dr
- New
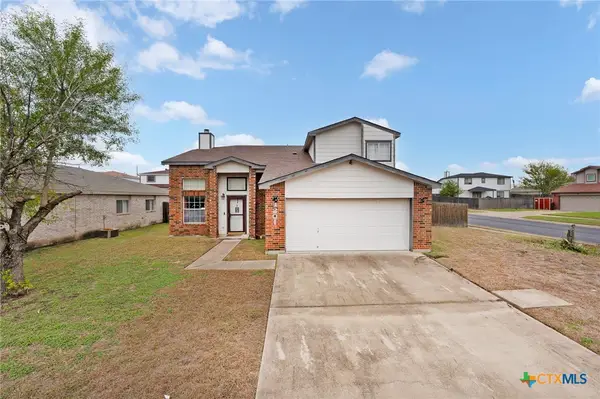 $220,000Active3 beds 3 baths1,701 sq. ft.
4201 Indigo Drive, Killeen, TX 76542
MLS# 629993Listed by: ALL CITY REAL ESTATE - New
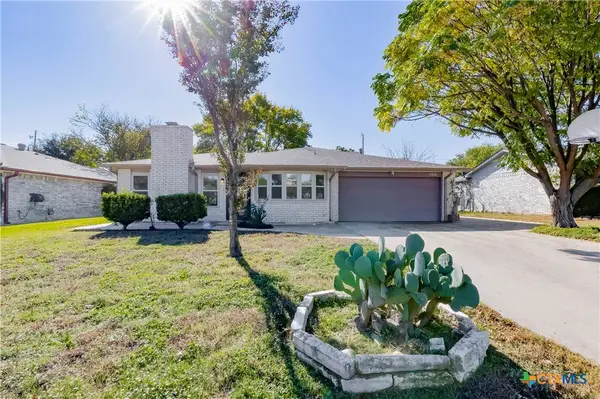 $224,900Active4 beds 2 baths1,991 sq. ft.
5010 Bending Trail, Killeen, TX 76542
MLS# 629958Listed by: REDBIRD REALTY LLC - New
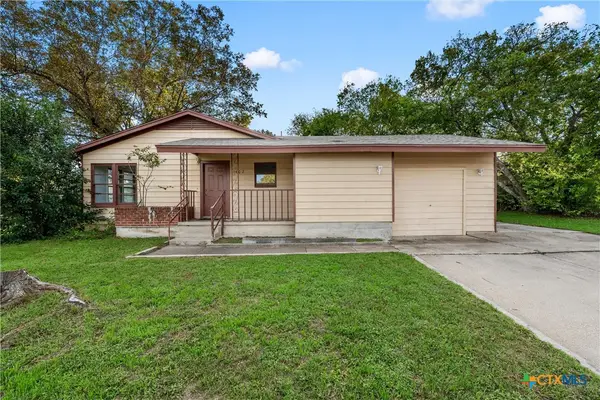 $109,000Active3 beds 1 baths1,176 sq. ft.
1402 Chico Court, Killeen, TX 76541
MLS# 630046Listed by: HEARTHSTONE HOME GROUP- ALL CI - New
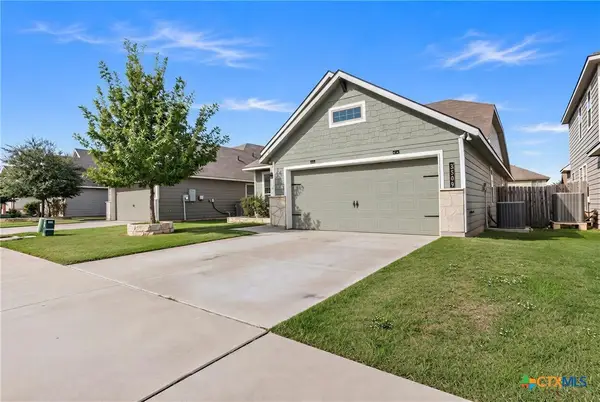 $239,900Active3 beds 2 baths1,374 sq. ft.
3509 Addison Street, Killeen, TX 76542
MLS# 629963Listed by: SWEETWATERS REALTY LLC - New
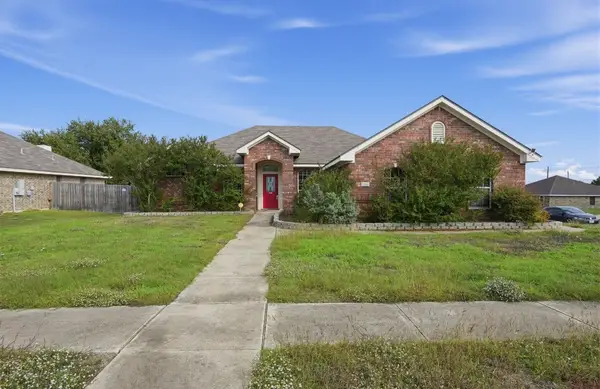 $232,000Active4 beds 2 baths1,910 sq. ft.
5708 Boxelder Trail, Killeen, TX 76542
MLS# 37164598Listed by: EXP REALTY LLC - New
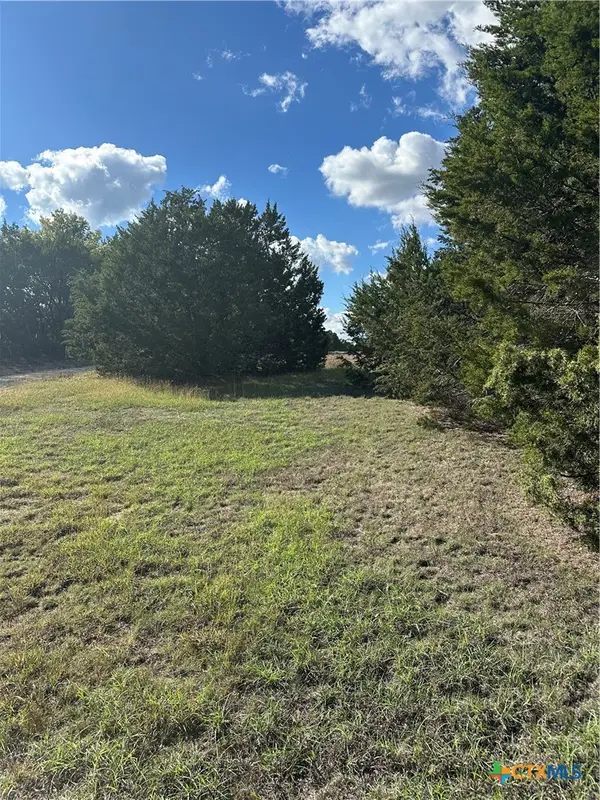 $176,000Active5.43 Acres
0 Fm 2484, Killeen, TX 76542
MLS# 629901Listed by: SWEETWATERS REALTY LLC - New
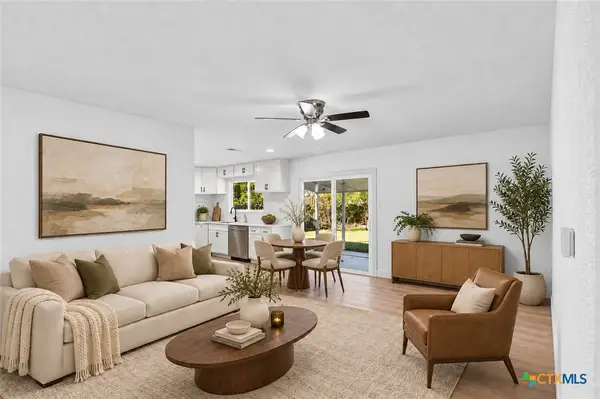 $189,000Active3 beds 2 baths1,140 sq. ft.
1009 Westover Drive, Killeen, TX 76542
MLS# 629969Listed by: REAL BROKER, LLC - Open Sun, 1 to 3pmNew
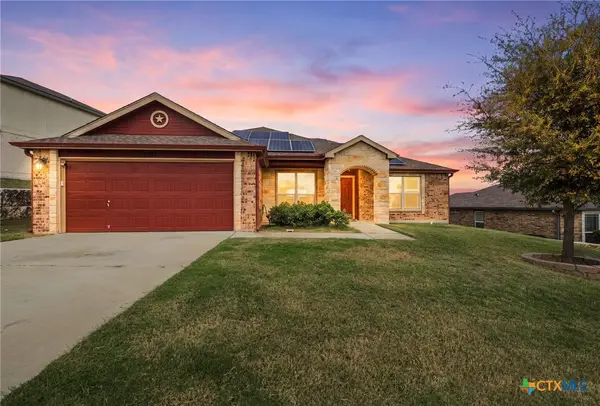 $250,000Active4 beds 2 baths1,878 sq. ft.
2207 Sea Eagles Drive, Killeen, TX 76549
MLS# 629945Listed by: PROLIFIC REALTY - New
 $345,000Active4 beds 3 baths2,036 sq. ft.
6620 Mcgregor Loop, Killeen, TX 76549
MLS# 629928Listed by: ARMSTRONG PROPERTIES


Protect your home and budget from life's surprises with an Assurant Home Warranty, backed by a partner that supports you through every step of homeownership. Explore Plans.
© 2023 - 2026 ERA Franchise Systems LLC. All rights reserved. ERA Franchise Systems LLC fully supports the principles of the Fair Housing Act and the Equal Opportunity Act. ERA, ERA Real Estate powered, and their respective logos are registered service marks of ERA Franchise Systems LLC. Each office is independently owned and operated.