
2005 Excel Drive, Killeen, TX 76542
Local realty services provided by:ERA Brokers Consolidated
Listed by: raye mayhorn
Office: realty executives of killeen
MLS#:605016
Source:TX_FRAR
Price summary
- Price:$259,900
- Price per sq. ft.:$130.08
About this home
We know it's a lot of house for such a SMALL PRICE! And our seller has saved you lots of MONEY by replacing the ROOF and the HOT WATER Heater. This is one of the coolest neighborhoods in Killeen. Onion CREEK Estates is so desired that buyers flock to see the new listings! Value & NEW Price works well on this home. Don't be house poor, save a few bucks for the movies and family gatherings with the friends. Inside, you’ll find two inviting living areas, including one with a beautiful brick fireplace that creates the perfect cozy gathering spot. MOVE-IN READY, The kitchen is a standout with granite countertops, drop pendant lighting, and stainless steel appliances, providing both style and functionality. Just off the main living space is an enclosed sunroom, great for relaxing, enjoying morning coffee, or using as a versatile flex area to work out. The main suite offers a peaceful retreat with a double vanity, soaking tub and a separate shower for added convenience. With four spacious bedrooms and thoughtfully designed living spaces, this home blends charm, comfort, and practicality perfect for families or anyone looking for extra room to enjoy. This home is close to schools, shopping and restaurants and the city park with an Aquatic Center, Senior Center, Walking Track and lots of sports fields. Schedule your tour today, Its NICE!...
Contact an agent
Home facts
- Year built:2003
- Subdivision & Development:Onion Creek Estates Ph Thre
- Listing ID #:605016
- Added:151 day(s) ago
- Updated:July 30, 2026 at 10:29 AM
Rooms and interior
- Bedrooms:4
- Total bathrooms:2
- Full bathrooms:2
- Flooring:Carpet, Laminate, Tile
- Dining Description:Breakfast Area, Breakfast Bar, Dining Area, Multiple Dining Areas, Separate Formal Dining Room
- Bathrooms Description:Double Vanity, Garden Tub/Roman Tub, Separate Shower, Tub Shower
- Kitchen Description:Dishwasher, Disposal, Electric Range, Exhaust Fan, Granite Counters, Kitchen/Family Room Combo, Microwave, Oven, Range, Refrigerator, Some Electric Appliances
- Living area:1,998 sq. ft.
Heating and cooling
- Cooling:Ceiling Fans, Central Air
- Heating:Central, Electric, Fireplaces
- Central air:Yes
Structure and exterior
- Roof:Composition, Shingle
- Year built:2003
- Building area:1,998 sq. ft.
- Lot area:0.2 Acres
- Construction Materials:Masonry
- Exterior Features:Covered, Porch
- Foundation Description:Slab
- Levels:1 Story
Schools
- High school:Ellison High School
- Middle school:Liberty Hill Middle School
- Elementary school:Trimmier Elementary School
Utilities
- Water:Public
- Sewer:Public Sewer
Finances and disclosures
- Price:$259,900
- Price per sq. ft.:$130.08
Features and amenities
- Appliances:Dishwasher, Disposal, Electric Range, Exhaust Fan, Microwave, Oven, Range, Refrigerator, Some Electric Appliances
- Laundry features:Electric Dryer Hookup, Inside, Laundry Room, Washer Hookup
- Amenities:Chandelier, Custom Cabinets, High Ceilings, Open Floorplan, Pull-Down Attic Stairs, Smoke Detectors, Walk-in Closets
Parking
- Parking description:2 Car Garage
- Garage:Yes
- Garage spaces:2
New listings near 2005 Excel Drive
- New
 $300,000Active3 beds 3 baths1,947 sq. ft.
3306 Addison Street, Killeen, TX 76542
MLS# 620977Listed by: HOMEVETS REALTY LLC - New
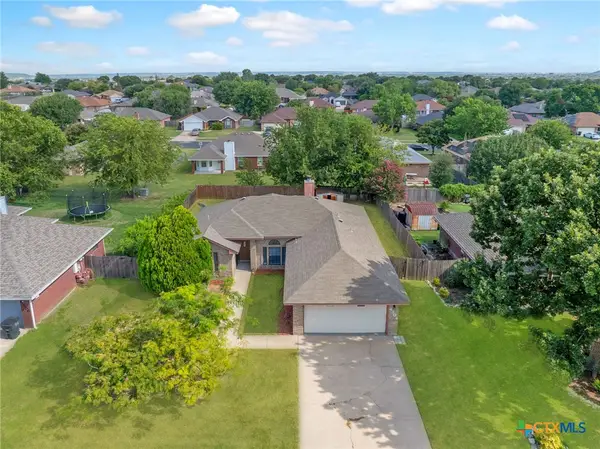 $199,000Active3 beds 2 baths1,491 sq. ft.
4304 Teal Drive, Killeen, TX 76542
MLS# 620648Listed by: ISAAC SCHLABACH - New
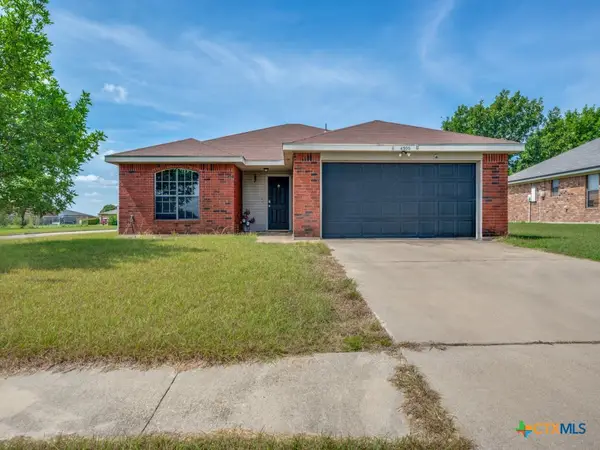 $184,900Active4 beds 2 baths1,429 sq. ft.
4500 Fieldcrest Drive, Killeen, TX 76549
MLS# 621365Listed by: UNITED REALTY GROUP OF TEXAS - New
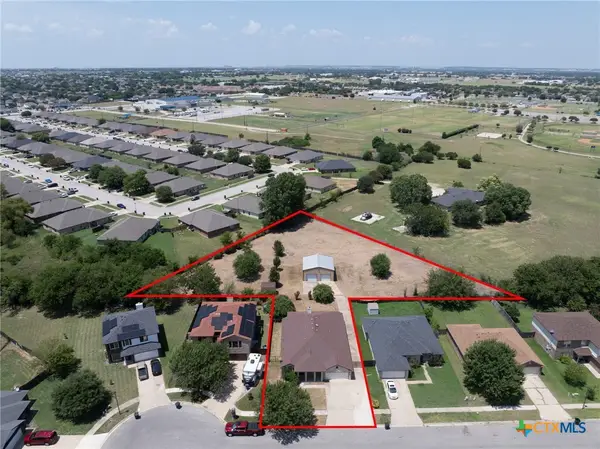 $279,900Active3 beds 3 baths2,499 sq. ft.
1507 Schottische Lane, Killeen, TX 76542
MLS# 621367Listed by: KRITT REAL ESTATE, LLC - New
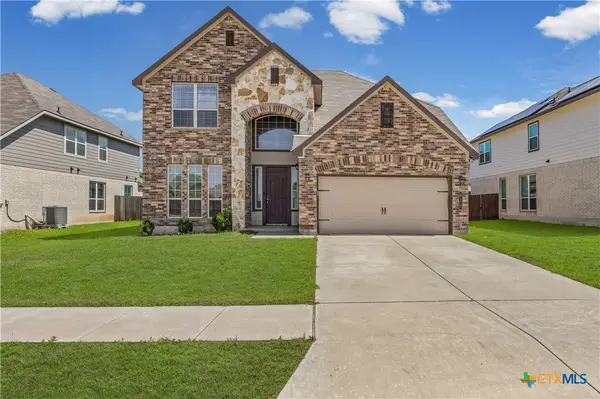 $337,999Active4 beds 3 baths2,724 sq. ft.
811 S Clanton Cove, Killeen, TX 76542
MLS# 621050Listed by: EXP REALTY LLC - New
 $345,000Active9.58 Acres
0 Wilson Branch Road, Killeen, TX 76542
MLS# 621356Listed by: COLDWELL BANKER - D ANN HARPER - New
 $235,000Active3 beds 2 baths1,674 sq. ft.
2406 Basalt Drive, Killeen, TX 76549
MLS# 621305Listed by: MAGNOLIA REALTY TEMPLE BELTON - Open Sun, 2 to 4pmNew
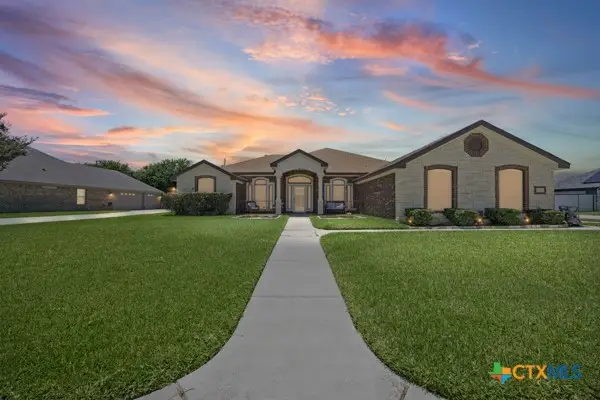 $375,000Active3 beds 3 baths2,224 sq. ft.
2109 Whippoorwill Road, Killeen, TX 76542
MLS# 621343Listed by: HORIZON REALTY - New
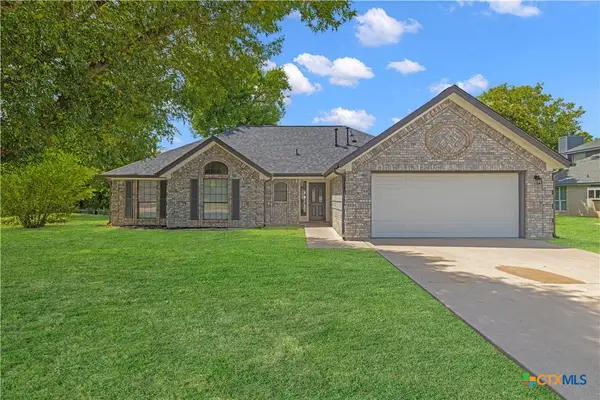 $219,000Active3 beds 2 baths1,641 sq. ft.
3305 Pebble Drive, Killeen, TX 76542
MLS# 621320Listed by: TWO LAKES REAL ESTATE - New
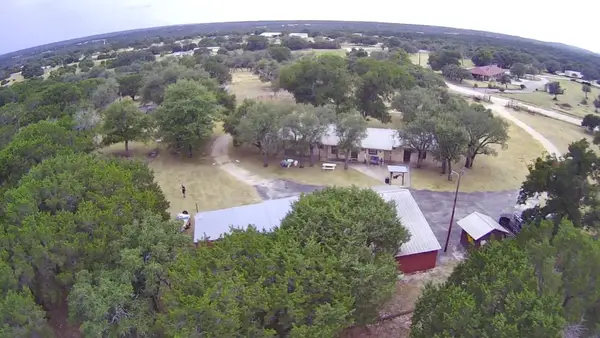 $750,000Active3 beds 3 baths1,945 sq. ft.
250 Oakalla Loop, Killeen, TX 76549
MLS# 1987582Listed by: TEXAS ALLY REAL ESTATE GROUP


Protect your home and budget from life's surprises with an Assurant Home Warranty, backed by a partner that supports you through every step of homeownership. Explore Plans.
© 2023 - 2026 ERA Franchise Systems LLC. All rights reserved. ERA Franchise Systems LLC fully supports the principles of the Fair Housing Act and the Equal Opportunity Act. ERA, ERA Real Estate powered, and their respective logos are registered service marks of ERA Franchise Systems LLC. Each office is independently owned and operated.