
2105 Granex Drive, Killeen, TX 76542
Local realty services provided by:ERA Brokers Consolidated
Listed by: courtney meza, grace sanchez
Office: all city real estate ltd. co
MLS#:625618
Source:TX_FRAR
Price summary
- Price:$330,000
- Price per sq. ft.:$138.08
About this home
Some homes make an impression before you even step inside. A sweeping circle drive leads to a grand entry at this beautifully cared for Killeen home, where raised ceilings add character to nearly every room. Inside, enjoy spacious living areas, a striking fireplace, an inviting kitchen and thoughtfully upgraded bathrooms. The primary suite features separate his and hers closets and French doors opening to the enclosed sunroom, a wonderful place to relax while overlooking the backyard. Outside, the large patio gives you room to gather, while a pergola creates a charming spot to dine or unwind beneath the Texas sky. A replaced fence completes the backyard. The sellers have also made accessibility minded improvements throughout much of the home. With its welcoming spaces, memorable outdoor setting and attention to detail, this is one you will want to experience in person.
Contact an agent
Home facts
- Year built:2003
- Subdivision & Development:Onion Creek Estates Ph Thre
- Listing ID #:625618
- Added:1 day(s) ago
- Updated:September 28, 2026 at 02:27 PM
Rooms and interior
- Bedrooms:4
- Total bathrooms:2
- Full bathrooms:2
- Flooring:Tile
- Dining Description:Breakfast Bar, Multiple Dining Areas, Separate Formal Dining Room
- Bathrooms Description:Double Vanity, Separate Shower, Soaking Tub, Tub Shower
- Kitchen Description:Dishwasher, Disposal, Electric Range, Granite Counters, Kitchen/Family Room Combo, Microwave, Oven, Pantry, Some Electric Appliances
- Living area:2,390 sq. ft.
Heating and cooling
- Cooling:Ceiling Fans, Central Air, Electric
- Heating:Central, Electric
- Central air:Yes
Structure and exterior
- Roof:Composition, Shingle
- Year built:2003
- Building area:2,390 sq. ft.
- Lot area:0.22 Acres
- Construction Materials:Brick, Masonry
- Exterior Features:Covered, Patio, Porch, Private Yard, Rain Gutters
- Foundation Description:Slab
- Levels:1 Story
Schools
- High school:Ellison High School
- Middle school:Liberty Hill Middle School
- Elementary school:Trimmier Elementary School
Utilities
- Water:Public
- Sewer:Public Sewer
Finances and disclosures
- Price:$330,000
- Price per sq. ft.:$138.08
Features and amenities
- Appliances:Dishwasher, Disposal, Electric Range, Electric Water Heater, Microwave, Oven, Some Electric Appliances, Water Heater
- Laundry features:Electric Dryer Hookup, Inside, Laundry Room, Washer Hookup
- Amenities:Crown Molding, High Ceilings, Multiple Closets, Smoke Detectors, Walk-in Closets
Parking
- Parking description:2 Car Garage
- Garage:Yes
- Garage spaces:2
New listings near 2105 Granex Drive
- New
 $185,000Active3 beds 2 baths1,378 sq. ft.
4406 Mountain View Drive, Killeen, TX 76543
MLS# 626408Listed by: HOME NETWORK REALTY - New
 $185,000Active4 beds 4 baths1,781 sq. ft.
1818 Janis Drive, Killeen, TX 76549
MLS# 626406Listed by: HOME NETWORK REALTY - Open Fri, 4 to 6pmNew
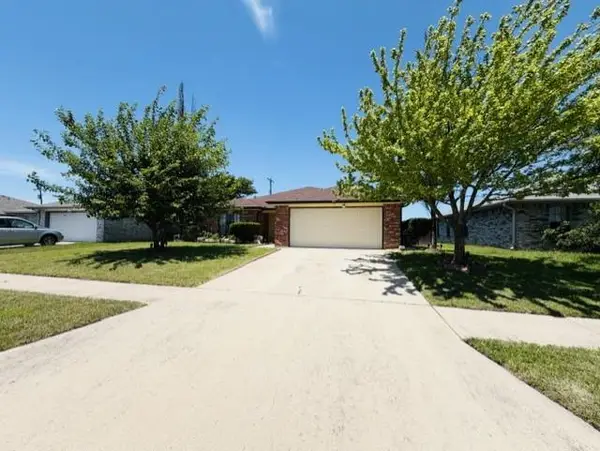 $189,000Active4 beds 2 baths1,450 sq. ft.
617 Deloris Dr, Killeen, TX 76542
MLS# 8575481Listed by: EMPYRAL GROUP, LLC - New
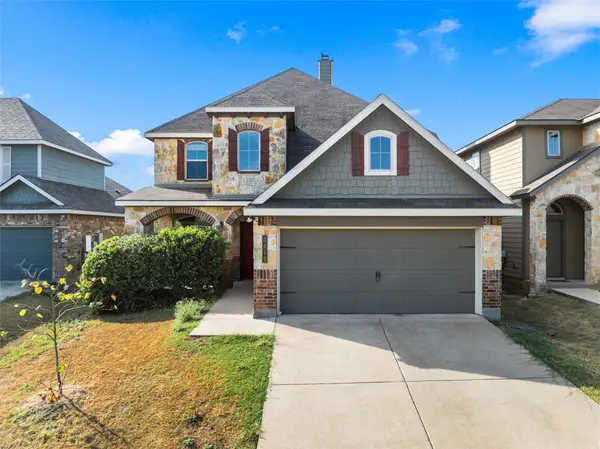 $314,000Active4 beds 3 baths2,537 sq. ft.
3416 Greyfriar Drive, Killeen, TX 76542
MLS# 21397183Listed by: WADE SHOOP, BROKER - New
 $220,000Active3 beds 3 baths1,544 sq. ft.
4801 Donegal Bay Court, Killeen, TX 76549
MLS# 626368Listed by: RE/MAX FIRST CHOICE - New
 $360,000Active3 beds 3 baths2,590 sq. ft.
7806 Blue Nile Dr, Killeen, TX 76542
MLS# 8272203Listed by: ORCHARD BROKERAGE - New
 $200,000Active4 Acres
963 Kelley Ln,, Killeen, TX 76542
MLS# 626314Listed by: JPAR - New
 $129,900Active4 beds 2 baths2,032 sq. ft.
614 Turtle Bend Drive, Killeen, TX 76542
MLS# 626344Listed by: SWEETWATERS REALTY LLC - New
 $325,000Active4 beds 3 baths2,044 sq. ft.
7702 Zircon Drive, Killeen, TX 76542
MLS# 626283Listed by: VERSATILE REAL ESTATE COMPANY


Protect your home and budget from life's surprises with an Assurant Home Warranty, backed by a partner that supports you through every step of homeownership. Explore Plans.
© 2023 - 2026 ERA Franchise Systems LLC. All rights reserved. ERA Franchise Systems LLC fully supports the principles of the Fair Housing Act and the Equal Opportunity Act. ERA, ERA Real Estate powered, and their respective logos are registered service marks of ERA Franchise Systems LLC. Each office is independently owned and operated.