
2412 Lago Trail, Killeen, TX 76543
Local realty services provided by:ERA Brokers Consolidated
Listed by: david purvis, anna purvis
Office: connect realty
MLS#:628277
Source:TX_FRAR
Price summary
- Price:$210,000
- Price per sq. ft.:$144.03
About this home
Welcome to this charming 3 bedroom, 2 bathroom home! The living room features a cozy fireplace, perfect for relaxing or entertaining. The kitchen offers a stylish backsplash, adding a nice touch to the space. Additional features include a security system and a fully paid-off water softener. Conveniently located near a local park and Fort Cavazos, this home offers both comfort and convenience.
Contact an agent
Home facts
- Year built:1985
- Subdivision & Development:Blackwell Acres 2nd Rep
- Listing ID #:628277
- Added:1 day(s) ago
- Updated:October 28, 2026 at 05:20 AM
Rooms and interior
- Bedrooms:3
- Total bathrooms:2
- Full bathrooms:2
- Flooring:Tile
- Dining Description:Dining Area, Separate Formal Dining Room
- Bathrooms Description:Double Vanity, Tub Shower
- Kitchen Description:Cooktop, Dishwasher, Electric Cooktop, Microwave, Pantry, Some Electric Appliances
- Living area:1,458 sq. ft.
Heating and cooling
- Cooling:Ceiling Fans, Central Air
- Heating:Central
- Central air:Yes
Structure and exterior
- Roof:Composition, Shingle
- Year built:1985
- Building area:1,458 sq. ft.
- Lot area:0.2 Acres
- Construction Materials:Brick, Masonry
- Exterior Features:Covered, Covered Patio, Patio, Private Yard
- Foundation Description:Slab
- Levels:1 Story
Utilities
- Water:Public
- Sewer:Public Sewer
Finances and disclosures
- Price:$210,000
- Price per sq. ft.:$144.03
Features and amenities
- Appliances:Cooktop, Dishwasher, Electric Cooktop, Microwave, Some Electric Appliances, Water Heater, Water Softener Owned
- Laundry features:In Garage
- Amenities:High Ceilings, Multiple Closets, Open Floorplan, Security System Owned, Smart Home, Walk-in Closets
Parking
- Parking description:2 Car Garage
- Garage:Yes
- Garage spaces:2
New listings near 2412 Lago Trail
- New
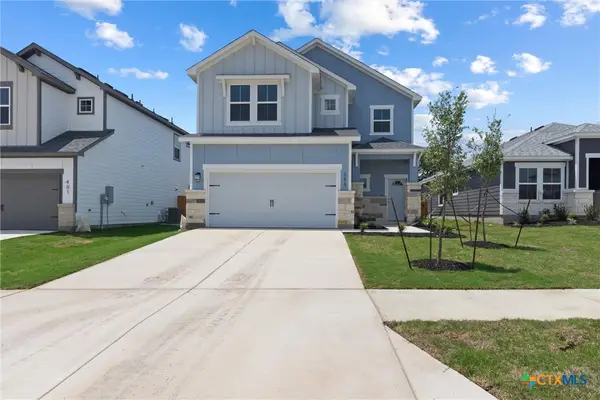 $364,950Active4 beds 4 baths2,158 sq. ft.
421 Dobson Drive, Killeen, TX 76542
MLS# 628793Listed by: SWEETWATERS REALTY LLC - New
 $314,950Active4 beds 2 baths1,487 sq. ft.
213 Olla Drive, Killeen, TX 76542
MLS# 628755Listed by: SWEETWATERS REALTY LLC - New
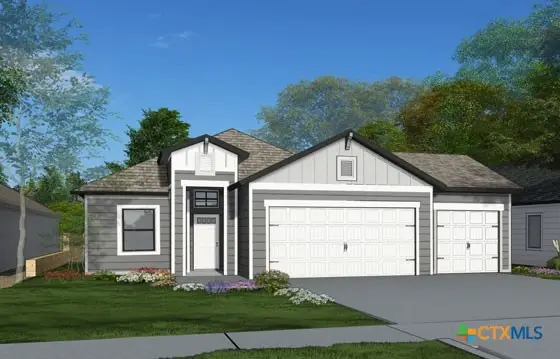 $329,950Active4 beds 3 baths1,599 sq. ft.
221 Olla Drive, Killeen, TX 76542
MLS# 628762Listed by: SWEETWATERS REALTY LLC - New
 $339,950Active4 beds 3 baths1,733 sq. ft.
201 Olla Drive, Killeen, TX 76542
MLS# 628766Listed by: SWEETWATERS REALTY LLC - New
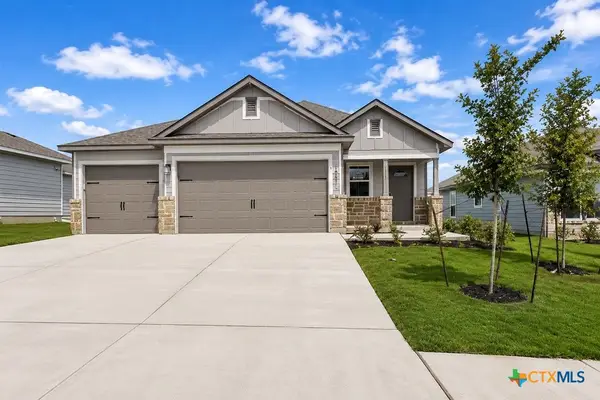 $339,950Active4 beds 3 baths1,733 sq. ft.
225 Olla Drive, Killeen, TX 76542
MLS# 628768Listed by: SWEETWATERS REALTY LLC - New
 $394,950Active4 beds 4 baths2,158 sq. ft.
209 Olla Drive, Killeen, TX 76542
MLS# 628770Listed by: SWEETWATERS REALTY LLC - New
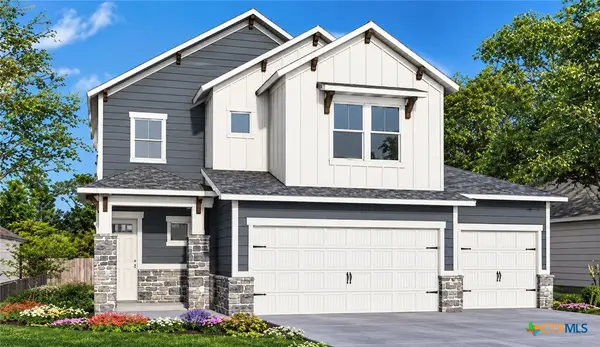 $394,950Active4 beds 4 baths2,158 sq. ft.
233 Olla Drive, Killeen, TX 76542
MLS# 628775Listed by: SWEETWATERS REALTY LLC - New
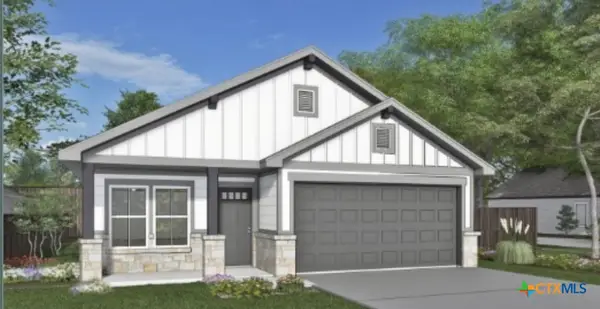 $277,950Active4 beds 2 baths1,400 sq. ft.
405 Dobson Drive, Killeen, TX 76542
MLS# 628780Listed by: SWEETWATERS REALTY LLC - New
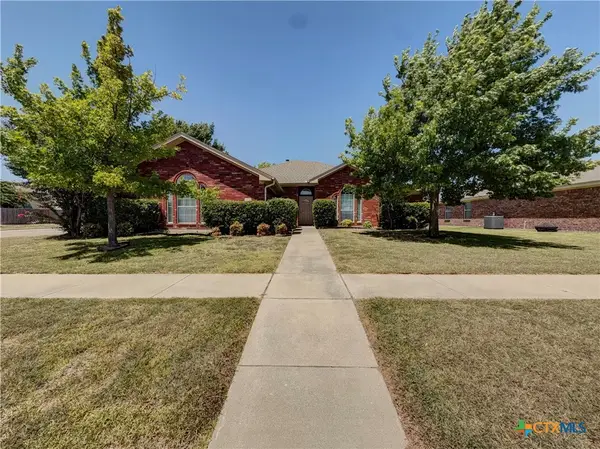 $249,990Active4 beds 2 baths2,016 sq. ft.
2605 Wisteria Lane, Killeen, TX 76549
MLS# 628782Listed by: RE/MAX BETTER PLACE


Protect your home and budget from life's surprises with an Assurant Home Warranty, backed by a partner that supports you through every step of homeownership. Explore Plans.
© 2023 - 2026 ERA Franchise Systems LLC. All rights reserved. ERA Franchise Systems LLC fully supports the principles of the Fair Housing Act and the Equal Opportunity Act. ERA, ERA Real Estate powered, and their respective logos are registered service marks of ERA Franchise Systems LLC. Each office is independently owned and operated.