
3504 Plains Drive, Killeen, TX 76542
Local realty services provided by:ERA Brokers Consolidated
Listed by: kari mcdaniel
Office: white label realty
MLS#:629609
Source:TX_FRAR
Price summary
- Price:$180,000
- Price per sq. ft.:$175.1
About this home
Beautiful 3 bedroom 2 bathroom home in the heart of Killeen close to shopping and dining move in ready!!! This home has many updates! These include matching granite countertops in the kitchen and both bathrooms, energy efficient windows, HVAC system , and stainless steel appliances!! Clean ceramic tile flooring throughout the entire home no carpet!!! The property features a big backyard being a great place to relax under the huge shade tree overlooking the sloping yard, perfect for group gatherings or enjoying some me time gardening!! Make it your own! Schedule a showing with your realtor today or give the listing agent a call for assistance.
Contact an agent
Home facts
- Year built:1986
- Subdivision & Development:Texas Trails
- Listing ID #:629609
- Added:1 day(s) ago
- Updated:November 11, 2026 at 03:45 PM
Rooms and interior
- Bedrooms:3
- Total bathrooms:2
- Full bathrooms:2
- Rooms Total:1
- Flooring:Ceramic Tile, Tile
- Dining Description:Kitchen/Dining Combo
- Bathrooms Description:Separate Shower, Shower Only, Vanity
- Kitchen Description:Dishwasher, Disposal, Electric Range, Granite Counters, Kitchen/Dining Combo, Microwave, Pantry, Range, Some Electric Appliances
- Living area:1,028 sq. ft.
Heating and cooling
- Cooling:Ceiling Fans, Central Air, Electric
- Heating:Central, Electric, Fireplaces
- Central air:Yes
Structure and exterior
- Roof:Composition, Shingle
- Year built:1986
- Building area:1,028 sq. ft.
- Lot area:0.33 Acres
- Construction Materials:Brick, Masonry
- Exterior Features:Patio
- Foundation Description:Slab
- Levels:1 Story
Schools
- High school:Ellison High School
- Middle school:Manor Middle School
- Elementary school:Saegert Elementary School
Utilities
- Water:Public
- Sewer:Public Sewer
Finances and disclosures
- Price:$180,000
- Price per sq. ft.:$175.1
Features and amenities
- Appliances:Dishwasher, Disposal, Electric Range, Electric Water Heater, Microwave, Range, Some Electric Appliances
- Laundry features:Electric Dryer Hookup, In Garage, Washer Hookup
- Amenities:Double Pane Windows, Security System Leased, Smoke Detectors
Parking
- Parking description:1 Car Garage, Attached Carport
- Garage:Yes
- Garage spaces:1
New listings near 3504 Plains Drive
- New
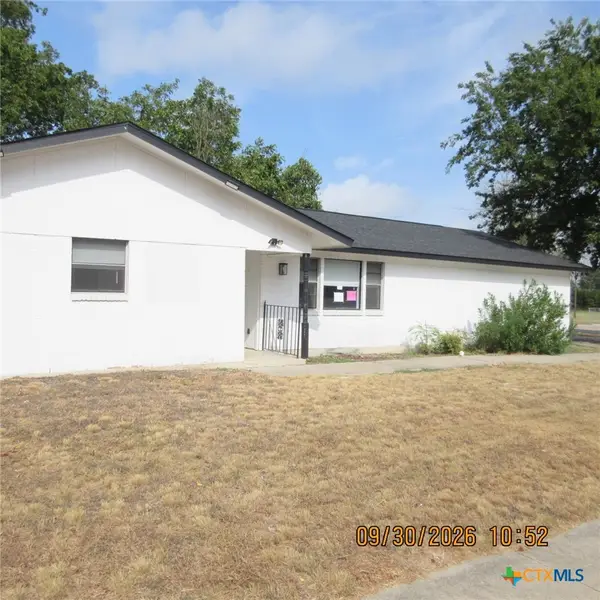 $180,500Active3 beds 2 baths2,158 sq. ft.
2706 Zephyr Road, Killeen, TX 76543
MLS# 629749Listed by: BLUEBONNET REALTY - New
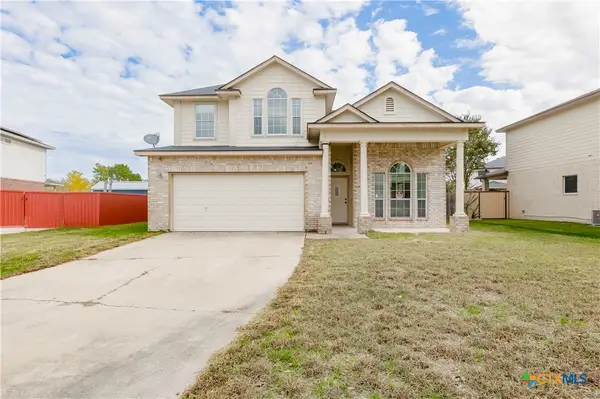 $240,000Active4 beds 3 baths2,081 sq. ft.
5604 Chuckwagon Circle, Killeen, TX 76542
MLS# 629812Listed by: AJ REAL ESTATE - New
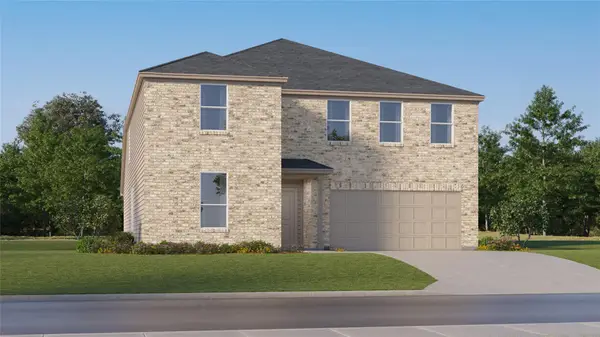 $347,499Active5 beds 4 baths2,958 sq. ft.
207 Omar Dr, Killeen, TX 76542
MLS# 2085727Listed by: KELLER WILLIAMS CITY-VIEW - New
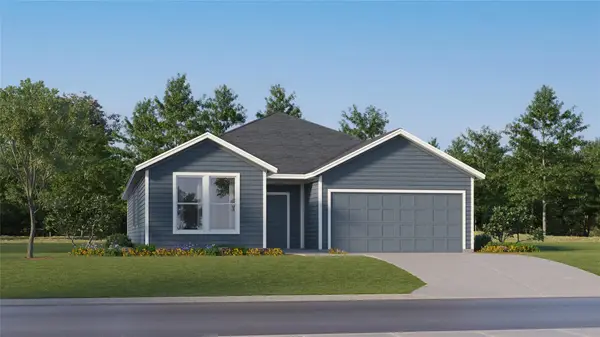 $306,499Active4 beds 3 baths2,314 sq. ft.
205 Omar Dr, Killeen, TX 76542
MLS# 3289315Listed by: KELLER WILLIAMS CITY-VIEW - New
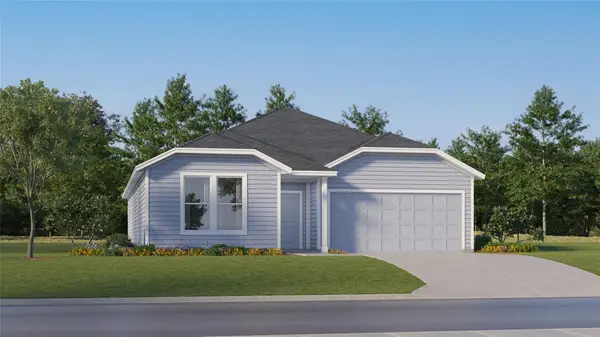 $286,499Active4 beds 2 baths2,014 sq. ft.
203 Omar Dr, Killeen, TX 76542
MLS# 5607403Listed by: KELLER WILLIAMS CITY-VIEW - New
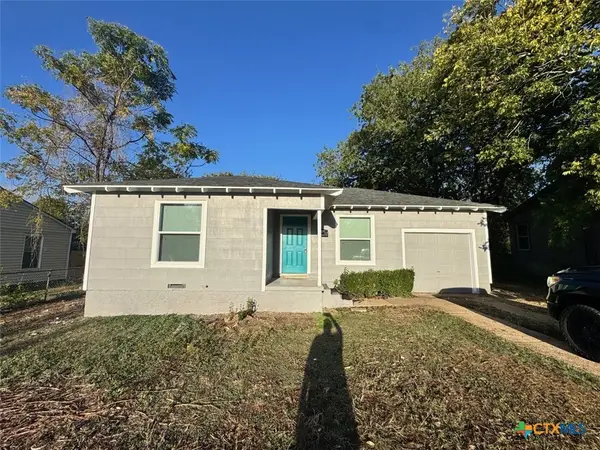 $139,900Active3 beds 1 baths825 sq. ft.
207 Cloud Street, Killeen, TX 76541
MLS# 629673Listed by: SOPHIA & ASSOCIATES - New
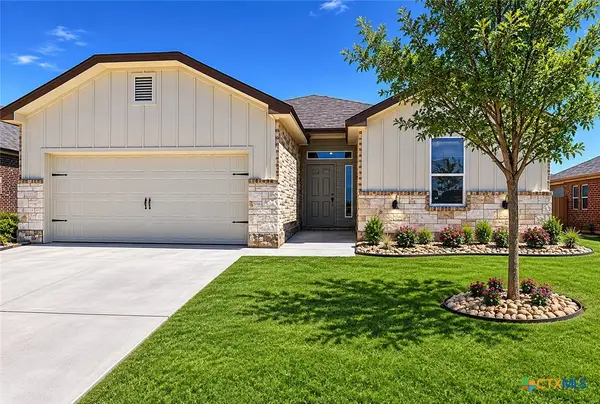 $269,900Active3 beds 2 baths1,452 sq. ft.
3009 Seeker Street, Killeen, TX 76549
MLS# 629684Listed by: RE/MAX GREAT PLACE - New
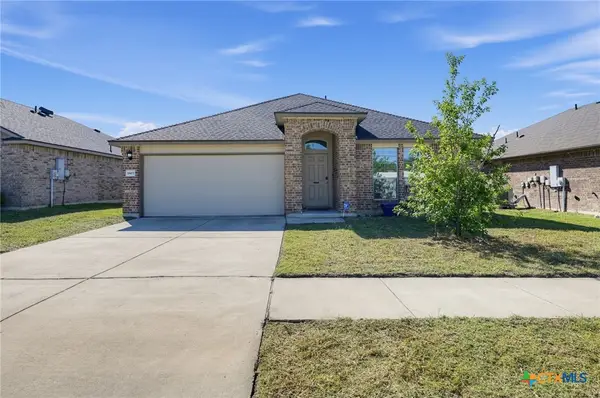 $235,000Active3 beds 2 baths1,535 sq. ft.
1807 Gigante Drive, Killeen, TX 76543
MLS# 629690Listed by: GOODRICH REALTY LLC - New
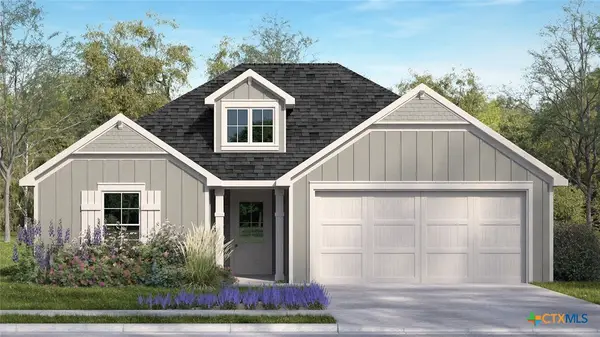 $274,025Active4 beds 2 baths1,612 sq. ft.
6914 Reginald Drive, Killeen, TX 76549
MLS# 629770Listed by: NEXTHOME TROPICANA REALTY - New
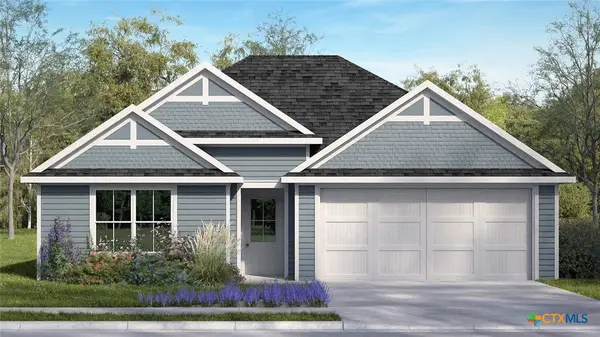 $289,625Active4 beds 2 baths1,796 sq. ft.
6918 Fread Drive, Killeen, TX 76549
MLS# 629778Listed by: NEXTHOME TROPICANA REALTY


Protect your home and budget from life's surprises with an Assurant Home Warranty, backed by a partner that supports you through every step of homeownership. Explore Plans.
© 2023 - 2026 ERA Franchise Systems LLC. All rights reserved. ERA Franchise Systems LLC fully supports the principles of the Fair Housing Act and the Equal Opportunity Act. ERA, ERA Real Estate powered, and their respective logos are registered service marks of ERA Franchise Systems LLC. Each office is independently owned and operated.