
3808 Jack Barnes Avenue, Killeen, TX 76549
Local realty services provided by:ERA Experts
3808 Jack Barnes Avenue,Killeen, TX 76549
$242,000
- 3 Beds
- 3 Baths
- 2,057 sq. ft.
- Single family
- Active
Listed by: sabrina mason, laura oaks
Office: all city real estate
MLS#:617559
Source:TX_FRAR
Price summary
- Price:$242,000
- Price per sq. ft.:$117.65
About this home
Welcome to 3808 Jack Barnes Ave! This spacious 3-bedroom, 2.5-bath home offers 2,057 sq. ft. of comfortable living with an open floor plan that's perfect for everyday life and entertaining. The large primary suite, generous living spaces, and fenced backyard make this home one you'll love coming home to. Conveniently located near schools, shopping, dining, and Fort Cavazos. Come see it for yourself!
Contact an agent
Home facts
- Year built:2012
- Listing ID #:617559
- Added:1 day(s) ago
- Updated:July 20, 2026 at 06:33 PM
Rooms and interior
- Bedrooms:3
- Total bathrooms:3
- Full bathrooms:2
- Flooring:Carpet
- Bathrooms Description:Double Vanity, Tub Shower
- Kitchen Description:Dishwasher, Granite Counters, Kitchen Island, Microwave, Pantry, Refrigerator, Some Electric Appliances, Walk-in Pantry
- Bedroom Description:All Bedrooms Up
- Living area:2,057 sq. ft.
Heating and cooling
- Cooling:Ceiling Fans, Electric
- Heating:Electric
Structure and exterior
- Roof:Composition, Shingle
- Year built:2012
- Building area:2,057 sq. ft.
- Lot area:0.16 Acres
- Construction Materials:Brick, Masonry
- Exterior Features:Covered, Porch
- Foundation Description:Slab
- Levels:2 Story
Utilities
- Water:Public
Finances and disclosures
- Price:$242,000
- Price per sq. ft.:$117.65
Features and amenities
- Appliances:Dishwasher, Microwave, Refrigerator, Some Electric Appliances
- Laundry features:Electric Dryer Hookup, Laundry Room
- Amenities:Entrance Foyer, Open Floorplan, Walk-in Closets
Parking
- Parking description:2 Car Garage
- Garage:Yes
- Garage spaces:2
New listings near 3808 Jack Barnes Avenue
 $242,000Active3 beds 3 baths2,057 sq. ft.
3808 Jack Barnes Avenue, Killeen, TX 76549
MLS# 617559Listed by: ALL CITY REAL ESTATE- $242,000Active3 beds 3 baths2,057 sq. ft.
3808 Jack Barnes Avenue, Killeen, TX 76549
MLS# 617559Listed by: ALL CITY REAL ESTATE - $242,000Active3 beds 3 baths2,057 sq. ft.
3808 Jack Barnes Avenue, Killeen, TX 76549
MLS# 617559Listed by: ALL CITY REAL ESTATE - New
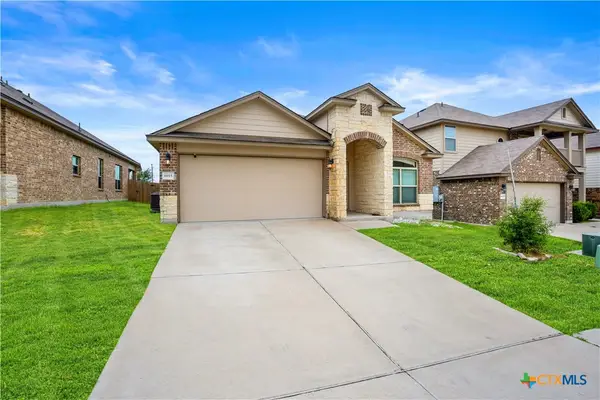 $259,900Active4 beds 2 baths1,681 sq. ft.
8915 Polmont Drive, Killeen, TX 76542
MLS# 620114Listed by: KELLER WILLIAMS REALTY - New
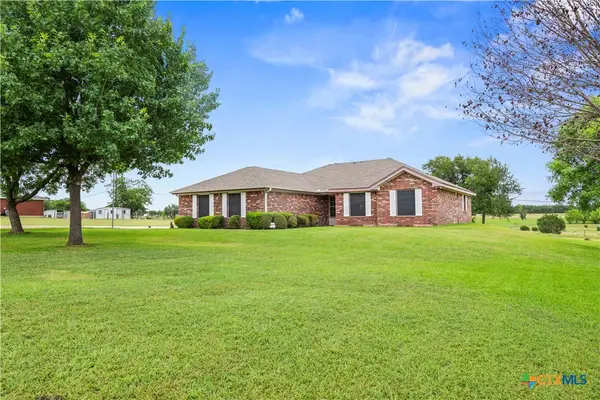 $324,900Active3 beds 2 baths1,646 sq. ft.
438 Hollow Drive, Killeen, TX 76542
MLS# 620006Listed by: THE GRAHAM TEAM - New
 $240,350Active5 beds 3 baths1,892 sq. ft.
1004 Firewheel Drive, Killeen, TX 76543
MLS# 620097Listed by: NEXTHOME TROPICANA REALTY - New
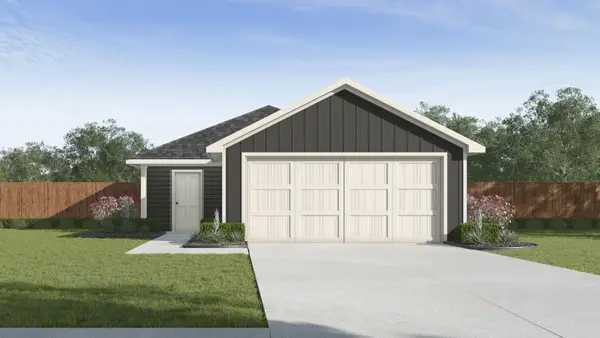 $209,935Active3 beds 2 baths1,280 sq. ft.
1205 Firewheel Dr, Killeen, TX 76543
MLS# 2647619Listed by: NEXTHOME TROPICANA REALTY - New
 $221,935Active3 beds 2 baths1,434 sq. ft.
1207 Firewheel Dr, Killeen, TX 76543
MLS# 4303500Listed by: NEXTHOME TROPICANA REALTY - New
 $222,570Active4 beds 2 baths1,572 sq. ft.
1102 Firewheel Dr, Killeen, TX 76543
MLS# 7824350Listed by: NEXTHOME TROPICANA REALTY


Protect your home and budget from life's surprises with an Assurant Home Warranty, backed by a partner that supports you through every step of homeownership. Explore Plans.
© 2023 - 2026 ERA Franchise Systems LLC. All rights reserved. ERA Franchise Systems LLC fully supports the principles of the Fair Housing Act and the Equal Opportunity Act. ERA, ERA Real Estate powered, and their respective logos are registered service marks of ERA Franchise Systems LLC. Each office is independently owned and operated.