
4303 Rifle Drive, Killeen, TX 76542
Local realty services provided by:ERA Courtyard Real Estate
Listed by: tiffanie montgomery
Office: weichert, realtors - the eastland group
MLS#:21296889
Source:GDAR
Price summary
- Price:$165,000
- Price per sq. ft.:$127.81
About this home
Nestled in an established Killeen neighborhood, 4303 Rifle Dr. offers a wonderful opportunity for buyers looking to add their
own personal touch and creativity. Conveniently located near local schools, shopping, dining, and everyday amenities, this
home provides both comfort and accessibility. The nearby elementary school adds to the convenience of the location for
those seeking proximity to education options. This property is full of potential and ready for the right buyer to bring their
vision to life. With a little TLC, this home can truly shine while offering a solid foundation to make it your own. Enjoy the feel
of an established neighborhood and the opportunity to create lasting memories in a home with endless possibilities
Contact an agent
Home facts
- Year built:1995
- Subdivision & Development:Hymesa Estates Phase Five
- Listing ID #:21296889
- Added:95 day(s) ago
- Updated:September 13, 2026 at 07:29 AM
Rooms and interior
- Bedrooms:3
- Total bathrooms:2
- Full bathrooms:2
- Flooring:Carpet, Laminate
- Kitchen Description:Electric Range
- Living area:1,291 sq. ft.
Heating and cooling
- Cooling:Central Air
- Heating:Central, Fireplaces
- Central air:Yes
Structure and exterior
- Year built:1995
- Building area:1,291 sq. ft.
- Lot area:0.17 Acres
- Lot Features:Cleared, Lawn, Level
- Architectural Style:Ranch
- Construction Materials:Brick, Frame
- Foundation Description:Slab
- Levels:1 Story
Schools
- High school:Ellison
- Middle school:Liberty Hill
- Elementary school:Cedarvalle
Finances and disclosures
- Price:$165,000
- Price per sq. ft.:$127.81
Features and amenities
- Appliances:Electric Range
Parking
- Garage:Yes
- Garage spaces:2
 Information provided, in part, by North Texas Real Estate Information Systems, Inc. Last Updated September 13, 2026 Listings with the NTREIS logo are listed by brokerages other than ERA Courtyard Real Estate.
New listings near 4303 Rifle Drive
- New
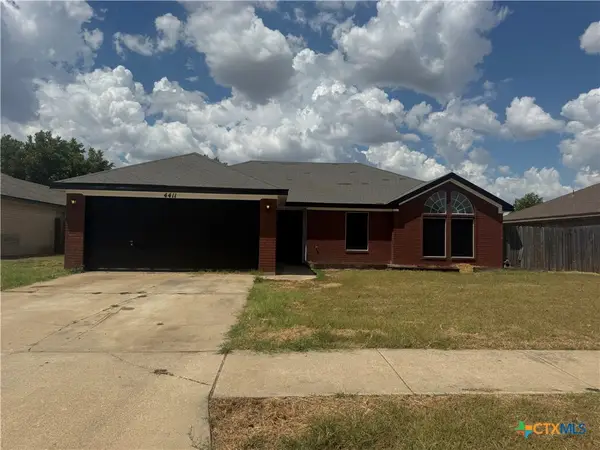 $225,000Active4 beds 2 baths1,563 sq. ft.
4411 Lonesome Dove Drive, Killeen, TX 76549
MLS# 624807Listed by: HOME NETWORK REALTY - New
 $58,000Active0.56 Acres
507 Bremser Avenue, Killeen, TX 76541
MLS# 623232Listed by: HOMEVETS REALTY LLC - New
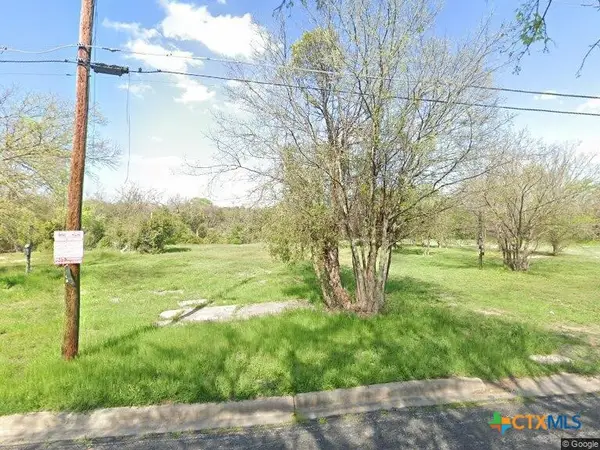 $25,000Active0.28 Acres
513 Bremser Avenue, Killeen, TX 76541
MLS# 623233Listed by: HOMEVETS REALTY LLC - New
 $139,900Active4 beds 2 baths1,380 sq. ft.
305 Carter Street, Killeen, TX 76541
MLS# 624932Listed by: COLDWELL BANKER REALTY - New
 $129,900Active3 beds 1 baths1,064 sq. ft.
1004 S 2nd Street, Killeen, TX 76541
MLS# 625125Listed by: CENTURY 21 PREMIER REALTORS - New
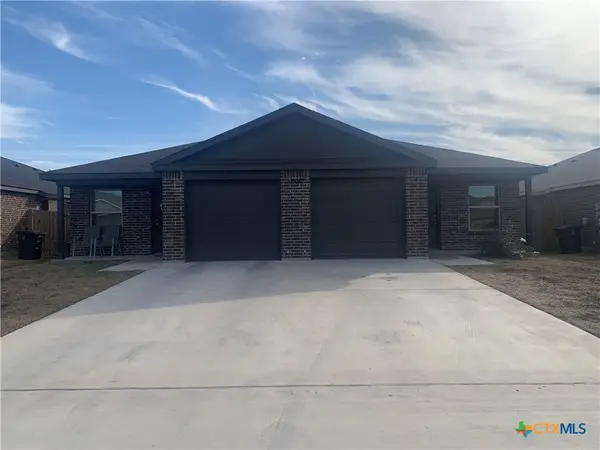 $1,325Active3 beds 2 baths2,688 sq. ft.
6012 Harriet Tubman Avenue, Killeen, TX 76543
MLS# 625106Listed by: NEXTHOME TROPICANA REALTY - New
 $129,995Active3 beds 1 baths960 sq. ft.
204 E Fowler Ave, Killeen, TX 76541
MLS# 2526975Listed by: KEEPING IT REALTY - New
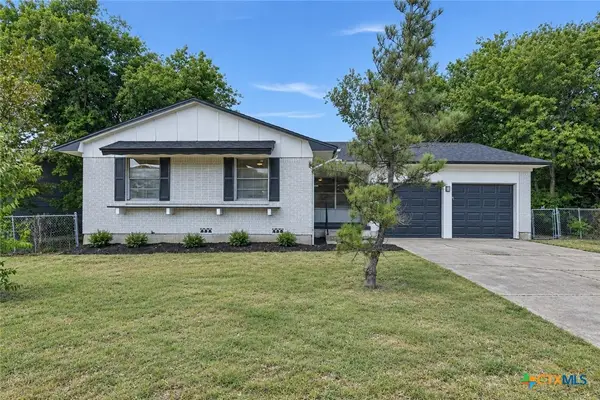 $149,900Active3 beds 2 baths1,224 sq. ft.
1101 Pine Drive, Killeen, TX 76543
MLS# 625048Listed by: EXP REALTY - AUSTIN - New
 $60,000Active0.15 Acres
3207 Sevilla Dr, Killeen, TX 76542
MLS# 1430681Listed by: TEXAS ALLY REAL ESTATE GROUP - New
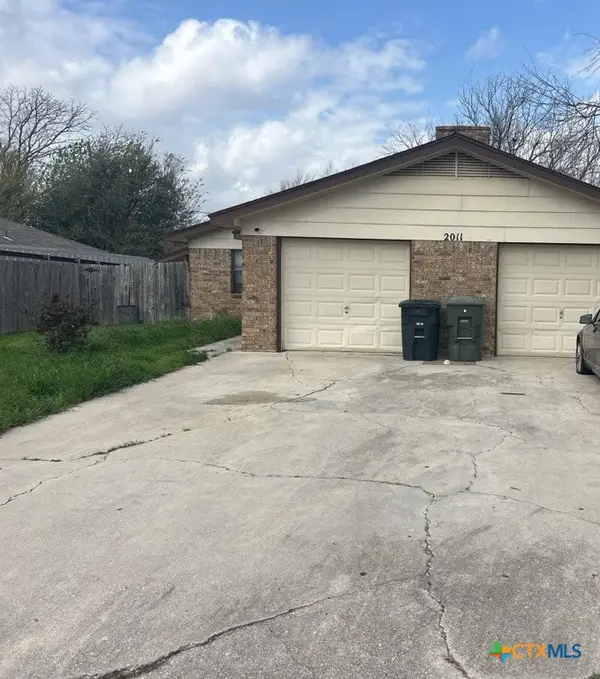 $270,000Active-- beds -- baths2,256 sq. ft.
2011 Windward Drive #A-B, Killeen, TX 76543
MLS# 624809Listed by: JIM WRIGHT COMPANY


Protect your home and budget from life's surprises with an Assurant Home Warranty, backed by a partner that supports you through every step of homeownership. Explore Plans.
© 2023 - 2026 ERA Franchise Systems LLC. All rights reserved. ERA Franchise Systems LLC fully supports the principles of the Fair Housing Act and the Equal Opportunity Act. ERA, ERA Real Estate powered, and their respective logos are registered service marks of ERA Franchise Systems LLC. Each office is independently owned and operated.