
4311 Bluestem Lane, Killeen, TX 76542
Local realty services provided by:ERA Brokers Consolidated
Listed by: david purvis, anna purvis
Office: connect realty
MLS#:626542
Source:TX_FRAR
Price summary
- Price:$245,000
- Price per sq. ft.:$148.48
About this home
Welcome to this well kept 3 bedroom, 2 bath home situated on a desirable corner lot. The living room features a cozy fireplace, while two dining areas provide plenty of flexibility for everyday meals and entertaining. Outside, the backyard includes a storage shed for added convenience, and the garage features a built-in bar area perfect for entertaining or creating your own hangout space. Conveniently located near Fort Hood and nearby shopping, this home offers comfort, functionality, and convenience in one great location.
Contact an agent
Home facts
- Year built:1993
- Subdivision & Development:Hymesa Estates Ph One
- Listing ID #:626542
- Added:1 day(s) ago
- Updated:September 30, 2026 at 02:33 PM
Rooms and interior
- Bedrooms:3
- Total bathrooms:2
- Full bathrooms:2
- Rooms Total:1
- Flooring:Carpet, Tile, Wood
- Dining Description:Breakfast Area, Dining Area, Multiple Dining Areas, Separate Formal Dining Room
- Bathrooms Description:Double Vanity, Garden Tub/Roman Tub, Separate Shower
- Kitchen Description:Dishwasher, Electric Cooktop, Electric Range, Kitchen/Family Room Combo, Microwave, Pantry, Some Electric Appliances
- Living area:1,650 sq. ft.
Heating and cooling
- Cooling:Ceiling Fans, Central Air, Electric
- Heating:Central, Electric
- Central air:Yes
Structure and exterior
- Roof:Composition, Shingle
- Year built:1993
- Building area:1,650 sq. ft.
- Lot area:0.21 Acres
- Construction Materials:Brick, Masonry
- Exterior Features:Covered, Porch
- Foundation Description:Slab
- Levels:1 Story
Utilities
- Water:Public
- Sewer:Public Sewer
Finances and disclosures
- Price:$245,000
- Price per sq. ft.:$148.48
Features and amenities
- Appliances:Dishwasher, Electric Cooktop, Electric Range, Microwave, Some Electric Appliances
- Laundry features:In Garage
- Amenities:Security System Owned
Parking
- Parking description:2 Car Garage
- Garage:Yes
- Garage spaces:2
New listings near 4311 Bluestem Lane
- New
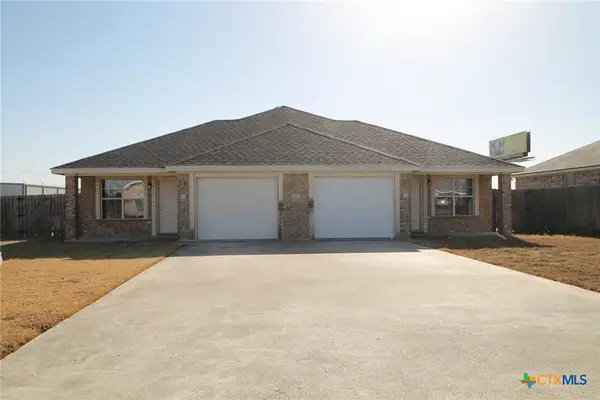 $322,000Active-- beds -- baths2,642 sq. ft.
1502 Golden Eagle Court, Killeen, TX 76549
MLS# 626557Listed by: HUNTER RENTALS & SALES - New
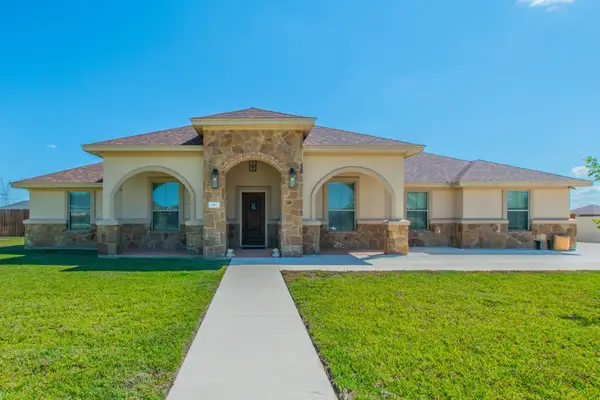 $407,900Active4 beds 3 baths2,196 sq. ft.
2410 Sandpiper Drive, Killeen, TX 76542
MLS# 21396109Listed by: CENTURY 21 JUDGE FITE COMPANY - New
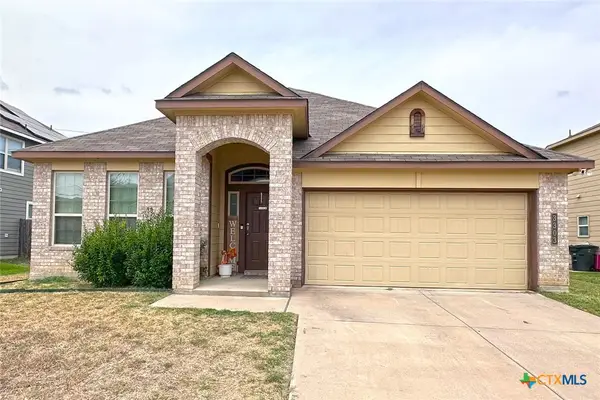 $275,000Active3 beds 3 baths1,882 sq. ft.
3303 Shawlands Road, Killeen, TX 76542
MLS# 624442Listed by: REALTY EXECUTIVES OF KILLEEN - New
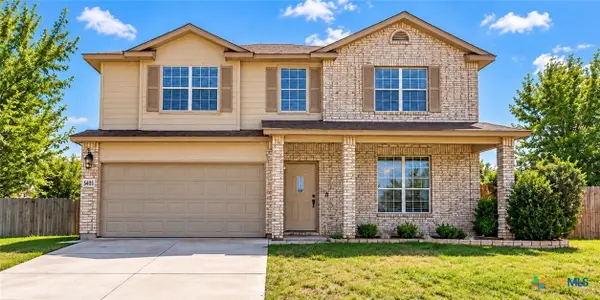 $293,999Active4 beds 3 baths2,637 sq. ft.
5405 Barkey Court, Killeen, TX 76542
MLS# 626625Listed by: ALL CITY REAL ESTATE LTD. CO - New
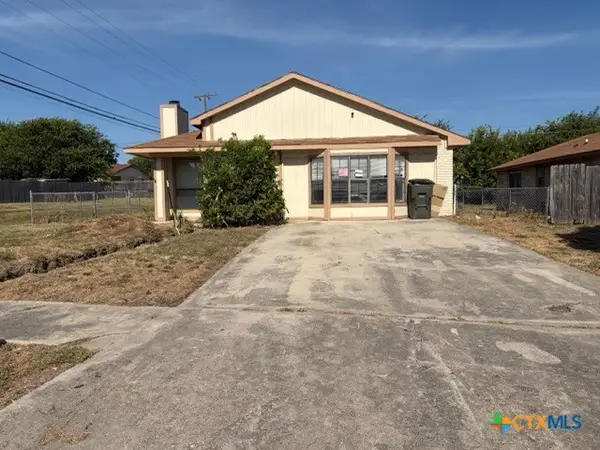 $109,000Active3 beds 2 baths1,656 sq. ft.
2005 Eisenhower Drive, Killeen, TX 76543
MLS# 626602Listed by: RELY REALTY - Open Sat, 1 to 3pmNew
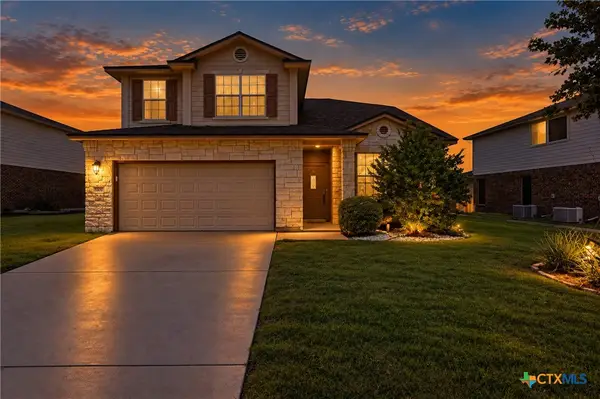 $285,000Active4 beds 3 baths2,058 sq. ft.
5809 Graphite Drive, Killeen, TX 76542
MLS# 626452Listed by: ALWAYS HERE PROPERTIES, LLC - New
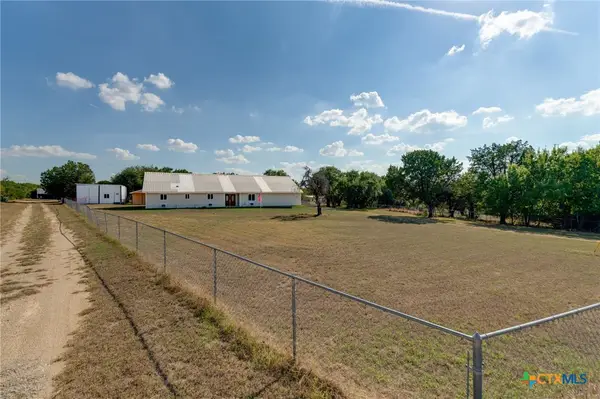 $590,000Active3 beds 3 baths2,536 sq. ft.
1209 White Cedar Trail, Killeen, TX 76542
MLS# 626493Listed by: RE/MAX BETTER PLACE - New
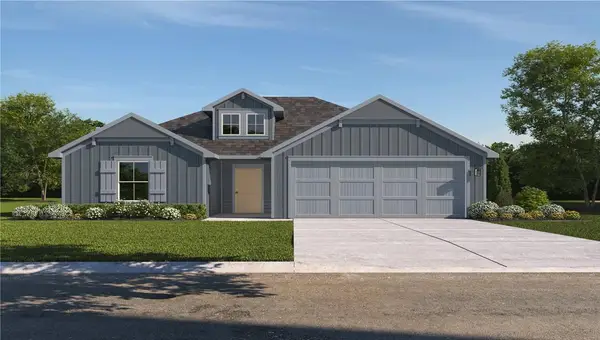 $284,425Active4 beds 2 baths1,612 sq. ft.
6800 Reginald Dr, Killeen, TX 76549
MLS# 8994279Listed by: NEXTHOME TROPICANA REALTY - New
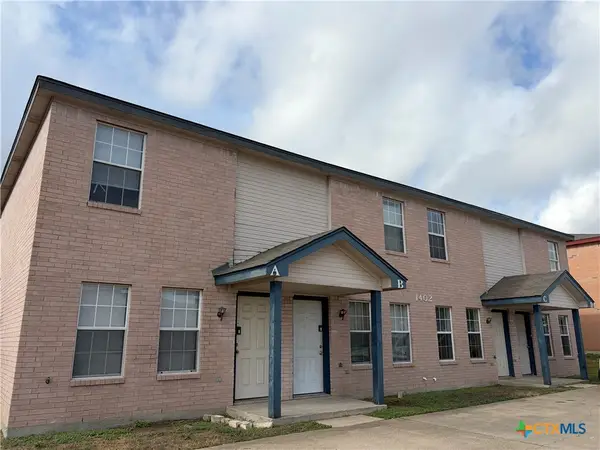 $370,000Active-- beds -- baths3,717 sq. ft.
1402 Dugger Circle, Killeen, TX 76543
MLS# 626518Listed by: WELCOME IN REALTY


Protect your home and budget from life's surprises with an Assurant Home Warranty, backed by a partner that supports you through every step of homeownership. Explore Plans.
© 2023 - 2026 ERA Franchise Systems LLC. All rights reserved. ERA Franchise Systems LLC fully supports the principles of the Fair Housing Act and the Equal Opportunity Act. ERA, ERA Real Estate powered, and their respective logos are registered service marks of ERA Franchise Systems LLC. Each office is independently owned and operated.