
4906 Deerwood Loop, Killeen, TX 76542
Local realty services provided by:ERA Brokers Consolidated
Listed by: sandra bobb
Office: coldwell banker realty
MLS#:613371
Source:TX_FRAR
Price summary
- Price:$695,000
- Price per sq. ft.:$220.7
About this home
Stunning Custom Executive Home in Deerwood Estates! Welcome to 4906 Deerwood Loop. This property represents an exceptional opportunity to live in Deerwood Estates, one of Killeen's premier and highly sought-after subdivisions. Built in 2015, this meticulously maintained home offers roughly 3,149 square feet of luxurious living space designed for both comfort and entertainment. Featuring an open-concept floor plan, the gourmet interior boasts a dramatic, uniquely designed living room highlighted by cozy tray and track lighting, perfect for gatherings. The chef’s kitchen is accented by an elegant backsplash and matching stone features with a highly functional layout. Dual dining spaces provide flexible flow for intimate dinners or large-scale entertaining. This home's exterior charm is accented by a mix of brick and stone/stucco veneer, offering excellent curb appeal in a tranquil, prestigious neighborhood. Situated on a generous 0.57-acre corner lot, the property allows for ample space, privacy, and activities. Outdoor living is perfectly designed for unwinding and quality time, featuring a relaxing covered patio with roll-down shades, a built-in fireplace, a television, and a built-in basketball section. Conveniently located with close access to top local schools—including Timber Ridge Elementary School, Union Grove Middle School, and C.E. Ellison High School—this home is minutes from shopping, dining, and offers easy access to major roads for a smooth commute to Fort Hood and the Killeen Airport. Contact your favorite real estate agent today for a private viewing and make the offer that will make this great house your new home....
Contact an agent
Home facts
- Year built:2015
- Subdivision & Development:Deerwood Estates
- Listing ID #:613371
- Added:29 day(s) ago
- Updated:July 19, 2026 at 10:34 PM
Rooms and interior
- Bedrooms:4
- Total bathrooms:4
- Full bathrooms:3
- Rooms Total:10
- Flooring:Carpet, Ceramic Tile
- Dining Description:Dining Area, Living/Dining Room, Multiple Dining Areas, Separate Formal Dining Room
- Bathrooms Description:Double Vanity, Garden Tub/Roman Tub
- Kitchen Description:Built-In Oven, Cooktop, Dishwasher, Disposal, Double Oven, Microwave, Range Hood, Refrigerator, Some Electric Appliances
- Bedroom Description:All Bedrooms Down
- Living area:3,149 sq. ft.
Heating and cooling
- Cooling:Ceiling Fans, Central Air
- Heating:Central, Multiple Heating Units
- Central air:Yes
Structure and exterior
- Roof:Composition, Shingle
- Year built:2015
- Building area:3,149 sq. ft.
- Lot area:0.57 Acres
- Construction Materials:Brick Veneer, Masonry, Stone Veneer
- Exterior Features:Covered, Covered Patio, Lighting, Patio, Porch, Private Yard, Rain Gutters
- Foundation Description:Slab
- Levels:2 Story
Schools
- High school:Ellison High School
- Middle school:Union Grove Middle School
- Elementary school:Timber Ridge Elementary School
Utilities
- Water:Public
Finances and disclosures
- Price:$695,000
- Price per sq. ft.:$220.7
Features and amenities
- Appliances:Built-In Oven, Cooktop, Dishwasher, Disposal, Double Oven, Electric Water Heater, Microwave, Multiple Water Heaters, Range Hood, Refrigerator, Some Electric Appliances
- Laundry features:Electric Dryer Hookup, Inside, Laundry Room, Main Level, Washer Hookup
- Amenities:Attic, Chandelier, Coffered Ceilings, Crown Molding, Double Pane Windows, Entrance Foyer, High Ceilings, Prewired Security, Smoke Detectors, Tray Ceilings
Parking
- Parking description:3 Car Garage
- Garage:Yes
- Garage spaces:3
New listings near 4906 Deerwood Loop
- New
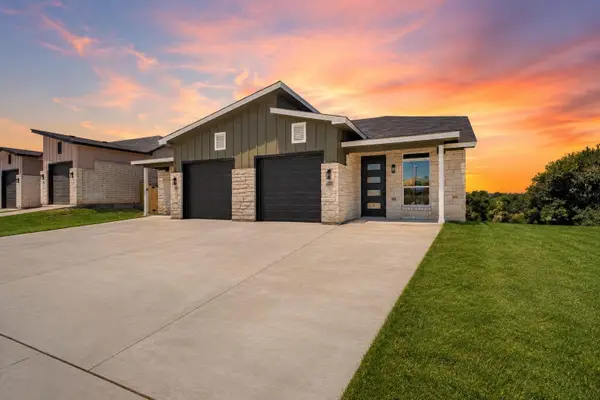 $227,900Active3 beds 2 baths1,325 sq. ft.
1213 Lone Pine Way, Killeen, TX 76543
MLS# 5995671Listed by: ALL CITY REAL ESTATE LTD. CO - New
 $899,000Active1 beds 1 baths400 sq. ft.
26921 Fm-2670, Killeen, TX 76549
MLS# 7999961Listed by: SHIPLEY RANCHES - New
 $139,000Active2 beds 2 baths1,140 sq. ft.
1234 Royal Crest Drive, Killeen, TX 76549
MLS# 621783Listed by: LINNEMANN REALTY - New
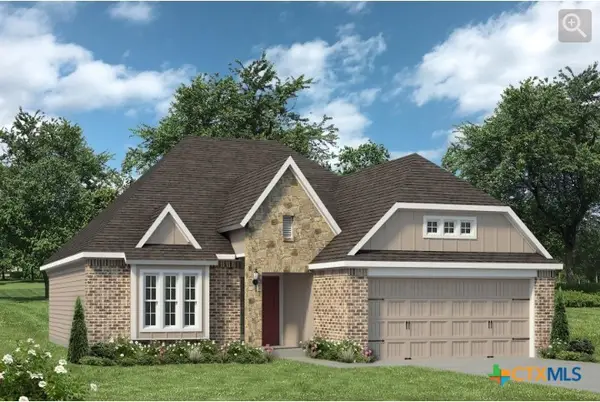 $289,900Active3 beds 2 baths1,613 sq. ft.
5508 Betula Drive, Killeen, TX 76542
MLS# 622426Listed by: STYLECRAFT BROKERAGE, LLC - New
 $290,900Active4 beds 2 baths1,654 sq. ft.
5504 Azura Way, Killeen, TX 76549
MLS# 622429Listed by: STYLECRAFT BROKERAGE, LLC - New
 $410,590Active4 beds 2 baths2,161 sq. ft.
8415 James Herring's Way, Killeen, TX 76542
MLS# 622430Listed by: STARPOINTE REALTY CENTRAL TX - New
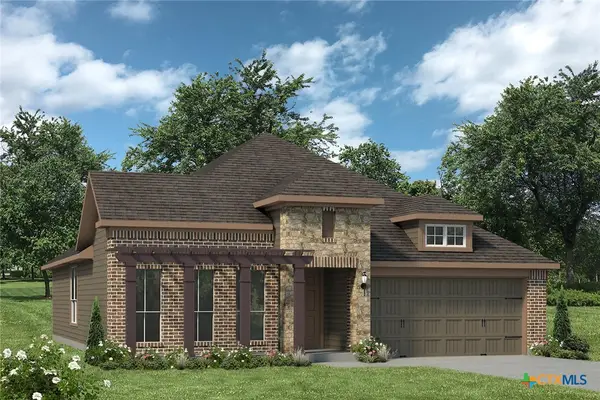 $311,900Active4 beds 2 baths1,855 sq. ft.
5512 Betula Drive, Killeen, TX 76549
MLS# 622447Listed by: STYLECRAFT BROKERAGE, LLC - New
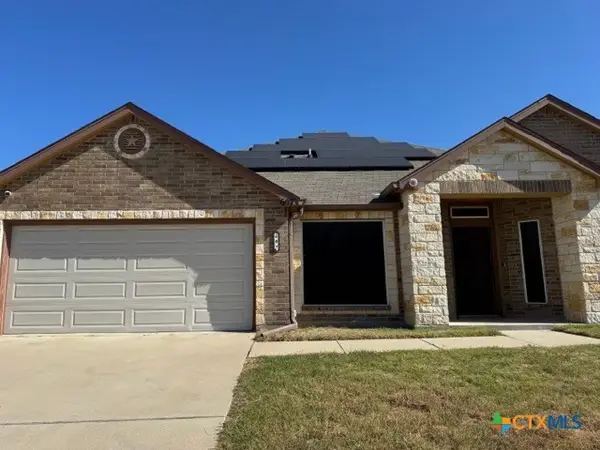 $258,000Active4 beds 2 baths2,538 sq. ft.
607 Deborah Kay Drive, Killeen, TX 76542
MLS# 622333Listed by: RELY REALTY - New
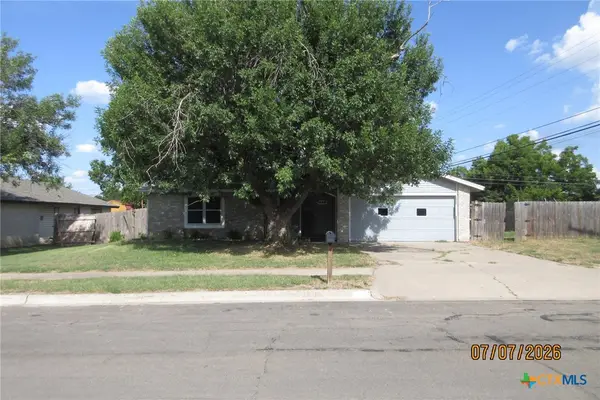 $157,250Active3 beds 2 baths1,548 sq. ft.
2006 Eisenhower Drive, Killeen, TX 76543
MLS# 622207Listed by: BLUEBONNET REALTY - New
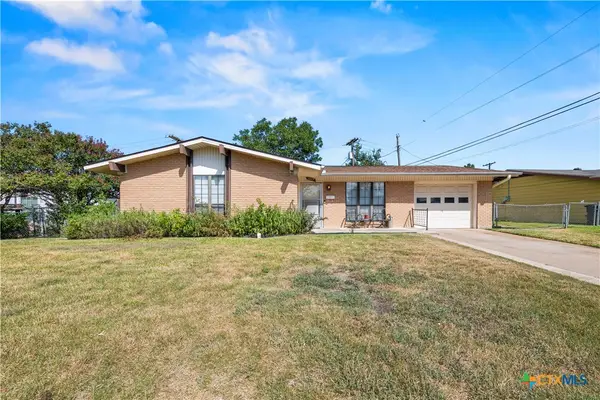 $135,000Active3 beds 2 baths1,231 sq. ft.
1105 Swope Drive, Killeen, TX 76541
MLS# 622225Listed by: MAGNOLIA REALTY


Protect your home and budget from life's surprises with an Assurant Home Warranty, backed by a partner that supports you through every step of homeownership. Explore Plans.
© 2023 - 2026 ERA Franchise Systems LLC. All rights reserved. ERA Franchise Systems LLC fully supports the principles of the Fair Housing Act and the Equal Opportunity Act. ERA, ERA Real Estate powered, and their respective logos are registered service marks of ERA Franchise Systems LLC. Each office is independently owned and operated.