
5300 Hunters Ridge Trail, Killeen, TX 76542
Local realty services provided by:ERA Experts
Listed by: anna purvis, david purvis
Office: connect realty
MLS#:615302
Source:TX_FRAR
Price summary
- Price:$268,900
- Price per sq. ft.:$134.05
About this home
Corner Lot Home - Beautifully maintained 4-bedroom, 2-bath home featuring a spacious and functional floor plan. The inviting living room features a cozy wood-burning fireplace and opens seamlessly to the main living and the formal dining, creating the perfect space for entertaining and everyday living. The kitchen offers upgraded appliances, backsplash and abundant cabinet storage. Greatly sized owner's suite provides a relaxing retreat with a separate tub and shower. All minor bedrooms feature walk-in closers and ceiling fans for year-round comfort. Step outside to enjoy the great-sized covered patio overlooking the backyard, complete with a sprinkler system and storage building for easy maintenance. Conveniently located near shopping, dining and schools. This move-in-ready home combines comfort, style, and peace of mind with major system updates already completed. Recent updates include; Roof 2025, new window panes, new interior and exterior paint, fully updated HVAC system in 2023...
Contact an agent
Home facts
- Year built:2005
- Subdivision & Development:Timber Ridge Estates Ph Two
- Listing ID #:615302
- Added:75 day(s) ago
- Updated:August 15, 2026 at 06:37 PM
Rooms and interior
- Bedrooms:4
- Total bathrooms:2
- Full bathrooms:2
- Flooring:Carpet, Ceramic Tile
- Dining Description:Breakfast Area, Multiple Dining Areas, Separate Formal Dining Room
- Bathrooms Description:Double Vanity
- Kitchen Description:Cooktop, Dishwasher, Disposal, Electric Cooktop, Electric Range, Kitchen Island, Kitchen/Family Room Combo, Microwave, Pantry, Solid Surface Counters
- Living area:2,006 sq. ft.
Heating and cooling
- Cooling:Ceiling Fans, Central Air, Electric
- Heating:Central, Electric
- Central air:Yes
Structure and exterior
- Roof:Composition, Shingle
- Year built:2005
- Building area:2,006 sq. ft.
- Lot area:0.23 Acres
- Construction Materials:Brick, Masonry
- Exterior Features:Covered, Covered Patio, Patio
- Foundation Description:Slab
- Levels:1 Story
Utilities
- Water:Public
- Sewer:Public Sewer
Finances and disclosures
- Price:$268,900
- Price per sq. ft.:$134.05
Features and amenities
- Appliances:Cooktop, Dishwasher, Disposal, Electric Cooktop, Electric Range, Electric Water Heater, Microwave, Water Heater
- Laundry features:Laundry Room, Washer Hookup
- Amenities:Chandelier, Pull-Down Attic Stairs, Security System Owned, Smoke Detectors, Walk-in Closets, Window Treatments
Parking
- Parking description:2 Car Garage
- Garage:Yes
- Garage spaces:2
New listings near 5300 Hunters Ridge Trail
- New
 $150,000Active3 beds 2 baths1,872 sq. ft.
1510 Mccarthy Avenue, Killeen, TX 76549
MLS# 622609Listed by: ALL CITY REAL ESTATE - New
 $245,000Active4 beds 2 baths1,614 sq. ft.
3810 Salt Fork Drive, Killeen, TX 76549
MLS# 622767Listed by: ALL CITY REAL ESTATE LTD. CO - New
 $119,000Active2 beds 2 baths1,084 sq. ft.
1013 Royal Vista Drive, Killeen, TX 76549
MLS# 622565Listed by: ASHBY REAL ESTATE GROUP - New
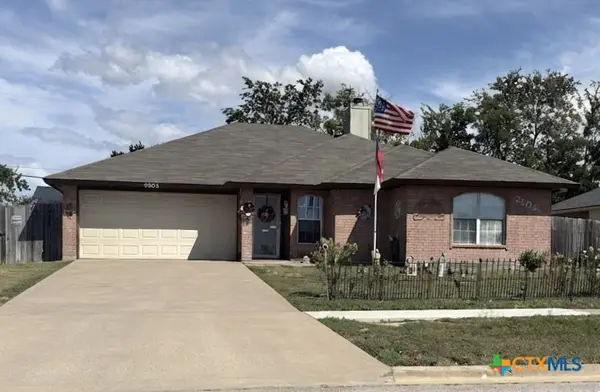 $205,000Active4 beds 2 baths1,556 sq. ft.
3302 Southhill Drive, Killeen, TX 76549
MLS# 622707Listed by: CLOUD REAL ESTATE - New
 $269,900Active4 beds 3 baths2,195 sq. ft.
2405 Eppinette Drive, Killeen, TX 76542
MLS# 622745Listed by: ISBELL RENTALS - New
 $399,990Active-- beds -- baths2,350 sq. ft.
3804 Sugar Hackberry Trail, Killeen, TX 76542
MLS# 622721Listed by: THE GRAHAM TEAM - New
 $415,990Active-- beds -- baths2,350 sq. ft.
3802 Sugar Hackberry Trail, Killeen, TX 76542
MLS# 622726Listed by: THE GRAHAM TEAM - New
 $417,990Active-- beds -- baths2,350 sq. ft.
3800 Sugar Hackberry Trail, Killeen, TX 76542
MLS# 622730Listed by: THE GRAHAM TEAM - New
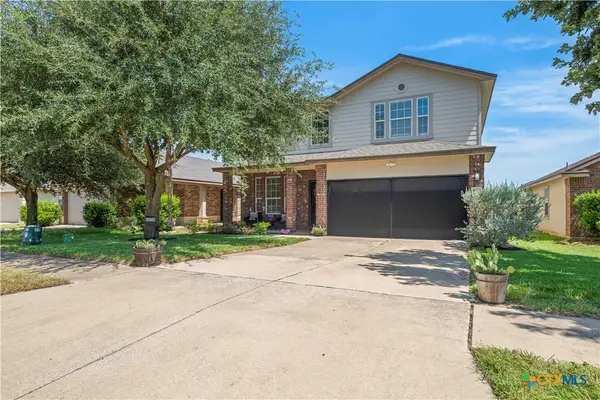 $250,000Active3 beds 3 baths2,170 sq. ft.
4605 Lookout Mountain Lane, Killeen, TX 76549
MLS# 622457Listed by: EXP REALTY - AUSTIN - New
 $337,953Active4 beds 3 baths1,854 sq. ft.
9002 Chalk Maple Drive, Killeen, TX 76542
MLS# 622701Listed by: THE GRAHAM TEAM


Protect your home and budget from life's surprises with an Assurant Home Warranty, backed by a partner that supports you through every step of homeownership. Explore Plans.
© 2023 - 2026 ERA Franchise Systems LLC. All rights reserved. ERA Franchise Systems LLC fully supports the principles of the Fair Housing Act and the Equal Opportunity Act. ERA, ERA Real Estate powered, and their respective logos are registered service marks of ERA Franchise Systems LLC. Each office is independently owned and operated.