
5311 Encino Oak Way, Killeen, TX 76542
Local realty services provided by:ERA Experts
Listed by: amanda barton
Office: exp realty llc.
MLS#:618051
Source:TX_FRAR
Price summary
- Price:$280,000
- Price per sq. ft.:$139.3
About this home
This beautiful 3-bedroom, 2-bathroom Vale Irvin home offers the perfect blend of modern upgrades, functional space, and low-maintenance living. From the moment you step inside, you’ll love the bright, airy feel of the spacious, open-concept floor plan. The home features custom builder upgrades, all stainless steel appliances including the recently installed large farmhouse sink, and concrete flooring throughout. There is a large flex space perfect for an office, game room, or play room. Roof replaced 2025 and the left side of the fence was just replaced.
Contact an agent
Home facts
- Year built:2012
- Subdivision & Development:Spanish Oaks
- Listing ID #:618051
- Added:61 day(s) ago
- Updated:September 05, 2026 at 02:48 PM
Rooms and interior
- Bedrooms:3
- Total bathrooms:2
- Full bathrooms:2
- Flooring:Concrete, Painted Stained
- Dining Description:Kitchen/Dining Combo
- Bathrooms Description:Double Vanity, Garden Tub/Roman Tub, Separate Shower
- Kitchen Description:Cooktop, Dishwasher, Disposal, Granite Counters, Kitchen/Dining Combo, Kitchen/Family Room Combo, Microwave, Pantry, Range Hood, Refrigerator, Some Electric Appliances
- Bedroom Description:Split Bedroom
- Living area:2,010 sq. ft.
Heating and cooling
- Cooling:Ceiling Fans
- Heating:Electric, Fireplaces
Structure and exterior
- Roof:Composition, Shingle
- Year built:2012
- Building area:2,010 sq. ft.
- Lot area:0.18 Acres
- Construction Materials:Brick, Masonry, Stone Veneer, Stucco
- Exterior Features:Covered, Covered Patio, Patio, Rain Gutters
- Foundation Description:Slab
- Levels:1 Story
Utilities
- Water:Public
Finances and disclosures
- Price:$280,000
- Price per sq. ft.:$139.3
Features and amenities
- Appliances:Cooktop, Dishwasher, Disposal, Microwave, Range Hood, Refrigerator, Some Electric Appliances, Water Heater
- Laundry features:Electric Dryer Hookup, Laundry Room
- Amenities:Attic, Crown Molding, Entrance Foyer, High Ceilings, Open Floorplan, Pull-Down Attic Stairs, Smoke Detectors, Vaulted Ceilings, Walk-in Closets
Parking
- Parking description:2 Car Garage
- Garage:Yes
- Garage spaces:2
New listings near 5311 Encino Oak Way
- New
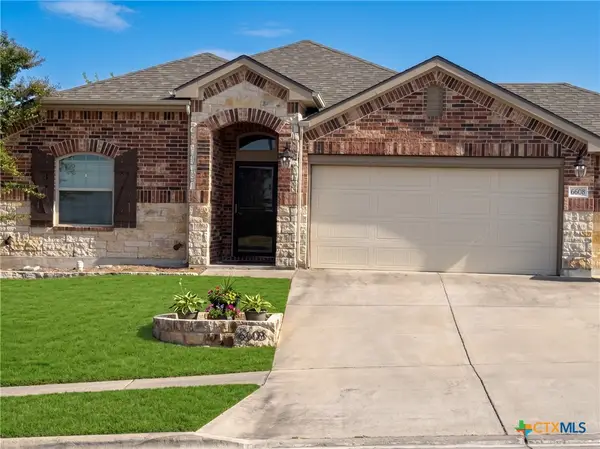 $285,000Active4 beds 2 baths2,010 sq. ft.
6608 Serpentine Drive, Killeen, TX 76542
MLS# 621760Listed by: HOMEVETS REALTY LLC - New
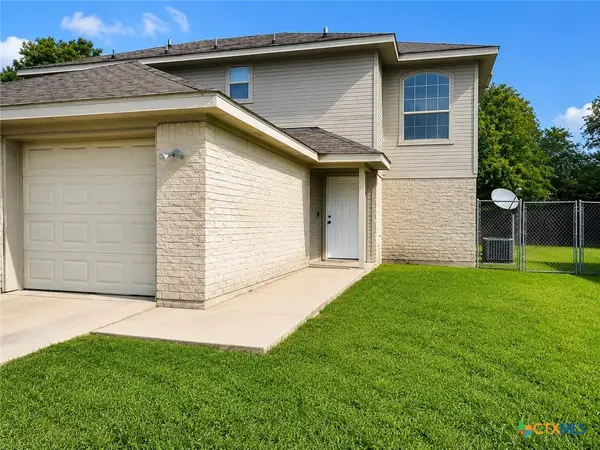 $150,000Active2 beds 2 baths1,016 sq. ft.
305 Deloris Drive, Killeen, TX 76542
MLS# 624384Listed by: AXIS BROKERAGE - New
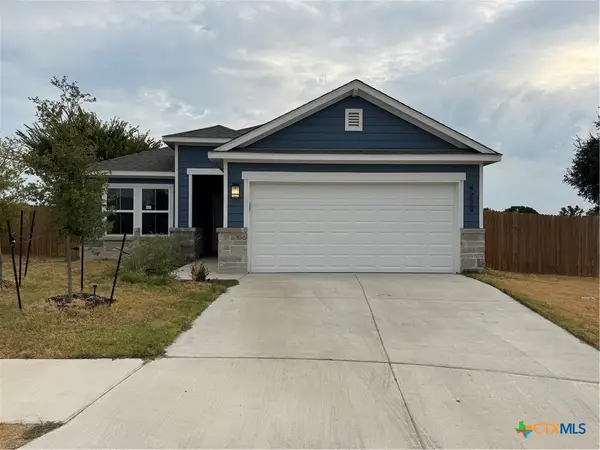 $270,000Active4 beds 2 baths1,499 sq. ft.
4229 Lugard Drive, Killeen, TX 76542
MLS# 624199Listed by: TEN42 REALTY, LLC - New
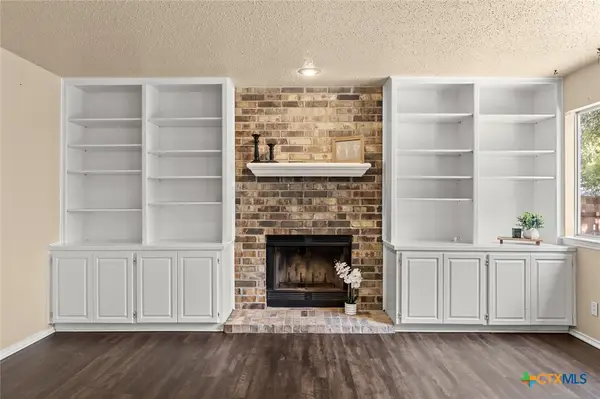 $229,000Active4 beds 2 baths1,929 sq. ft.
5110 Glenoak Drive, Killeen, TX 76542
MLS# 624377Listed by: PEOPLE 1ST REALTY LLC. - New
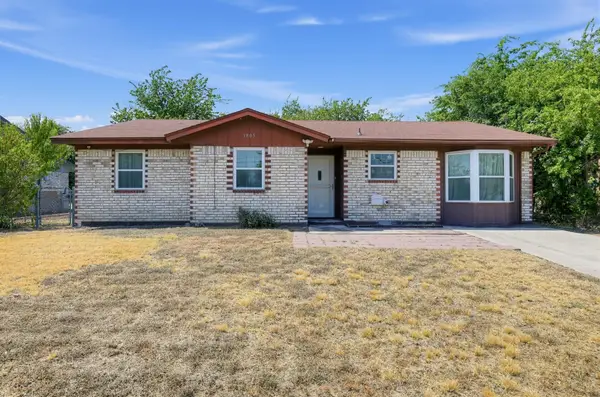 $190,000Active3 beds 2 baths1,311 sq. ft.
1805 Hammond Dr, Killeen, TX 76543
MLS# 4287329Listed by: KELLER WILLIAMS REALTY - New
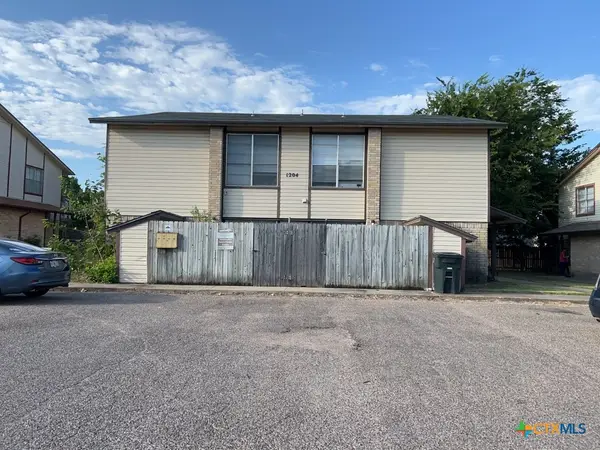 $299,900Active-- beds -- baths4,150 sq. ft.
1204 Covey Lane, Killeen, TX 76542
MLS# 624485Listed by: JIM WRIGHT COMPANY - New
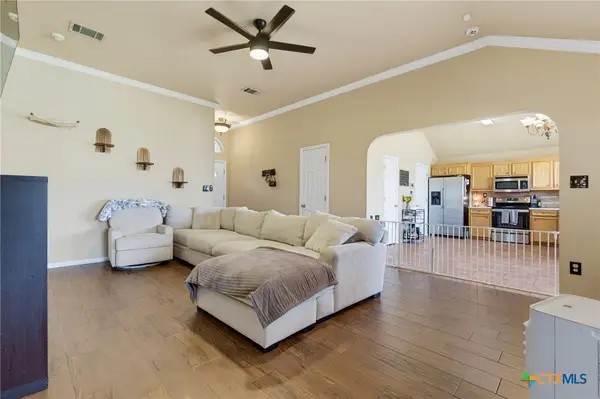 $255,000Active4 beds 2 baths1,516 sq. ft.
4309 Ethel Avenue, Killeen, TX 76549
MLS# 624499Listed by: CENTURY 21 PREMIER REALTORS - New
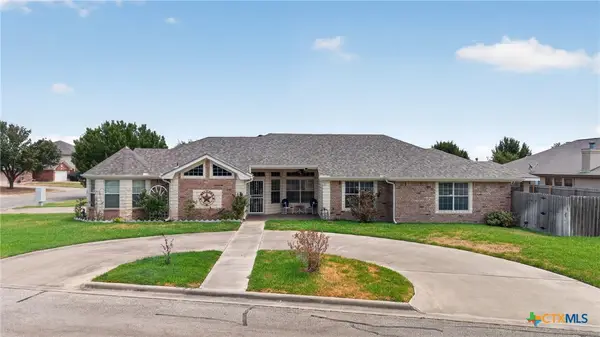 $270,000Active3 beds 2 baths1,960 sq. ft.
3000 Phoenix Drive, Killeen, TX 76543
MLS# 624536Listed by: STARPOINTE REALTY CENTRAL TX - New
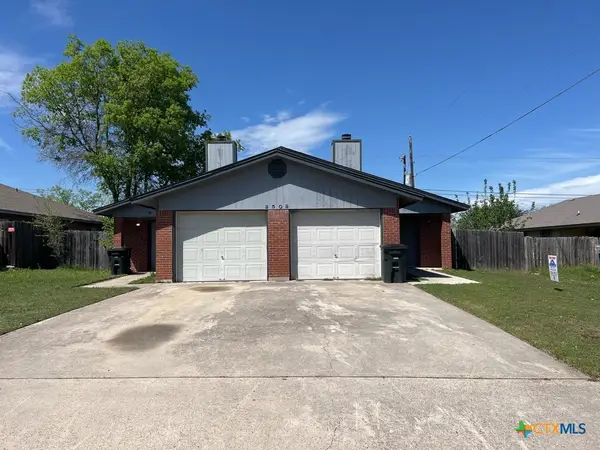 $299,150Active-- beds -- baths1,898 sq. ft.
2509 Bermuda Drive, Killeen, TX 76549
MLS# 624570Listed by: JIM WRIGHT COMPANY - New
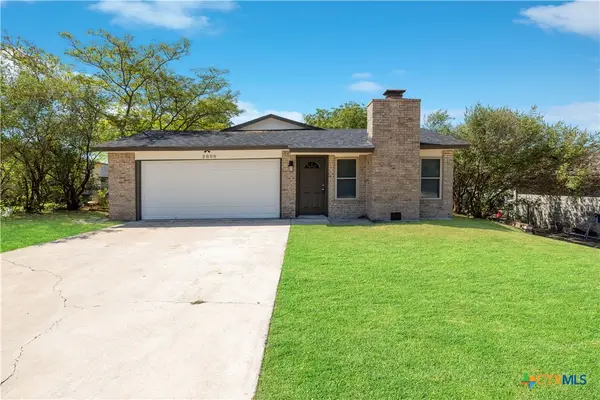 $179,000Active3 beds 2 baths1,492 sq. ft.
2808 Schwald Road, Killeen, TX 76543
MLS# 624518Listed by: TWO LAKES REAL ESTATE


Protect your home and budget from life's surprises with an Assurant Home Warranty, backed by a partner that supports you through every step of homeownership. Explore Plans.
© 2023 - 2026 ERA Franchise Systems LLC. All rights reserved. ERA Franchise Systems LLC fully supports the principles of the Fair Housing Act and the Equal Opportunity Act. ERA, ERA Real Estate powered, and their respective logos are registered service marks of ERA Franchise Systems LLC. Each office is independently owned and operated.