
5509 Holster Drive, Killeen, TX 76549
Local realty services provided by:ERA Brokers Consolidated
5509 Holster Drive,Killeen, TX 76549
- 4 Beds
- 2 Baths
- - sq. ft.
- Single family
- Sold
Listed by: laura oaks
Office: all city real estate
MLS#:619122
Source:TX_FRAR
Sorry, we are unable to map this address
Price summary
- Price:
About this home
Welcome to this well-maintained 3-bedroom, 2-bath home offering a functional open-concept layout that’s perfect for everyday living and entertaining. The spacious living area flows seamlessly into the kitchen and dining space, creating a warm and inviting atmosphere. Enjoy the durability and easy maintenance of luxury vinyl flooring throughout the home—no carpet! Step outside to a covered back patio, ideal for relaxing with your morning coffee, grilling with friends, or enjoying quiet Texas evenings. The fully fenced backyard also includes a storage shed, providing extra space for tools, lawn equipment, or seasonal décor. Conveniently located near shopping, dining, schools, and Fort Cavazos, this home offers comfort, practicality, and a great opportunity for first-time buyers, downsizers, or anyone looking for low-maintenance living. Schedule your private showing today and see all this home has to offer!
Contact an agent
Home facts
- Year built:2007
- Subdivision & Development:Brighton Place
- Listing ID #:619122
- Added:60 day(s) ago
- Updated:September 07, 2026 at 06:24 AM
Rooms and interior
- Bedrooms:4
- Total bathrooms:2
- Full bathrooms:2
- Flooring:Vinyl
- Bathrooms Description:Double Vanity, Tub Shower
- Kitchen Description:Electric Range, Laminate Counters, Pantry, Range, Refrigerator, Some Electric Appliances
- Bedroom Description:Split Bedroom
Heating and cooling
- Cooling:Ceiling Fans
Structure and exterior
- Roof:Composition, Shingle
- Year built:2007
- Construction Materials:Masonry
- Exterior Features:Covered, Covered Patio, Patio
- Foundation Description:Slab
- Levels:1 Story
Schools
- High school:Shoemaker High School
- Middle school:Roy J Smith Middle School
- Elementary school:Pat Carney Elementary
Utilities
- Water:Public
- Sewer:Public Sewer
Finances and disclosures
- Price:
Features and amenities
- Appliances:Electric Range, Range, Refrigerator, Some Electric Appliances
- Laundry features:Laundry Room
- Amenities:Multiple Closets, Pull-Down Attic Stairs, Walk-in Closets
Parking
- Parking description:2 Car Garage
- Garage:Yes
- Garage spaces:2
New listings near 5509 Holster Drive
- New
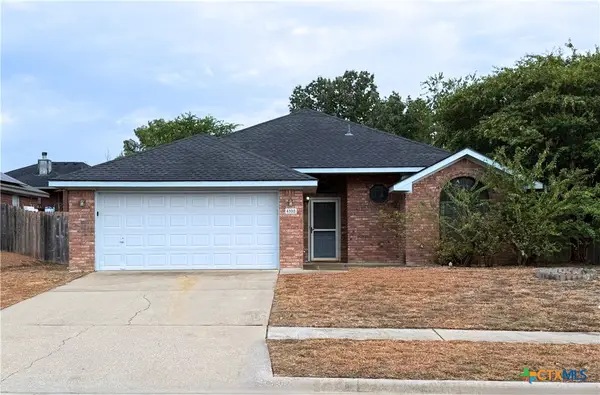 $229,900Active3 beds 2 baths1,425 sq. ft.
4103 Fawn Drive, Killeen, TX 76542
MLS# 624212Listed by: ISBELL RENTALS - New
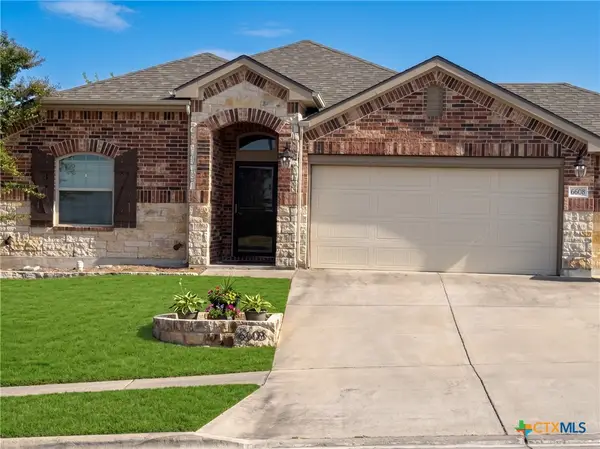 $285,000Active4 beds 2 baths2,010 sq. ft.
6608 Serpentine Drive, Killeen, TX 76542
MLS# 621760Listed by: HOMEVETS REALTY LLC - New
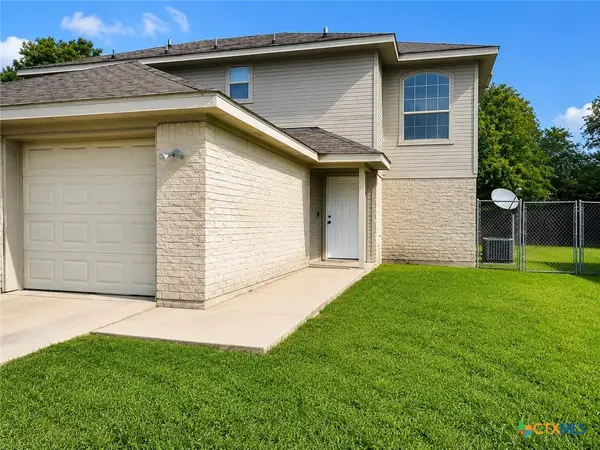 $150,000Active2 beds 2 baths1,016 sq. ft.
305 Deloris Drive, Killeen, TX 76542
MLS# 624384Listed by: AXIS BROKERAGE - New
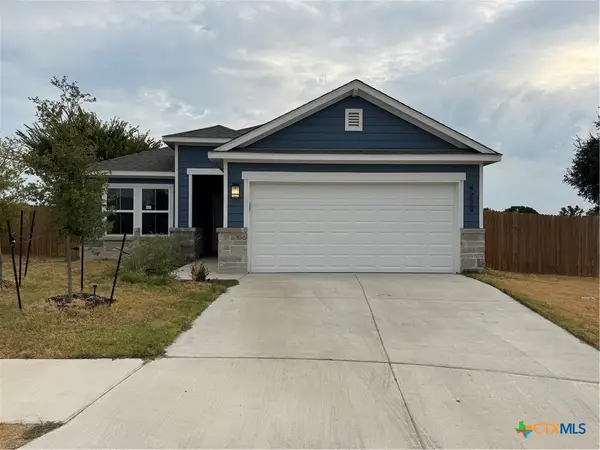 $270,000Active4 beds 2 baths1,499 sq. ft.
4229 Lugard Drive, Killeen, TX 76542
MLS# 624199Listed by: TEN42 REALTY, LLC - New
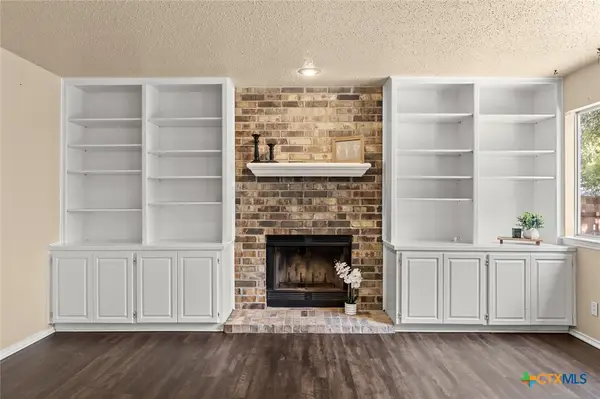 $229,000Active4 beds 2 baths1,929 sq. ft.
5110 Glenoak Drive, Killeen, TX 76542
MLS# 624377Listed by: PEOPLE 1ST REALTY LLC. - New
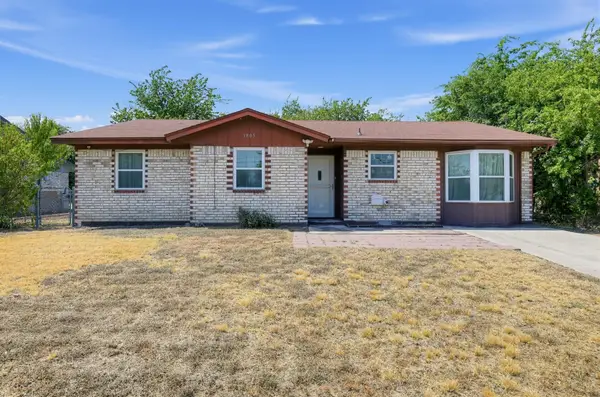 $190,000Active3 beds 2 baths1,311 sq. ft.
1805 Hammond Dr, Killeen, TX 76543
MLS# 4287329Listed by: KELLER WILLIAMS REALTY - New
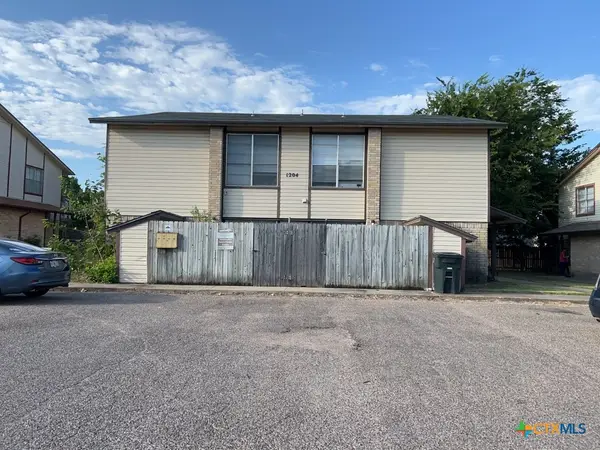 $299,900Active-- beds -- baths4,150 sq. ft.
1204 Covey Lane, Killeen, TX 76542
MLS# 624485Listed by: JIM WRIGHT COMPANY - New
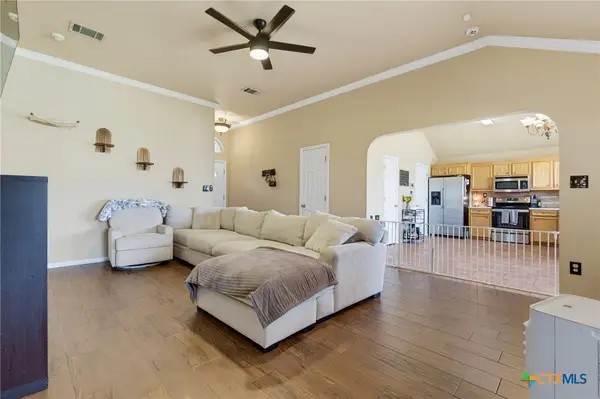 $255,000Active4 beds 2 baths1,516 sq. ft.
4309 Ethel Avenue, Killeen, TX 76549
MLS# 624499Listed by: CENTURY 21 PREMIER REALTORS - New
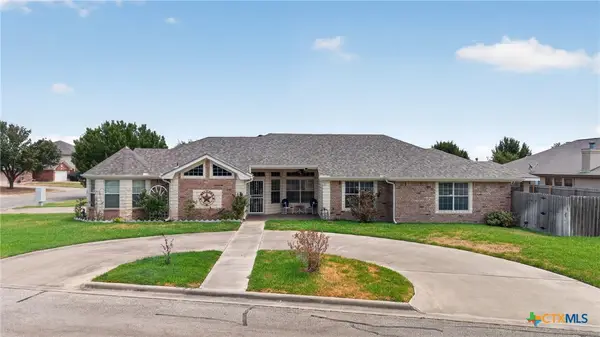 $270,000Active3 beds 2 baths1,960 sq. ft.
3000 Phoenix Drive, Killeen, TX 76543
MLS# 624536Listed by: STARPOINTE REALTY CENTRAL TX - New
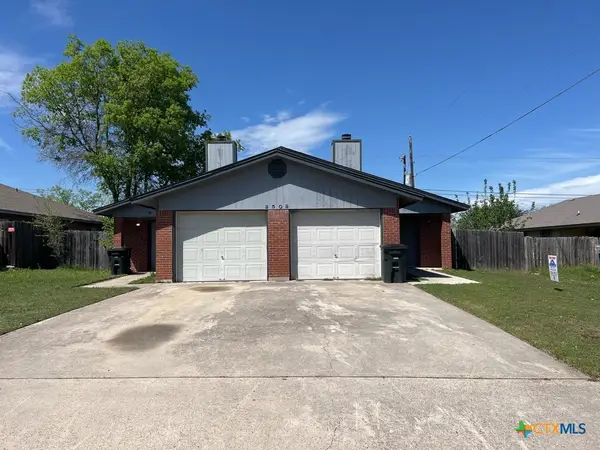 $299,150Active-- beds -- baths1,898 sq. ft.
2509 Bermuda Drive, Killeen, TX 76549
MLS# 624570Listed by: JIM WRIGHT COMPANY


Protect your home and budget from life's surprises with an Assurant Home Warranty, backed by a partner that supports you through every step of homeownership. Explore Plans.
© 2023 - 2026 ERA Franchise Systems LLC. All rights reserved. ERA Franchise Systems LLC fully supports the principles of the Fair Housing Act and the Equal Opportunity Act. ERA, ERA Real Estate powered, and their respective logos are registered service marks of ERA Franchise Systems LLC. Each office is independently owned and operated.