
605 W Vega Lane, Killeen, TX 76542
Local realty services provided by:ERA Brokers Consolidated
Listed by: carissa duran
Office: all city real estate
MLS#:614975
Source:TX_FRAR
Price summary
- Price:$240,000
- Price per sq. ft.:$126.05
About this home
Location and convenience merge with this fantastic home, just off Highway 195 and 10 minutes to Fort Hood! Located within walking distance to the elementary school, this 3 bedroom, 2 bathroom home is ready for its new owner! Several eateries, shopping spots, and points of interest are within a few minutes commute. Come through the long entry and feel the spacious, well-laid out floorplan of this open space. The living room, kitchen, and dining areas all seamlessly blend, making it easy to host friends for gatherings. The breakfast bar is perfect for holiday events, with space for all the meals and fixings. Enjoy extra storage with the walk-in pantry/laundry room, located just off the kitchen. The living room features a wood-burning fireplace, which is perfect for cozying up with a good book. Enjoy the benefit of lower energy costs, with solar screens on all windows. After a long day, retreat to the primary suite; the generously sized bedroom offers space for your bedroom furniture, and then some! The primary en-suite bathroom offers a separate shower, garden tub, double vanity, as well as a walk-in closet. The secondary bedrooms are also sized well and share a full bathroom. Outside, bask in the Texas warmth on the covered porch and patio, both offering space to relax outside. Chat with pals around the fire pit. The roof was replaced in May 2024....
Contact an agent
Home facts
- Year built:2013
- Listing ID #:614975
- Added:46 day(s) ago
- Updated:July 15, 2026 at 03:32 PM
Rooms and interior
- Bedrooms:3
- Total bathrooms:2
- Full bathrooms:2
- Flooring:Carpet, Laminate, Tile
- Dining Description:Breakfast Area, Breakfast Bar, Kitchen/Dining Combo, Multiple Dining Areas, Separate Formal Dining Room
- Bathrooms Description:Double Vanity, Garden Tub/Roman Tub, Separate Shower, Tub Shower
- Kitchen Description:Dishwasher, Electric Range, Granite Counters, Kitchen/Dining Combo, Kitchen/Family Room Combo, Microwave, Pantry, Range, Range Hood, Refrigerator, Some Electric Appliances
- Living area:1,904 sq. ft.
Heating and cooling
- Cooling:Ceiling Fans, Central Air, Electric
- Heating:Central, Electric
- Central air:Yes
Structure and exterior
- Roof:Composition, Shingle
- Year built:2013
- Building area:1,904 sq. ft.
- Lot area:0.19 Acres
- Construction Materials:Brick Veneer, Masonry
- Exterior Features:Covered, Covered Patio, Fire Pit, Patio, Porch
- Foundation Description:Slab
- Levels:1 Story
Schools
- High school:Ellison High School
- Middle school:Patterson Middle School
- Elementary school:Reeces Creek Elementary School
Utilities
- Water:Public
- Sewer:Public Sewer
Finances and disclosures
- Price:$240,000
- Price per sq. ft.:$126.05
Features and amenities
- Appliances:Dishwasher, Electric Range, Electric Water Heater, Microwave, Range, Range Hood, Refrigerator, Some Electric Appliances
- Laundry features:Electric Dryer Hookup, In Kitchen, Washer Hookup
- Amenities:Cathedral Ceilings, High Ceilings, Open Floorplan, Pull-Down Attic Stairs, Security System Owned, Smoke Detectors, Storage, Walk-in Closets, Window Treatments
Parking
- Parking description:2 Car Garage, Attached, Garage, Garage Faces Front
- Garage:Yes
- Garage spaces:2
New listings near 605 W Vega Lane
- New
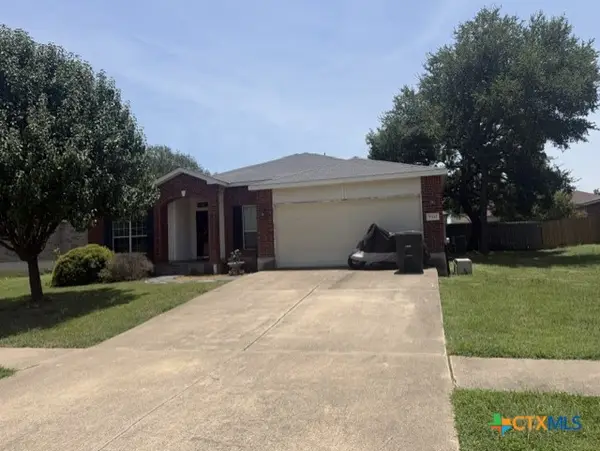 $295,000Active4 beds 2 baths2,077 sq. ft.
5910 Cobalt Lane, Killeen, TX 76542
MLS# 619876Listed by: LONGHORN PROPERTIES - New
 $204,900Active4 beds 3 baths1,754 sq. ft.
3303 Lake Charles Avenue, Killeen, TX 76543
MLS# 619851Listed by: COLDWELL BANKER REALTY - New
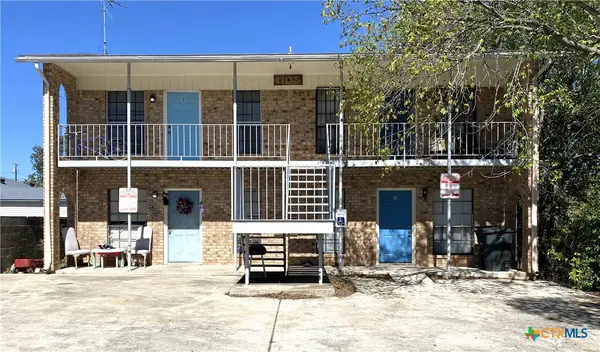 $225,000Active-- beds -- baths2,320 sq. ft.
1105 Parmer Avenue, Killeen, TX 76541
MLS# 619862Listed by: ARMADILLO PROPERTIES - New
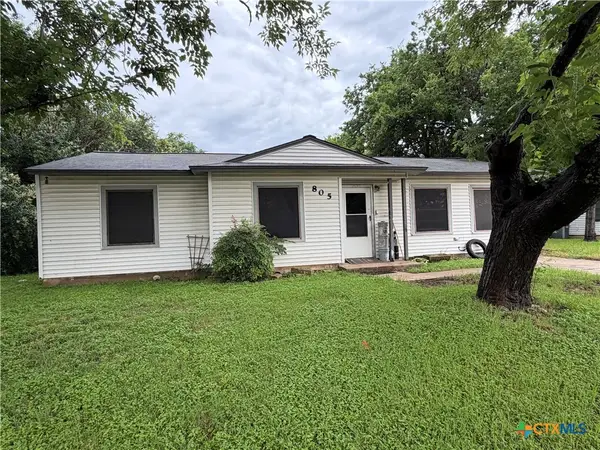 $46,900Active3 beds 1 baths1,174 sq. ft.
805 Crockett Drive, Killeen, TX 76541
MLS# 619724Listed by: CENTURY 21 RANDALL MORRIS - New
 $269,000Active4 beds 2 baths1,835 sq. ft.
6301 Creek Land Road, Killeen, TX 76549
MLS# 618623Listed by: TWO LAKES REAL ESTATE - New
 $284,530Active3 beds 2 baths1,368 sq. ft.
9100 Chalk Maple Drive, Killeen, TX 76542
MLS# 619344Listed by: THE GRAHAM TEAM - New
 $291,900Active-- beds -- baths2,554 sq. ft.
4402 July Drive, Killeen, TX 76549
MLS# 619836Listed by: ALL CITY REAL ESTATE - New
 $229,900Active3 beds 2 baths1,502 sq. ft.
1303 Lone Pine Way, Killeen, TX 76543
MLS# 21328562Listed by: ALL CITY REAL ESTATE LTD. CO - New
 $124,900Active2 beds 1 baths750 sq. ft.
913 Rev R A Abercrombie Drive, Killeen, TX 76543
MLS# 619570Listed by: ANCHOR REALTY - New
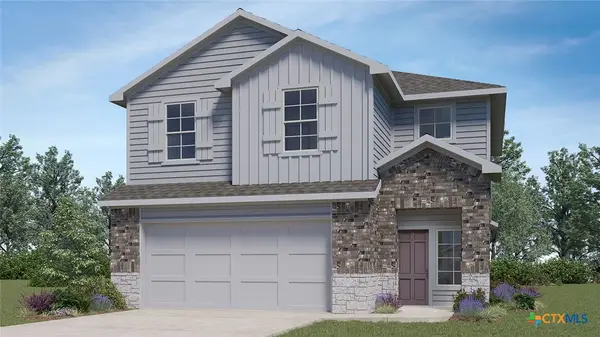 $259,440Active3 beds 3 baths1,700 sq. ft.
337 Presley Drive, Killeen, TX 76549
MLS# 619815Listed by: NEXTHOME TROPICANA REALTY


Protect your home and budget from life's surprises with an Assurant Home Warranty, backed by a partner that supports you through every step of homeownership. Explore Plans.
© 2023 - 2026 ERA Franchise Systems LLC. All rights reserved. ERA Franchise Systems LLC fully supports the principles of the Fair Housing Act and the Equal Opportunity Act. ERA, ERA Real Estate powered, and their respective logos are registered service marks of ERA Franchise Systems LLC. Each office is independently owned and operated.