
6115 Sally Ride Lane, Killeen, TX 76543
Local realty services provided by:ERA Experts
6115 Sally Ride Lane,Killeen, TX 76543
- 3 Beds
- 2 Baths
- - sq. ft.
- Single family
- Sold
Listed by: michelle holmes
Office: real broker, llc.
MLS#:620246
Source:TX_FRAR
Sorry, we are unable to map this address
Price summary
- Price:
About this home
Welcome to the kind of neighborhood people hope to find but rarely do.
One of our favorite things about living here has been the incredible sense of community. It’s the kind of neighborhood where neighbors still know each other, children play outside until the streetlights come on, families gather in the evenings, dog owners enjoy peaceful walks, and morning jogs become part of the daily routine. During the holidays, the neighborhood truly comes to life with festive decorations and celebrations, creating the kind of memories that make a house feel like home.
Built in 2020 and lovingly maintained, this move-in-ready 3-bedroom, 2-bath home features a thoughtfully designed split floor plan that lives larger than expected. The open-concept layout creates the perfect space for everyday living, entertaining friends, or simply enjoying a quiet evening at home.
The spacious primary suite offers a private retreat complete with an ensuite bathroom and a generous walk-in closet.
Recent updates include fresh interior paint, luxury vinyl plank flooring in the bedrooms, tile throughout the main living areas, and modern finishes that complement today’s lifestyle. To make your move even easier, the Samsung Smart refrigerator, washer, and dryer all convey with the home, saving you thousands in upfront expenses.
Located just minutes from Fort Hood, shopping, restaurants, schools, parks, and major commuter routes, you’ll enjoy the convenience of city amenities while coming home to a neighborhood that truly feels like a community.
Whether you’re purchasing your very first home, looking to downsize, or searching for a place where you can put down roots, this home offers the perfect combination of comfort, convenience, and connection.
Buyer closing cost assistance is available with an acceptable offer.
Come experience the warmth of this home and see why it’s more than just a place to live, it’s a place to belong....
Contact an agent
Home facts
- Year built:2020
- Subdivision & Development:Patriots Rdg
- Listing ID #:620246
- Added:48 day(s) ago
- Updated:September 07, 2026 at 06:24 AM
Rooms and interior
- Bedrooms:3
- Total bathrooms:2
- Full bathrooms:2
- Flooring:Tile
- Dining Description:Kitchen/Dining Combo
- Kitchen Description:Cooktop, Dishwasher, Disposal, Granite Counters, Ice Maker, Kitchen Island, Kitchen/Dining Combo, Kitchen/Family Room Combo, Microwave, Pantry, Refrigerator, Some Electric Appliances, Walk-in Pantry
Heating and cooling
- Cooling:Central Air
- Heating:Central
- Central air:Yes
Structure and exterior
- Roof:Composition, Shingle
- Year built:2020
- Construction Materials:Frame, Stone
- Exterior Features:Balcony, Private Yard
- Foundation Description:Slab
- Levels:1 Story
Schools
- Elementary school:Hay Branch Elementary School
Utilities
- Water:Public
- Sewer:Public Sewer
Finances and disclosures
- Price:
Features and amenities
- Appliances:Cooktop, Dishwasher, Disposal, Dryer, Ice Maker, Microwave, Refrigerator, Some Electric Appliances, Washer, Water Heater
- Laundry features:Dryer, Laundry Room, Washer
- Amenities:Walk-in Closets
Parking
- Parking description:2 Car Garage, Attached, Garage
- Garage:Yes
- Garage spaces:2
New listings near 6115 Sally Ride Lane
- New
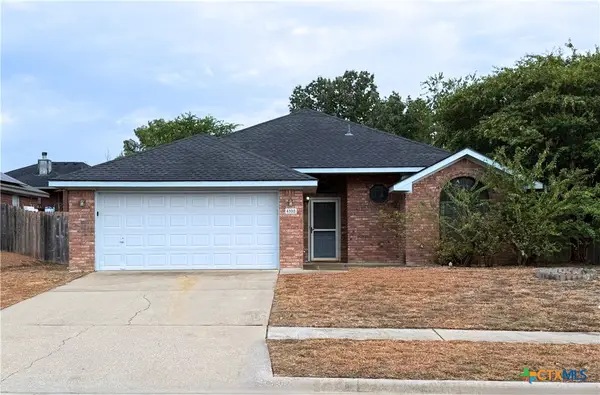 $229,900Active3 beds 2 baths1,425 sq. ft.
4103 Fawn Drive, Killeen, TX 76542
MLS# 624212Listed by: ISBELL RENTALS - New
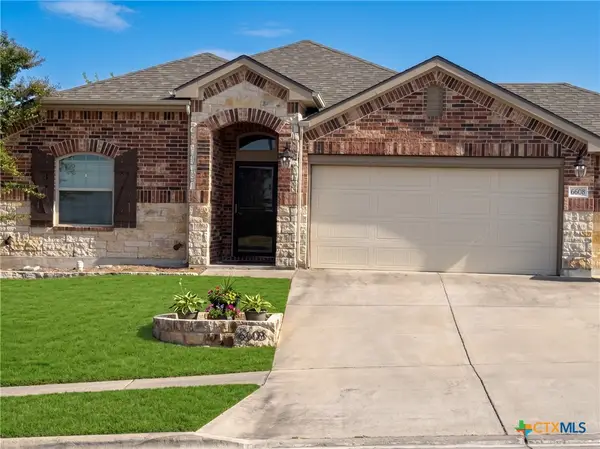 $285,000Active4 beds 2 baths2,010 sq. ft.
6608 Serpentine Drive, Killeen, TX 76542
MLS# 621760Listed by: HOMEVETS REALTY LLC - New
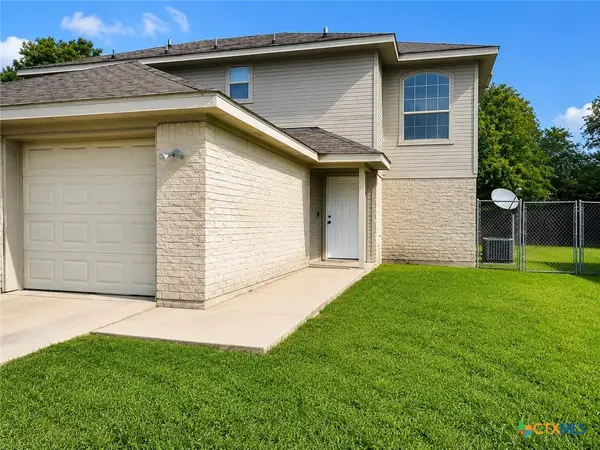 $150,000Active2 beds 2 baths1,016 sq. ft.
305 Deloris Drive, Killeen, TX 76542
MLS# 624384Listed by: AXIS BROKERAGE - New
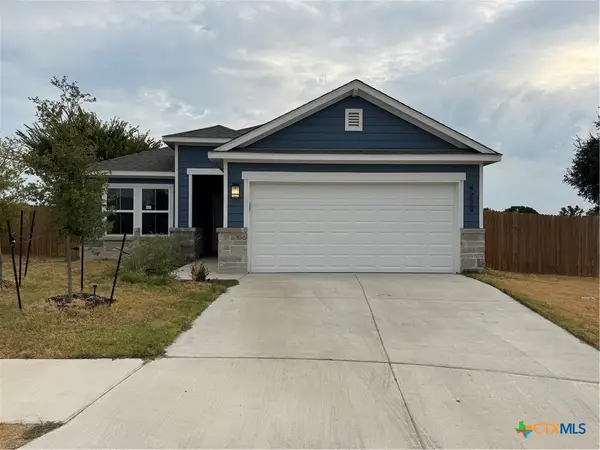 $270,000Active4 beds 2 baths1,499 sq. ft.
4229 Lugard Drive, Killeen, TX 76542
MLS# 624199Listed by: TEN42 REALTY, LLC - New
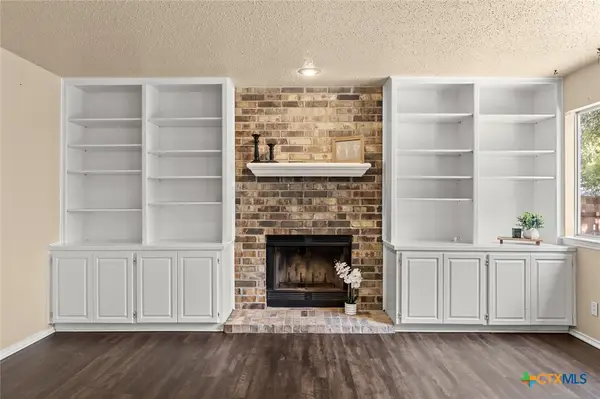 $229,000Active4 beds 2 baths1,929 sq. ft.
5110 Glenoak Drive, Killeen, TX 76542
MLS# 624377Listed by: PEOPLE 1ST REALTY LLC. - New
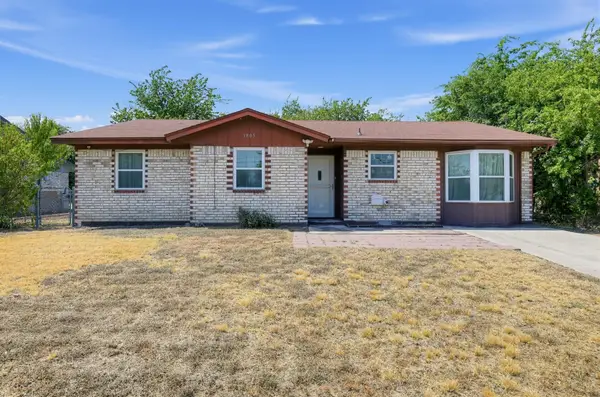 $190,000Active3 beds 2 baths1,311 sq. ft.
1805 Hammond Dr, Killeen, TX 76543
MLS# 4287329Listed by: KELLER WILLIAMS REALTY - New
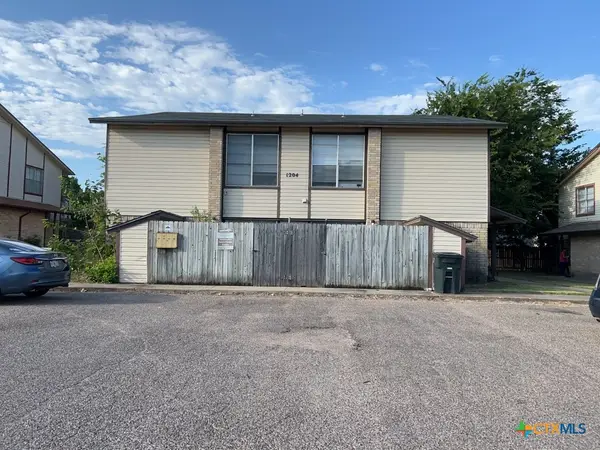 $299,900Active-- beds -- baths4,150 sq. ft.
1204 Covey Lane, Killeen, TX 76542
MLS# 624485Listed by: JIM WRIGHT COMPANY - New
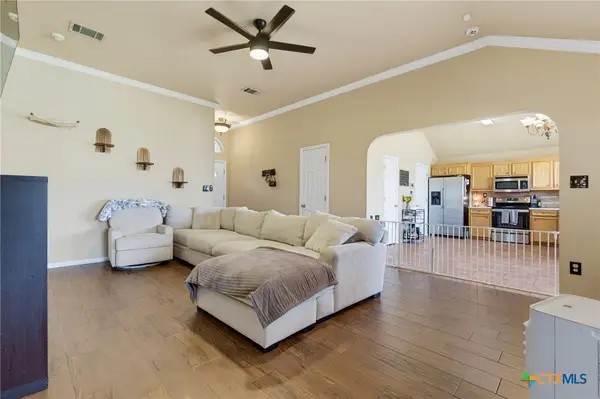 $255,000Active4 beds 2 baths1,516 sq. ft.
4309 Ethel Avenue, Killeen, TX 76549
MLS# 624499Listed by: CENTURY 21 PREMIER REALTORS - New
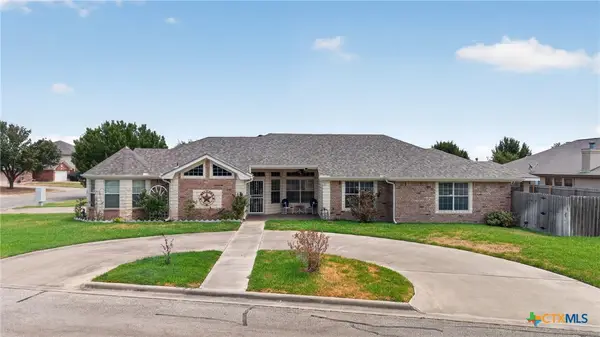 $270,000Active3 beds 2 baths1,960 sq. ft.
3000 Phoenix Drive, Killeen, TX 76543
MLS# 624536Listed by: STARPOINTE REALTY CENTRAL TX - New
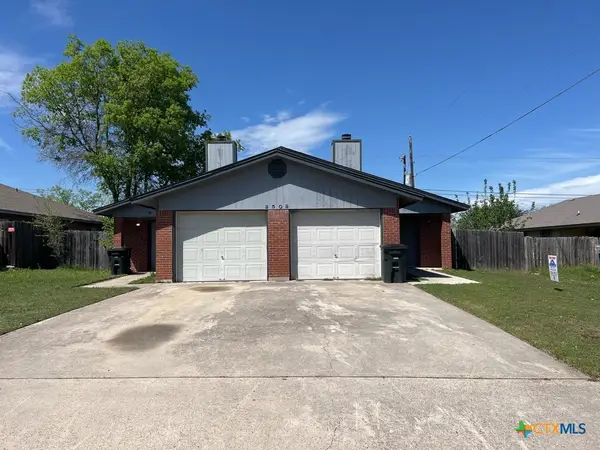 $299,150Active-- beds -- baths1,898 sq. ft.
2509 Bermuda Drive, Killeen, TX 76549
MLS# 624570Listed by: JIM WRIGHT COMPANY


Protect your home and budget from life's surprises with an Assurant Home Warranty, backed by a partner that supports you through every step of homeownership. Explore Plans.
© 2023 - 2026 ERA Franchise Systems LLC. All rights reserved. ERA Franchise Systems LLC fully supports the principles of the Fair Housing Act and the Equal Opportunity Act. ERA, ERA Real Estate powered, and their respective logos are registered service marks of ERA Franchise Systems LLC. Each office is independently owned and operated.