
7802 Zircon Drive, Killeen, TX 76542
Local realty services provided by:ERA Brokers Consolidated
Listed by: shay harris
Office: serenity now real estate
MLS#:625687
Source:TX_FRAR
Price summary
- Price:$365,000
- Price per sq. ft.:$171.36
About this home
Welcome to 7802 Zircon Drive, a beautifully designed 4 bed, 2.5 bath A&G Home built in 2018, located in White Rock Estates with no HOA. This home combines thoughtful design, spacious living areas, and modern finishes in a convenient Killeen location. Step inside to an inviting open-concept floor plan featuring elevated ceilings, crown molding and tiled flooring throughout the main living areas. Spacious living room showcases a stone-finished wood-burning fireplace. Living area flows seamlessly into the dining space and impressive kitchen. The luxury kitchen features a walk-in pantry, beautiful all-white custom cabinetry, custom hardware, stainless steel appliances, granite countertops, and an oversized island with ample room for breakfast dining or entertaining. The adjacent dining area provides plenty of room for gatherings.
Split-bedroom floor plan offers a primary bedroom and bath with a massive walk-in shower, separate soaking tub, double vanity, and a unique walk in & wrap-around closet with enough space to create a private office area inside. Additional features include a dedicated laundry room and plenty of functional living space throughout. Private fenced in back yard with storage units which convey.
Elementary school is walking distance away. YMCA with dog park and trails minutes away. Nearby hiking and biking trails to choose from. Shopping, restaurants, entertainment, and Fort Hood Base also conveniently nearby....
Contact an agent
Home facts
- Year built:2018
- Subdivision & Development:White Rock Estates Ph Ten
- Listing ID #:625687
- Added:1 day(s) ago
- Updated:September 20, 2026 at 02:26 PM
Rooms and interior
- Bedrooms:4
- Total bathrooms:3
- Full bathrooms:2
- Flooring:Carpet, Tile
- Dining Description:Kitchen/Dining Combo, Multiple Dining Areas, Separate Formal Dining Room
- Bathrooms Description:Double Vanity, Garden Tub/Roman Tub, Separate Shower, Soaking Tub
- Kitchen Description:Dishwasher, Disposal, Electric Range, Granite Counters, Kitchen Island, Kitchen/Dining Combo, Kitchen/Family Room Combo, Microwave, Plumbed for Ice Maker, Refrigerator, Some Electric Appliances
- Living area:2,130 sq. ft.
Heating and cooling
- Cooling:Ceiling Fans, Central Air, Electric
- Heating:Central, Electric, Fireplaces
- Central air:Yes
Structure and exterior
- Roof:Composition, Shingle
- Year built:2018
- Building area:2,130 sq. ft.
- Lot area:0.22 Acres
- Construction Materials:Brick, Masonry, Stone Veneer
- Exterior Features:Covered, Porch, Private Yard
- Foundation Description:Slab
- Levels:1 Story
Utilities
- Water:Public
- Sewer:Public Sewer
Finances and disclosures
- Price:$365,000
- Price per sq. ft.:$171.36
Features and amenities
- Appliances:Dishwasher, Disposal, Electric Range, Electric Water Heater, Microwave, Plumbed For Ice Maker, Refrigerator, Some Electric Appliances, Water Heater
- Laundry features:Electric Dryer Hookup, Laundry Room, Washer Hookup
- Amenities:Crown Molding, Custom Cabinets, Entrance Foyer, High Ceilings, Open Floorplan, Prewired Security, Pull-Down Attic Stairs, Storage, Walk-in Closets
Parking
- Parking description:2 Car Garage, Attached, Garage, Garage Faces Front
- Garage:Yes
- Garage spaces:2
New listings near 7802 Zircon Drive
- New
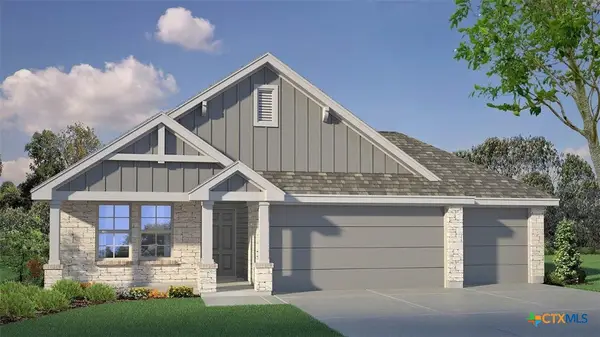 $302,170Active3 beds 2 baths1,605 sq. ft.
409 Olla Drive, Killeen, TX 76549
MLS# 625709Listed by: NEXTHOME TROPICANA REALTY - New
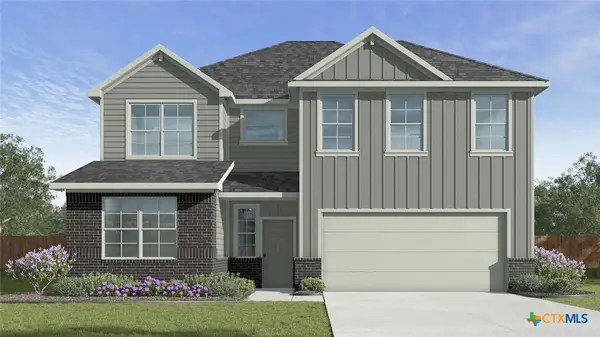 $323,900Active5 beds 3 baths2,346 sq. ft.
430 Isham Drive, Killeen, TX 76549
MLS# 625711Listed by: NEXTHOME TROPICANA REALTY - New
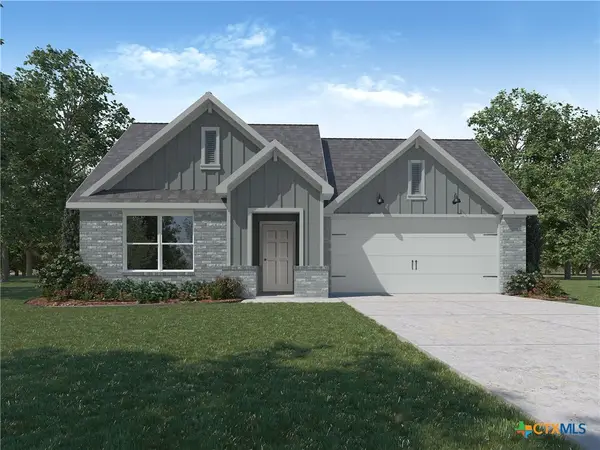 $300,255Active4 beds 2 baths1,873 sq. ft.
529 Fritze Drive, Killeen, TX 76549
MLS# 625700Listed by: NEXTHOME TROPICANA REALTY - New
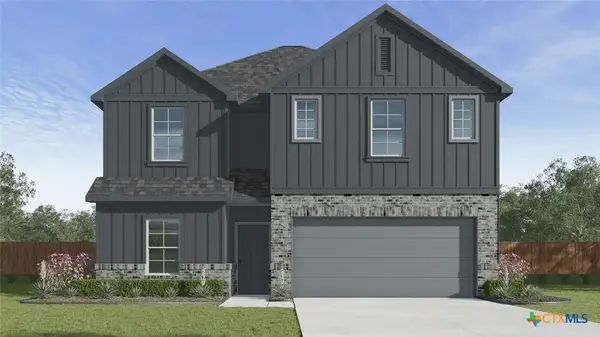 $309,190Active4 beds 3 baths2,076 sq. ft.
306 Isham Drive, Killeen, TX 76549
MLS# 625702Listed by: NEXTHOME TROPICANA REALTY - New
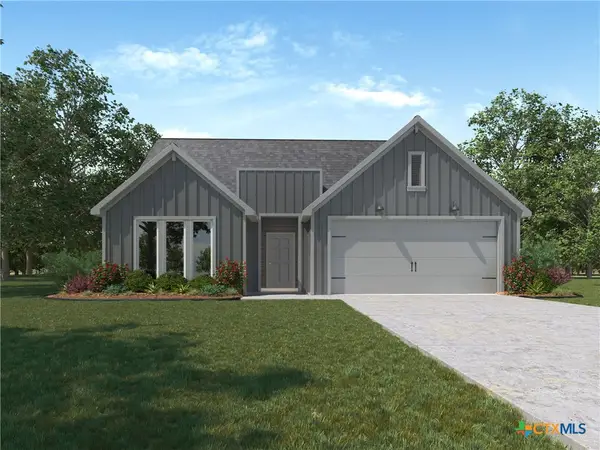 $283,755Active4 beds 2 baths1,612 sq. ft.
510 Bulah Drive, Killeen, TX 76549
MLS# 625703Listed by: NEXTHOME TROPICANA REALTY - New
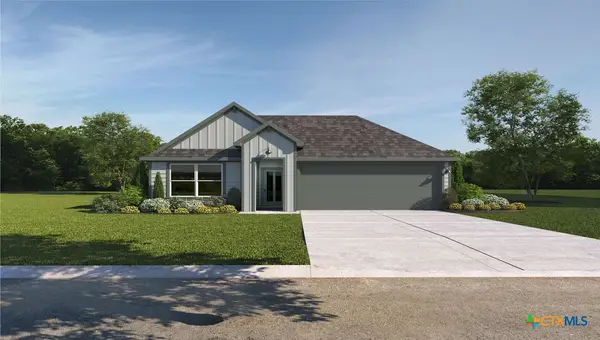 $307,505Active4 beds 3 baths1,823 sq. ft.
502 Bulah Drive, Killeen, TX 76542
MLS# 625705Listed by: NEXTHOME TROPICANA REALTY - New
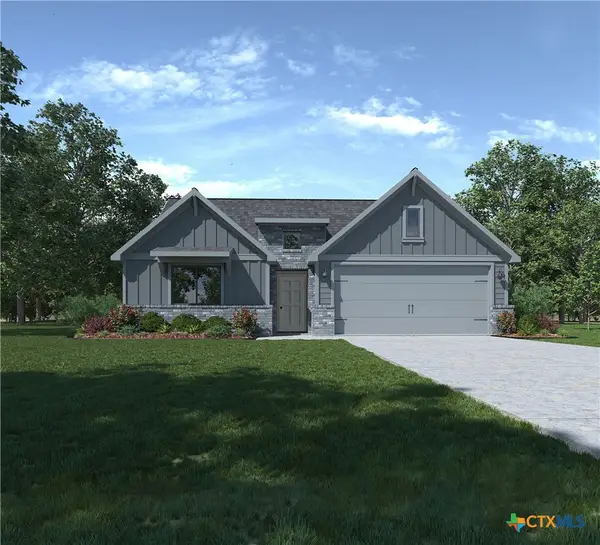 $303,255Active4 beds 2 baths1,796 sq. ft.
302 Isham Drive, Killeen, TX 76549
MLS# 625707Listed by: NEXTHOME TROPICANA REALTY - New
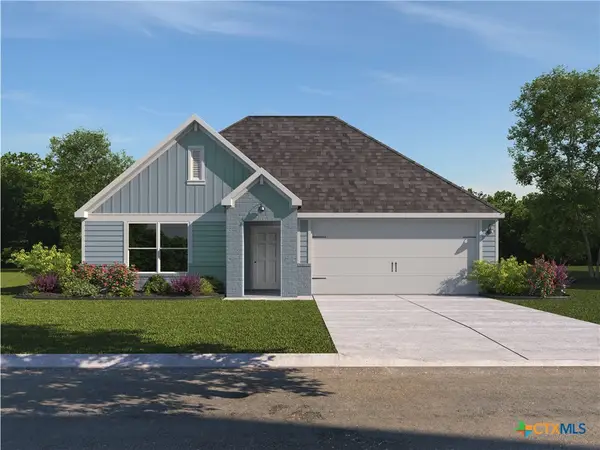 $304,755Active4 beds 2 baths1,796 sq. ft.
517 Fritze Drive, Killeen, TX 76549
MLS# 625708Listed by: NEXTHOME TROPICANA REALTY - New
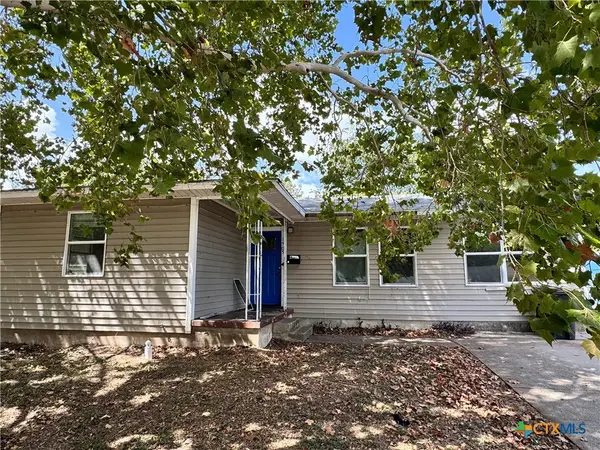 $119,999Active4 beds 2 baths1,160 sq. ft.
1505 N W S Young Drive, Killeen, TX 76543
MLS# 625692Listed by: REDBIRD REALTY LLC


Protect your home and budget from life's surprises with an Assurant Home Warranty, backed by a partner that supports you through every step of homeownership. Explore Plans.
© 2023 - 2026 ERA Franchise Systems LLC. All rights reserved. ERA Franchise Systems LLC fully supports the principles of the Fair Housing Act and the Equal Opportunity Act. ERA, ERA Real Estate powered, and their respective logos are registered service marks of ERA Franchise Systems LLC. Each office is independently owned and operated.