
8900 Viewpark Lane, Killeen, TX 76542
Local realty services provided by:ERA Experts
Listed by: evette howard, kenneth baskerville
Office: all city real estate ltd. co
MLS#:605445
Source:TX_FRAR
Price summary
- Price:$315,000
- Price per sq. ft.:$141.19
- Monthly HOA dues:$33
About this home
Welcome to a home that gives you room to live, gather, and enjoy, all from a quiet cul-de-sac in Yowell Ranch. This 3 bedroom, 2.5 bath home has a spacious layout with plenty of room to spread out. The kitchen features granite countertops, an oversized island, plenty of cabinet space, and opens to the main living area, creating a natural gathering space when family and friends come over. A separate dining area gives you even more room for meals and get togethers. The primary bedroom features bay windows that bring in plenty of natural light, along with an ensuite bath with dual vanities, a soaking tub, separate shower, and walk in closet. Step outside to a large fenced backyard with plenty of space for cookouts, celebrations, or simply enjoying the outdoors. Living in Yowell Ranch also means having neighborhood amenities close by, including a community pool, splash pad, walking trails, playgrounds, parks, and more. The home also comes with some notable 2025 updates, including a new roof, water heater, and microwave....
Contact an agent
Home facts
- Year built:2017
- Subdivision & Development:Yowell Ranch Ph IV First Am
- Listing ID #:605445
- Added:176 day(s) ago
- Updated:August 29, 2026 at 02:33 PM
Rooms and interior
- Bedrooms:3
- Total bathrooms:3
- Full bathrooms:2
- Flooring:Carpet, Combination, Granite, Laminate, Tile
- Dining Description:Kitchen/Dining Combo, Living/Dining Room, Multiple Dining Areas, Separate Formal Dining Room
- Bathrooms Description:Double Vanity, Garden Tub/Roman Tub, Separate Shower
- Kitchen Description:Dishwasher, Disposal, Electric Range, Exhaust Fan, Granite Counters, Kitchen Island, Kitchen/Dining Combo, Microwave, Pantry, Plumbed for Ice Maker, Range, Solid Surface Counters, Some Electric Appliances
- Bedroom Description:All Bedrooms Down
- Living area:2,231 sq. ft.
Heating and cooling
- Cooling:Ceiling Fans, Central Air, Electric
- Heating:Central, Electric
- Central air:Yes
Structure and exterior
- Roof:Composition, Shingle
- Year built:2017
- Building area:2,231 sq. ft.
- Lot area:0.35 Acres
- Construction Materials:Masonry, Stone Veneer
- Exterior Features:Covered, Covered Patio, Lighting, Patio, Porch
- Foundation Description:Slab
- Levels:1 Story
Schools
- High school:Chaparral High School
- Middle school:Patterson Middle School
- Elementary school:Alice W. Douse Elementary School
Utilities
- Water:Public
- Sewer:Public Sewer
Finances and disclosures
- Price:$315,000
- Price per sq. ft.:$141.19
Features and amenities
- Appliances:Dishwasher, Disposal, Electric Range, Electric Water Heater, Exhaust Fan, Microwave, Plumbed For Ice Maker, Range, Some Electric Appliances, Water Heater
- Laundry features:Electric Dryer Hookup, Inside, Laundry Room, Main Level, Washer Hookup
- Amenities:Carbon Monoxide Detector, Double Pane Windows, High Ceilings, Open Floorplan, Pull-Down Attic Stairs, Recessed Lighting, Smart Home, Smoke Detectors, Walk-in Closets
- Pool features:Community
Parking
- Parking description:2 Car Garage, Attached, Door-Single, Garage, Garage Door Opener
- Garage:Yes
- Garage spaces:2
New listings near 8900 Viewpark Lane
- New
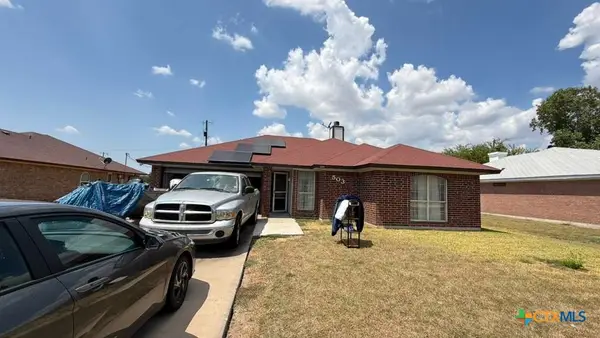 $154,900Active4 beds 2 baths1,317 sq. ft.
503 Lisa Lane, Killeen, TX 76543
MLS# 623938Listed by: JOSEPH WALTER REALTY, LLC - New
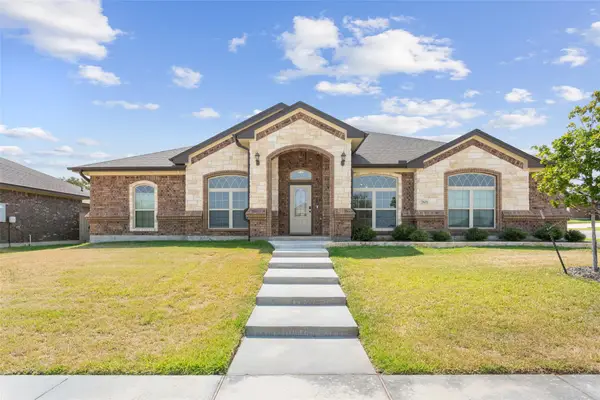 $505,000Active4 beds 3 baths2,542 sq. ft.
7601 Silicon Dr, Killeen, TX 76542
MLS# 4752231Listed by: THE AGENTS PREMIERE REALTY GRP - New
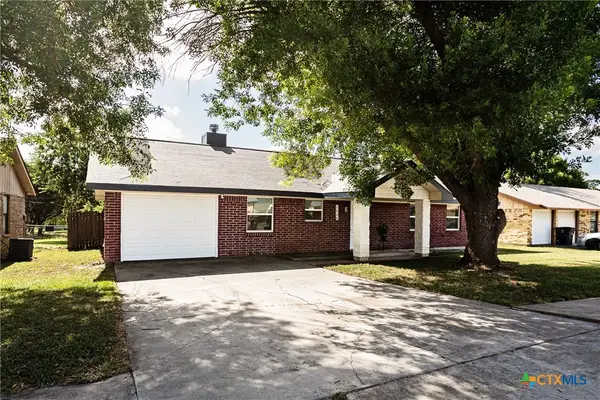 $210,000Active3 beds 2 baths1,296 sq. ft.
2604 Ridglea Court, Killeen, TX 76543
MLS# 623936Listed by: HOMESMART - New
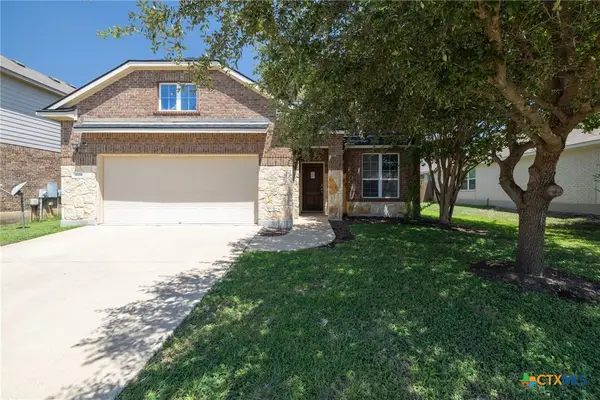 $324,900Active4 beds 4 baths3,124 sq. ft.
3709 Rusack Drive, Killeen, TX 76542
MLS# 623924Listed by: RE/MAX FINE PROPERTIES - Open Sat, 1 to 4pmNew
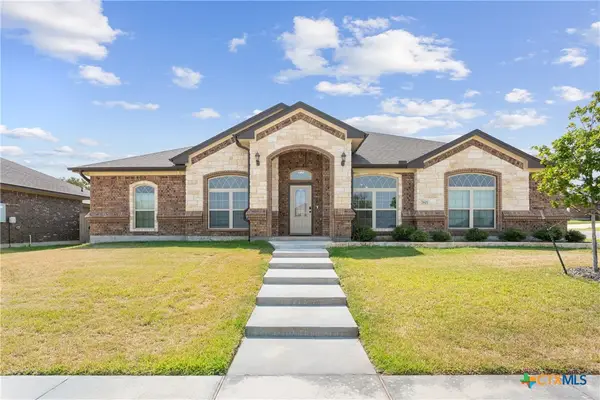 $505,000Active4 beds 3 baths2,542 sq. ft.
7601 Silicon Drive, Killeen, TX 76542
MLS# 623389Listed by: THE AGENTS PREMIERE REALTY GRP - Open Sat, 1 to 4pmNew$505,000Active4 beds 3 baths2,542 sq. ft.
7601 Silicon Drive, Killeen, TX 76542
MLS# 623389Listed by: THE AGENTS PREMIERE REALTY GRP - Open Sat, 1 to 4pmNew$505,000Active4 beds 3 baths2,542 sq. ft.
7601 Silicon Drive, Killeen, TX 76542
MLS# 623389Listed by: THE AGENTS PREMIERE REALTY GRP - New
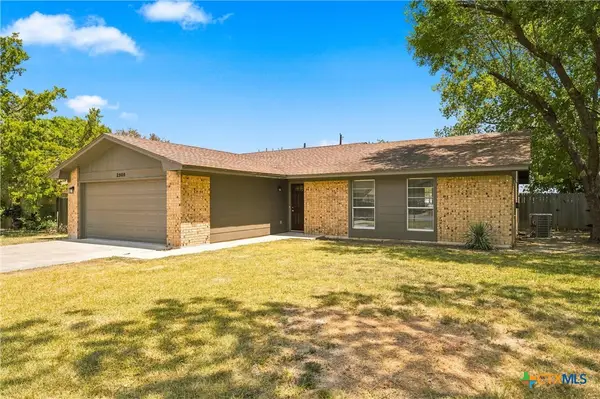 $182,900Active3 beds 2 baths1,459 sq. ft.
2908 Janis Drive, Killeen, TX 76549
MLS# 623698Listed by: TURNER BROTHERS REAL ESTATE, LLC - New$182,900Active3 beds 2 baths1,459 sq. ft.
2908 Janis Drive, Killeen, TX 76549
MLS# 623698Listed by: TURNER BROTHERS REAL ESTATE, LLC - New$182,900Active3 beds 2 baths1,459 sq. ft.
2908 Janis Drive, Killeen, TX 76549
MLS# 623698Listed by: TURNER BROTHERS REAL ESTATE, LLC


Protect your home and budget from life's surprises with an Assurant Home Warranty, backed by a partner that supports you through every step of homeownership. Explore Plans.
© 2023 - 2026 ERA Franchise Systems LLC. All rights reserved. ERA Franchise Systems LLC fully supports the principles of the Fair Housing Act and the Equal Opportunity Act. ERA, ERA Real Estate powered, and their respective logos are registered service marks of ERA Franchise Systems LLC. Each office is independently owned and operated.