
9808 Tarabon Drive, Killeen, TX 76542
Local realty services provided by:ERA Experts
Listed by: scott shine
Office: coldwell banker apex, realtors
MLS#:602484
Source:TX_FRAR
Price summary
- Price:$250,000
- Price per sq. ft.:$168.58
- Monthly HOA dues:$33
About this home
Step inside and discover a home that blends comfort, style, and functionality. Soaring ceilings and an open-concept design create a bright, spacious atmosphere, while the inviting living area serves as the heart of the home. The seamless flow into the island kitchen and adjoining dining area makes this layout ideal for both everyday living and entertaining. Thoughtfully designed with space to gather and room to relax, this home offers a welcoming atmosphere from the moment you walk through the door.
The kitchen features white cabinetry, stainless steel appliances and generous counter space, providing plenty of room for meal preparation and gathering. High ceilings continue into the bedrooms, adding to the open feel and providing comfortable spaces to relax and unwind.
Outside, the large backyard offers plenty of room for outdoor activities, entertaining or simply enjoying time outside. Conveniently located near everyday amenities, this home combines a functional floor plan with spacious living areas and a backyard ready for your personal touch....
Contact an agent
Home facts
- Year built:2024
- Subdivision & Development:Yowell Ranch Ph Vii
- Listing ID #:602484
- Added:275 day(s) ago
- Updated:October 30, 2026 at 02:13 AM
Rooms and interior
- Bedrooms:4
- Total bathrooms:2
- Full bathrooms:2
- Rooms Total:8
- Flooring:Carpet, Tile
- Dining Description:Breakfast Bar, Kitchen/Dining Combo
- Bathrooms Description:Double Vanity, Tub Shower
- Kitchen Description:Dishwasher, Disposal, Electric Range, Granite Counters, Kitchen Island, Kitchen/Dining Combo, Kitchen/Family Room Combo, Microwave, Pantry, Range, Some Electric Appliances
- Living area:1,483 sq. ft.
Heating and cooling
- Cooling:Ceiling Fans, Central Air, Electric
- Heating:Central, Electric
- Central air:Yes
Structure and exterior
- Roof:Composition, Shingle
- Year built:2024
- Building area:1,483 sq. ft.
- Lot area:0.12 Acres
- Construction Materials:Vinyl Siding
- Exterior Features:Covered, Porch
- Foundation Description:Slab
- Levels:1 Story
Schools
- High school:Chaparral High School
- Middle school:JDA Middle School
- Elementary school:Alice W. Douse Elementary School
Utilities
- Water:Public
- Sewer:Public Sewer
Finances and disclosures
- Price:$250,000
- Price per sq. ft.:$168.58
Features and amenities
- Appliances:Dishwasher, Disposal, Electric Range, Electric Water Heater, Microwave, Range, Some Electric Appliances, Water Heater
- Laundry features:Electric Dryer Hookup, Inside, Laundry Room, Washer Hookup
- Amenities:Open Floorplan, Recessed Lighting, Smoke Detectors
- Pool features:Community, In Ground
Parking
- Parking description:2 Car Garage, Attached, Door-Single, Garage, Garage Door Opener, Garage Faces Front
- Garage:Yes
- Garage spaces:2
New listings near 9808 Tarabon Drive
- New
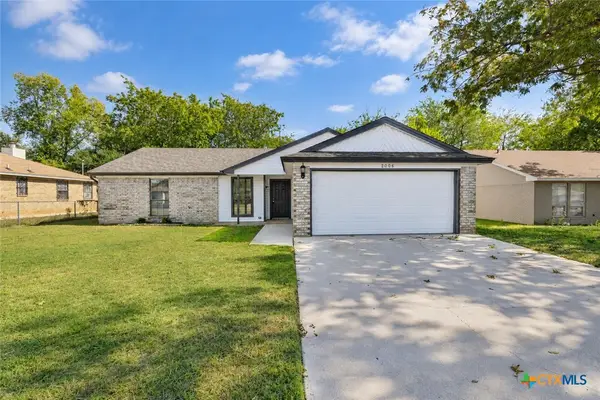 $195,000Active3 beds 2 baths1,319 sq. ft.
2006 Fleetwood Drive, Killeen, TX 76543
MLS# 628985Listed by: TWO LAKES REAL ESTATE - New
 $249,999Active4 beds 2 baths1,813 sq. ft.
604 W Vega Ln, Killeen, TX 76542
MLS# 1460224Listed by: WORTH CLARK REALTY - New
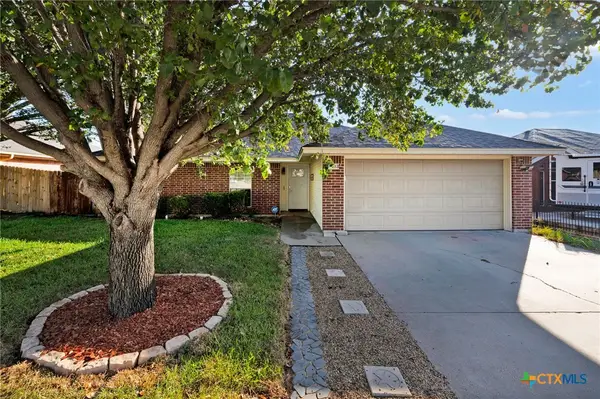 $237,000Active4 beds 2 baths1,898 sq. ft.
4403 Embers Drive, Killeen, TX 76542
MLS# 628949Listed by: KELLER WILLIAMS REALTY, WACO - New
 $282,999Active4 beds 2 baths2,014 sq. ft.
201 Omar Dr, Killeen, TX 76542
MLS# 2768122Listed by: KELLER WILLIAMS CITY-VIEW - New
 $202,999Active3 beds 2 baths1,290 sq. ft.
5812 Maryam Khan Dr, Killeen, TX 76542
MLS# 2838771Listed by: KELLER WILLIAMS CITY-VIEW - New
 $289,999Active4 beds 3 baths2,229 sq. ft.
109 Omar Dr, Killeen, TX 76542
MLS# 9450362Listed by: KELLER WILLIAMS CITY-VIEW - New
 $149,000Active3 beds 2 baths980 sq. ft.
4900 Trimmier Road, Killeen, TX 76542
MLS# 628945Listed by: BEAR REAL ESTATE SERVICES - New
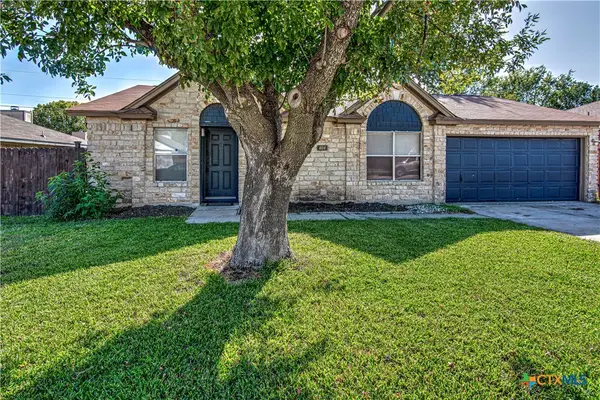 $169,000Active3 beds 2 baths1,368 sq. ft.
404 Baumann Drive, Killeen, TX 76542
MLS# 628835Listed by: RE/MAX TEMPLE-BELTON - New
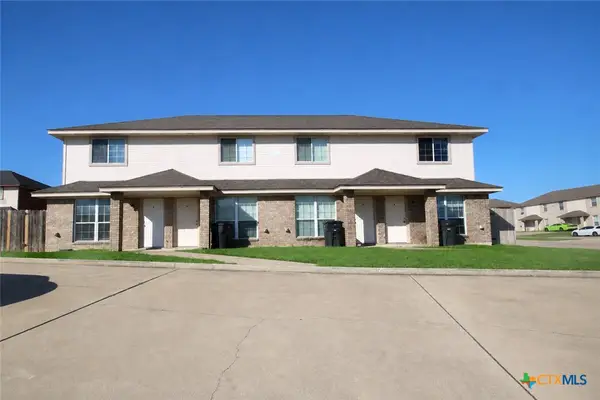 $425,000Active-- beds -- baths4,230 sq. ft.
4402 Abigail Drive, Killeen, TX 76549
MLS# 628851Listed by: HUNTER RENTALS & SALES - New
 $360,000Active-- beds -- baths4,744 sq. ft.
3006 Chaucer Drive, Killeen, TX 76543
MLS# 627526Listed by: CENTRAL METRO REALTY, LLC


Protect your home and budget from life's surprises with an Assurant Home Warranty, backed by a partner that supports you through every step of homeownership. Explore Plans.
© 2023 - 2026 ERA Franchise Systems LLC. All rights reserved. ERA Franchise Systems LLC fully supports the principles of the Fair Housing Act and the Equal Opportunity Act. ERA, ERA Real Estate powered, and their respective logos are registered service marks of ERA Franchise Systems LLC. Each office is independently owned and operated.