
1155 Jones Rd, Kingsbury, TX 78638
Local realty services provided by:ERA Experts
1155 Jones Rd,Kingsbury, TX 78638
$325,000
- 3 Beds
- 2 Baths
- 3,753 sq. ft.
- Single family
- Active
Listed by: jeff smith
Office: san antonio elite realty
MLS#:2012047
Source:LERA
Price summary
- Price:$325,000
- Price per sq. ft.:$86.6
About this home
NO RESTRICTIONS! HOME LOCATED AT THE END OF THE STREET ON APPROXIMATELY 2 ACRE LOT WITH 5.5 ACRES AVAILABLE AT EXTRA COST. THE SELLER WITH OWNER FINANCE THE ADDITIONAL ACREAGE IF YOU PURCHASE THE HOME ON A NEW LOAN OR CASH. HOME IS OLDER BUT HAS HAD LOTS OF WORK DONE ON IT BUT STILL COULD YOU A LITTLE MORE COSMETICS TO MAKE IT YOUR DREAM HOME. THE CENTRAL AC WILL BE REPLACED PRIOR TO CLOSING. BIG LIVING AREA WITH BRICK FLOOR TO CEILING FIREPLACE. OPEN FLOOR PLAN WITH THE KITCHEN, DINING AND LIVING ROOM ALL OPEN. BIG MASTER BEDROOM WITH FULL BATH FEATURING WALK-IN SHOWER. ADDITIONAL BEDROOMS ARE GOOD SIZE WITH AMPLE STORAGE. LARGE TWO CAR ATTACHED GARAGE. ENJOY THE PRIVACY OF COUNTRY LIVING AND BUY THE ADDITIONAL ACREAGE FOR EXTRA PRIVACY. CLOSE TO SEGUIN AND ALL MAJOR HIGHWAYS.
Contact an agent
Home facts
- Year built:2020
- Subdivision & Development:NOT IN DEFINED SUBDIVISION
- Listing ID #:2012047
- Added:10 day(s) ago
- Updated:September 07, 2026 at 11:02 AM
Rooms and interior
- Bedrooms:3
- Total bathrooms:2
- Full bathrooms:2
- Flooring:Laminate
- Dining Description:Separate Dining Room
- Bathrooms Description:Shower Only, Single Vanity
- Kitchen Description:Stove/Range
- Bedroom Description:Ceiling Fan, Full Bath
- Living area:3,753 sq. ft.
Heating and cooling
- Cooling:3+ Window/Wall, One Central
- Heating:Central, Electric
Structure and exterior
- Roof:Composition
- Year built:2020
- Building area:3,753 sq. ft.
- Lot area:1 Acres
- Architectural Style:One Story
- Construction Materials:Brick
- Foundation Description:Slab
- Levels:1 Story
Schools
- High school:Call District
- Middle school:Call District
- Elementary school:Call District
Utilities
- Water:Co-op Water
- Sewer:Septic
Finances and disclosures
- Price:$325,000
- Price per sq. ft.:$86.6
- Tax amount:$5,156 (2025)
Features and amenities
- Laundry features:Dryer Connection, Laundry Main Level, Washer Connection
- Amenities:Ceiling Fans, Smoke Alarm, Utility Room Inside
Parking
- Parking description:Two Car Garage
 IDX information is provided exclusively for consumers’ personal, non-commercial use, that it may not be used for any purpose other than to identify prospective properties consumers may be interested in purchasing, and that the data is deemed reliable but is not guaranteed accurate by LERA MLS (Local Expertise Regional Access). The MLS may, at its discretion, require use of other disclaimers as necessary to protect participants and/or the MLS from liability.
 New listings near 1155 Jones Rd
- New
 $419,000Active3 beds 2 baths1,980 sq. ft.
475 Cross Road, Kingsbury, TX 78638
MLS# 624450Listed by: ANDERS PIERCE REALTY, LLC - New
 $519,000Active3 beds 2 baths2,640 sq. ft.
373 Cross Road, Kingsbury, TX 78638
MLS# 624286Listed by: ANDERS PIERCE REALTY, LLC - New
 $239,000Active10.36 Acres
10 Gander Sloough, Kingsbury, TX 78638
MLS# 623939Listed by: SOUTH TEXAS REALTY, LLC - New
 $1,349,000Active-- beds -- baths
000 Alternate 90, Kingsbury, TX 78638
MLS# 2012311Listed by: CAMPBELL LAND COMPANY 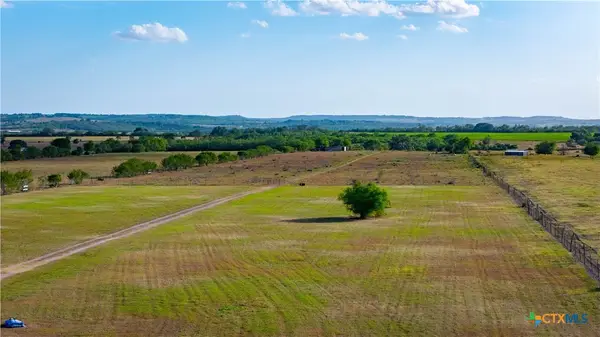 $510,000Pending-- beds -- baths
2850 Bylerpool Road, Kingsbury, TX 78638
MLS# 623741Listed by: CAPITAL RANCH SALES, LLC $289,900Active3 beds 2 baths1,984 sq. ft.
4620 Fm 1339, Kingsbury, TX 78638
MLS# 2011056Listed by: DAWSON & ASSOCIATES $3,000,000Active3 beds 2 baths
15365 Fm 20, Kingsbury, TX 78638
MLS# 623150Listed by: EXP REALTY LLC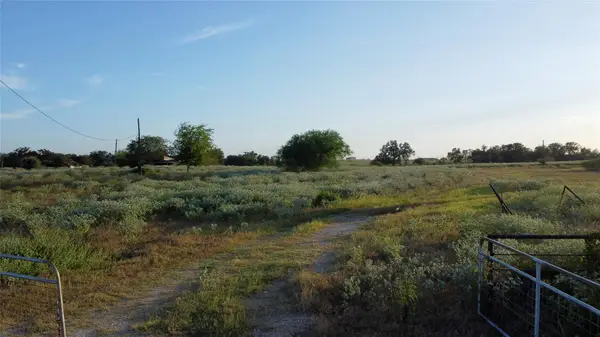 $144,900Active3.18 Acres
6447 Gander Slough Rd, Kingsbury, TX 78638
MLS# 9995850Listed by: LAND UP REALTY & INVESTMENTS $1,200,000Active-- beds -- baths
5912 Fm 1104, Kingsbury, TX 78638
MLS# 622524Listed by: RAFTER E REAL ESTATE


Protect your home and budget from life's surprises with an Assurant Home Warranty, backed by a partner that supports you through every step of homeownership. Explore Plans.
© 2023 - 2026 ERA Franchise Systems LLC. All rights reserved. ERA Franchise Systems LLC fully supports the principles of the Fair Housing Act and the Equal Opportunity Act. ERA, ERA Real Estate powered, and their respective logos are registered service marks of ERA Franchise Systems LLC. Each office is independently owned and operated.