
13872 Fm 3353, Kingsbury, TX 78638
Local realty services provided by:ERA Brokers Consolidated
13872 Fm 3353,Kingsbury, TX 78638
$685,000
- 2 Beds
- 2 Baths
- 1,630 sq. ft.
- Single family
- Active
Listed by: celina ross
Office: celina ross realty, llc.
MLS#:2017512
Source:LERA
Price summary
- Price:$685,000
- Price per sq. ft.:$420.25
About this home
Discover a truly one-of-a-kind property nestled on just under 10 acres in Kingsbury. This charming two-story home offers 2 bedrooms and 2 bathrooms, blending character, creativity, and country living in a way that feels both inviting and distinctive. The home's artsy, eclectic style gives each space its own personality, while the screened-in wraparound porch provides the perfect place to relax, entertain, or simply take in peaceful views of the surrounding pasture. The property offers plenty of versatility for those looking to embrace a rural lifestyle, with an art/guest shop providing additional space for creative projects, hobbies, guests, or a private studio. Additional outbuildings and storage are available for farm equipment, tools, and everyday country living needs. With nearly 10 acres to enjoy, there is room to spread out, create, and make the property your own. Whether you're looking for a peaceful homestead, a creative retreat, or a unique piece of the Texas countryside, this Kingsbury property offers a rare combination of charm, character, and usable acreage....
Contact an agent
Home facts
- Year built:2003
- Subdivision & Development:UNK
- Listing ID #:2017512
- Added:1 day(s) ago
- Updated:September 19, 2026 at 01:40 PM
Rooms and interior
- Bedrooms:2
- Total bathrooms:2
- Full bathrooms:2
- Flooring:Laminate, Stained Concrete
- Dining Description:Living Room/Dining Room Combo, Separate Dining Room, Two Eating Areas
- Bathrooms Description:Shower Only, Single Vanity
- Kitchen Description:Cook Top, Dishwasher, Down Draft, Ice Maker Connection, Island Kitchen, Refrigerator, Vent Fan
- Bedroom Description:Ceiling Fan, Full Bath, Master Bedroom Downstairs
- Living area:1,630 sq. ft.
Heating and cooling
- Cooling:One Central
- Heating:1 Unit, Central, Electric
Structure and exterior
- Roof:Metal
- Year built:2003
- Building area:1,630 sq. ft.
- Lot area:9.58 Acres
- Lot Features:5 - 14 Acres, Gently Rolling, Secluded, Sloping
- Architectural Style:Two Story
- Construction Materials:Wood
- Exterior Features:Additional Dwelling, Detached Quarters, Horse Stalls/Barn, Mature Trees, Ranch Fence, Screened Porch, Storage Building/Shed
- Foundation Description:Slab
- Levels:2 Story
Schools
- High school:Seguin
- Middle school:Jim Barnes
- Elementary school:Koenneckee
Utilities
- Water:Co-op Water
- Sewer:Septic
Finances and disclosures
- Price:$685,000
- Price per sq. ft.:$420.25
- Tax amount:$7,684 (2024)
Features and amenities
- Laundry features:Dryer, Dryer Connection, Laundry Lower Level, Laundry Main Level, Laundry in Closet, Washer, Washer Connection
- Amenities:Ceiling Fans, Electric Water Heater, Private Garbage Service
 IDX information is provided exclusively for consumers’ personal, non-commercial use, that it may not be used for any purpose other than to identify prospective properties consumers may be interested in purchasing, and that the data is deemed reliable but is not guaranteed accurate by LERA MLS (Local Expertise Regional Access). The MLS may, at its discretion, require use of other disclaimers as necessary to protect participants and/or the MLS from liability.
 New listings near 13872 Fm 3353
- New
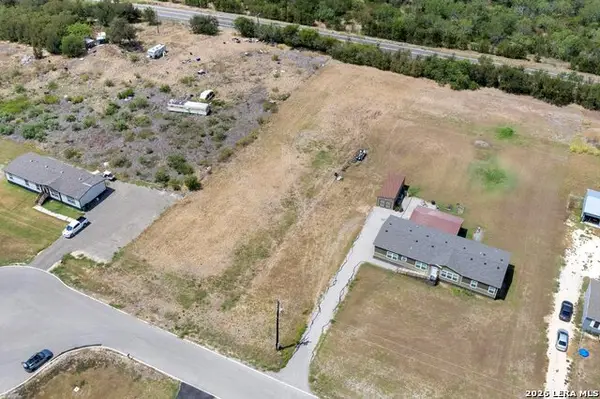 $95,000Active1.05 Acres
116 Galle Estates Cir, Kingsbury, TX 78638
MLS# 2017310Listed by: TEXAS ALLY REAL ESTATE GROUP  $419,000Active3 beds 2 baths1,980 sq. ft.
475 Cross Road, Kingsbury, TX 78638
MLS# 624450Listed by: ANDERS PIERCE REALTY, LLC $519,000Active3 beds 2 baths2,640 sq. ft.
373 Cross Road, Kingsbury, TX 78638
MLS# 624286Listed by: ANDERS PIERCE REALTY, LLC $239,000Active10.36 Acres
10 Gander Sloough, Kingsbury, TX 78638
MLS# 623939Listed by: SOUTH TEXAS REALTY, LLC $1,349,000Active-- beds -- baths
000 Alternate 90, Kingsbury, TX 78638
MLS# 2012311Listed by: CAMPBELL LAND COMPANY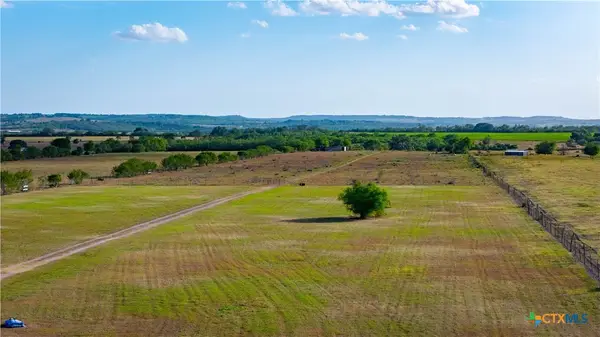 $510,000Pending-- beds -- baths
2850 Bylerpool Road, Kingsbury, TX 78638
MLS# 623741Listed by: CAPITAL RANCH SALES, LLC $325,000Active3 beds 2 baths3,753 sq. ft.
1155 Jones Rd, Kingsbury, TX 78638
MLS# 2012047Listed by: SAN ANTONIO ELITE REALTY $289,900Active3 beds 2 baths1,984 sq. ft.
4620 Fm 1339, Kingsbury, TX 78638
MLS# 2011056Listed by: DAWSON & ASSOCIATES $3,000,000Active3 beds 2 baths
15365 Fm 20, Kingsbury, TX 78638
MLS# 623150Listed by: EXP REALTY LLC


Protect your home and budget from life's surprises with an Assurant Home Warranty, backed by a partner that supports you through every step of homeownership. Explore Plans.
© 2023 - 2026 ERA Franchise Systems LLC. All rights reserved. ERA Franchise Systems LLC fully supports the principles of the Fair Housing Act and the Equal Opportunity Act. ERA, ERA Real Estate powered, and their respective logos are registered service marks of ERA Franchise Systems LLC. Each office is independently owned and operated.