
3350 Fm 1104, Kingsbury, TX 78638
Local realty services provided by:ERA Experts
3350 Fm 1104,Kingsbury, TX 78638
$1,450,000
- 4 Beds
- 3 Baths
- 2,031 sq. ft.
- Single family
- Active
Listed by: david wilcox
Office: keller williams heritage
MLS#:1997095
Source:LERA
Price summary
- Price:$1,450,000
- Price per sq. ft.:$713.93
About this home
The 4,000 sq/ft main home was built in 2022 on a slab foundation with a metal exterior and R-panel metal roof. The home includes a master suite, three additional bedrooms, two full bathrooms, and one half-bath, finished with concrete flooring throughout. Central AC serves the home. A gravel driveway leads to the residence, with internet service through GVEC. Nash Creek runs through the property with low-water crossings, fed by runoff. Two ponds anchor the property - one at the north end and one at the south end, both runoff-fed. A private electric well draws from the Carrizo-Wilcox aquifer at 420' depth, producing 50 GPM, and serves the house and stock troughs. The property supports native whitetail, Rio Grande turkey, dove, and quail, with coyote present. Nash Creek Farm fits a buyer looking for a modern, finished country home on a manageable acreage with a working creek and pond setup. The 2022 build, Nash Creek frontage, and location between Austin and San Antonio give it appeal as either a primary residence or a weekend property within easy reach of both metros....
Contact an agent
Home facts
- Subdivision & Development:A0061
- Listing ID #:1997095
- Added:89 day(s) ago
- Updated:September 30, 2026 at 01:57 PM
Rooms and interior
- Bedrooms:4
- Total bathrooms:3
- Full bathrooms:2
- Half bathrooms:1
- Flooring:Carpeting, Unstained Concrete
- Dining Description:Breakfast Bar, Two Eating Areas
- Bathrooms Description:Double Vanity, Tub/Shower Separate
- Kitchen Description:Breakfast Bar, Eat-In Kitchen, Island Kitchen
- Bedroom Description:All Bedrooms Downstairs, Master Bedroom Downstairs
- Living area:2,031 sq. ft.
Heating and cooling
- Cooling:One Central
- Heating:Central, Electric
Structure and exterior
- Roof:Metal
- Building area:2,031 sq. ft.
- Lot area:30 Acres
- Architectural Style:Two Story
- Construction Materials:Metal Structure
- Foundation Description:Slab
- Levels:2 Story
Schools
- High school:Call District
- Middle school:Call District
- Elementary school:Call District
Utilities
- Water:Private Well
Finances and disclosures
- Price:$1,450,000
- Price per sq. ft.:$713.93
- Tax amount:$9,752 (2025)
Features and amenities
- Laundry features:Laundry Main Level
- Amenities:Ceiling Fans, Utility Room Inside
Parking
- Parking description:Three Car Garage
 IDX information is provided exclusively for consumers’ personal, non-commercial use, that it may not be used for any purpose other than to identify prospective properties consumers may be interested in purchasing, and that the data is deemed reliable but is not guaranteed accurate by LERA MLS (Local Expertise Regional Access). The MLS may, at its discretion, require use of other disclaimers as necessary to protect participants and/or the MLS from liability.
 New listings near 3350 Fm 1104
- New
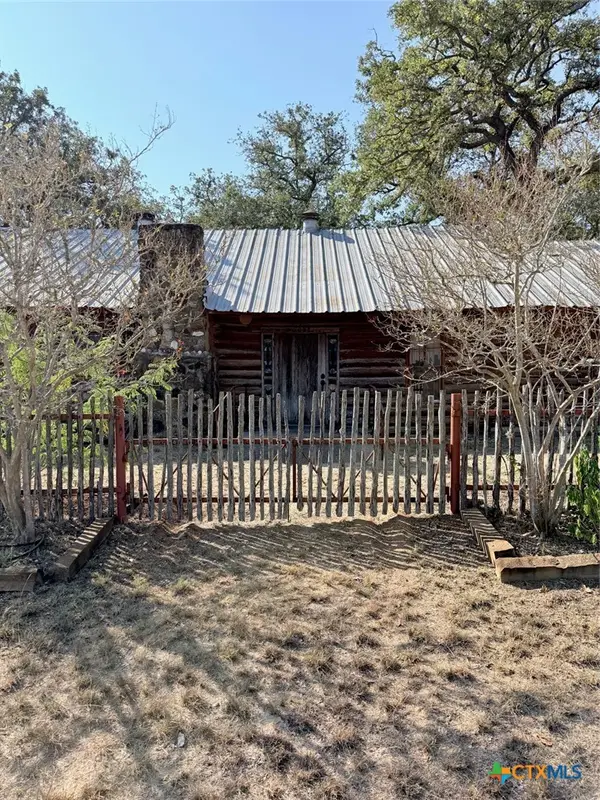 $350,000Active2 beds 2 baths3,328 sq. ft.
16057 E Highway 90, Kingsbury, TX 78638
MLS# 626483Listed by: W.C. MILLER PROPERTIES - New
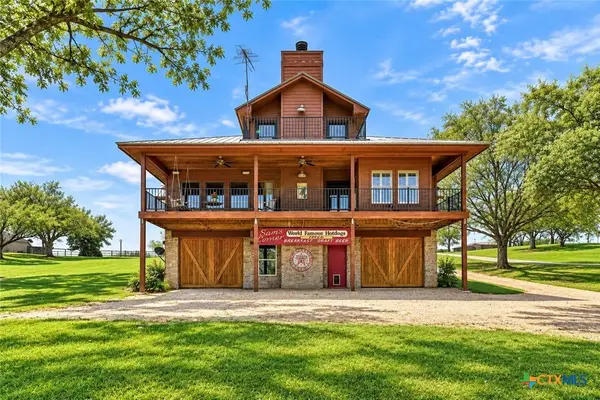 $1,300,000Active3 beds 3 baths2,462 sq. ft.
398 Red Bird Lane, Kingsbury, TX 78638
MLS# 626412Listed by: RIATA REAL ESTATE - New
 $1,200,000Active3 beds 2 baths1,821 sq. ft.
5912 Fm 1104, Kingsbury, TX 78638
MLS# 626299Listed by: RAFTER E REAL ESTATE  $599,000Active39.84 Acres
39 AC Dowdy, Kingsbury, TX 78638
MLS# 1996648Listed by: SOUTH TEXAS REALTY, LLC- New
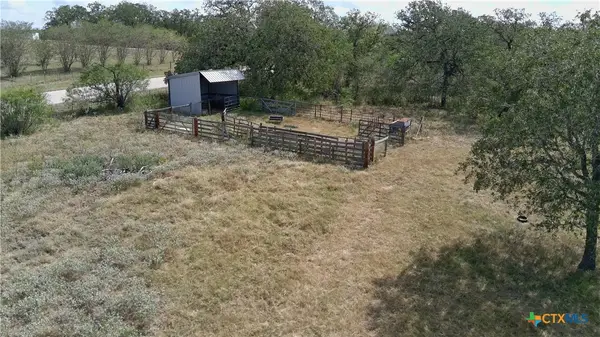 $599,000Active39.83 Acres
39 Dowdy, Kingsbury, TX 78638
MLS# 625798Listed by: SOUTH TEXAS REALTY, LLC - New
 $686,900Active-- beds -- baths
2612 Roosevelt Dr, Kingsbury, TX 78638
MLS# 5133705Listed by: ZACHARY BIERMANN, BROKER 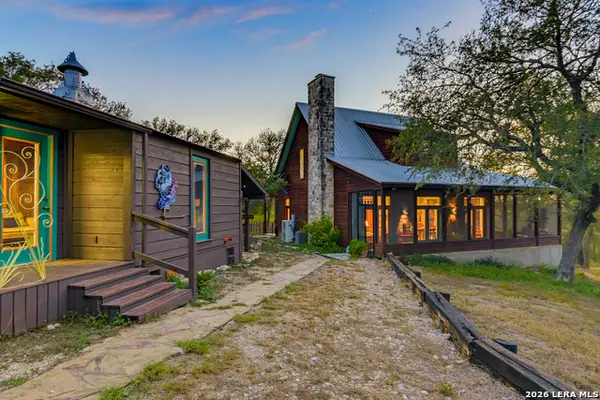 $685,000Active2 beds 2 baths1,630 sq. ft.
13872 Fm 3353, Kingsbury, TX 78638
MLS# 2017512Listed by: CELINA ROSS REALTY, LLC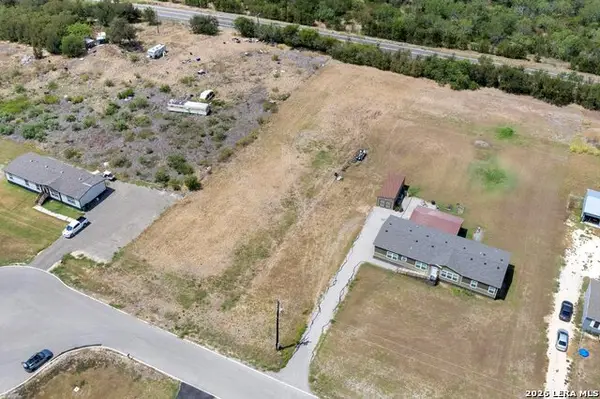 $95,000Active1.05 Acres
116 Galle Estates Cir, Kingsbury, TX 78638
MLS# 2017310Listed by: TEXAS ALLY REAL ESTATE GROUP $419,000Active3 beds 2 baths1,980 sq. ft.
475 Cross Road, Kingsbury, TX 78638
MLS# 624450Listed by: ANDERS PIERCE REALTY, LLC $519,000Active3 beds 2 baths2,640 sq. ft.
373 Cross Road, Kingsbury, TX 78638
MLS# 624286Listed by: ANDERS PIERCE REALTY, LLC


Protect your home and budget from life's surprises with an Assurant Home Warranty, backed by a partner that supports you through every step of homeownership. Explore Plans.
© 2023 - 2026 ERA Franchise Systems LLC. All rights reserved. ERA Franchise Systems LLC fully supports the principles of the Fair Housing Act and the Equal Opportunity Act. ERA, ERA Real Estate powered, and their respective logos are registered service marks of ERA Franchise Systems LLC. Each office is independently owned and operated.