
104 River Ranch Rd, Kingsland, TX 78639
Local realty services provided by:ERA Experts
Listed by: carson haney
Office: modus real estate
MLS#:6524933
Source:ACTRIS
Price summary
- Price:$2,695,000
- Price per sq. ft.:$889.15
- Monthly HOA dues:$41.67
About this home
Nestled within the gated enclave of Kingsland Ranch, on a private cul-de-sac, this meticulously maintained generational estate offers an exceptional blend of timeless Hill Country charm, privacy, and serene lakefront living.
The 4-bedroom, 2.5-bath residence sits on a gently sloping one-acre waterfront lot shaded by mature pecan trees, showcasing more than 3,000 square feet of thoughtfully designed living space with a wraparound porch that captures breathtaking views of the tranquil waters that make the Colorado Arm of Lake LBJ one of the most desirable areas in the Highland Lakes region.
Recently enhanced with over $100,000 in thoughtful upgrades, including outdoor lighting, a fully updated irrigation system, and a kitchen makeover, the home is truly move-in ready for enjoyment from day one. The expansive open concept living spaces are designed to embrace the surrounding beauty, with panoramic lake views throughout, while the private primary suite offers a peaceful retreat after unforgettable days spent making memories with friends and family.
Outdoor living is where this property truly shines. The beautifully manicured grounds extend to a private brick boat house with an adjacent day dock, creating the perfect setting for effortless lake days filled with swimming, fishing, boating, and peaceful evenings at the water's edge.
A spacious three-car garage with overhead loft storage provides exceptional flexibility for vehicles, lake toys, and all the essentials needed for a true lock-and-leave waterfront lifestyle.
Lake LBJ continues to define the ultimate Central Texas escape, offering the serenity of the Hill Country while maintaining convenient access to Austin, Dallas, Houston, and San Antonio.
Whether envisioned as a full-time waterfront residence, a private weekend retreat, or a legacy property designed for generations of making memories, and this rare offering embodies the very best of lakeside living....
Contact an agent
Home facts
- Year built:2004
- Subdivision & Development:Kingsland Ranch
- Listing ID #:6524933
- Updated:September 30, 2026 at 04:10 PM
Rooms and interior
- Bedrooms:4
- Total bathrooms:3
- Full bathrooms:2
- Half bathrooms:1
- Kitchen Description:Built-In Electric Oven, Built-In Electric Range, Built-In Oven(s), Built-In Range, Cooktop, Dishwasher, Disposal, Electric Cooktop, Electric Range, Exhaust Fan, Microwave, Oven, Refrigerator, Stainless Steel Appliance(s), Warming Drawer
- Living area:3,031 sq. ft.
Heating and cooling
- Cooling:Central
- Heating:Central
- Central air:Yes
Structure and exterior
- Roof:Composition
- Year built:2004
- Building area:3,031 sq. ft.
- Lot area:1 Acres
- Lot Features:Back Yard, Cul-De-Sac, Front Yard, Gentle Sloping, Landscaped, Open Lot, Sprinkler - Automatic, Trees-Large (Over 40 Ft)
- Construction Materials:Brick Veneer, Masonry All Sides
- Exterior Features:Barbecue, Exterior Steps, Garden, Gutters Full, Outdoor Grill, Private Entrance, Private Yard
- Foundation Description:Slab
Schools
- High school:Burnet
- Elementary school:Burnet
Utilities
- Water:MUD
- Sewer:Septic Tank
Finances and disclosures
- Price:$2,695,000
- Price per sq. ft.:$889.15
- Tax amount:$26,654 (2025)
Features and amenities
- Appliances:Built-In Electric Oven, Built-In Electric Range, Built-In Oven(s), Built-In Range, Cooktop, Dishwasher, Disposal, Dryer, Electric Cooktop, Electric Range, Electric Water Heater, Exhaust Fan, Microwave, Oven, Refrigerator, Stainless Steel Appliance(s), Warming Drawer, Washer, Washer/Dryer, Water Softener
- Laundry features:Dryer, Washer, Washer/Dryer
- Amenities:Pantry, Storage
Parking
- Total parking spaces:6
- Parking description:Detached, Door-Multi, Driveway, Garage, Garage Faces Side, Gated, Oversized, Private, Secured, Workshop in Garage
- Garage:Yes
- Garage spaces:3
New listings near 104 River Ranch Rd
- New
 $2,495,000Active5 beds 4 baths2,892 sq. ft.
121 Christopher Ln, Kingsland, TX 78639
MLS# 179526Listed by: TEAM PRICE REAL ESTATE - New
 $1,428,500Active3 beds 3 baths1,812 sq. ft.
1932 Granite Cove Road, Kingsland, TX 78639
MLS# 626385Listed by: THOUSAND HILLS REALTY  $495,000Active2 beds 2 baths1,185 sq. ft.
8963 W Ranch Road 1431, Kingsland, TX 78639
MLS# 624665Listed by: RE/MAX MARBLE FALLS- New
 $125,000Active0.64 Acres
Lot 9056 Sandia Loop, Kingsland, TX 78639
MLS# 3881527Listed by: MALLACH AND COMPANY - New
 $157,500Active0.62 Acres
TBD Jubilee Dr, Kingsland, TX 78639
MLS# 9108570Listed by: JBGOODWIN REALTORS WC - New
 $235,000Active4 beds 2 baths1,475 sq. ft.
214 & 216 Drake, Kingsland, TX 78639
MLS# 4667916Listed by: BEYCOME BROKERAGE REALTY LLC - New
 $185,000Active2 beds 2 baths896 sq. ft.
2546 Indian Trail, Kingsland, TX 78639
MLS# 179517Listed by: LANDMASTERS REAL ESTATE - New
 $39,900Active0.33 Acres
3308 Sagebrush Trl, Kingsland, TX 78639
MLS# 1733439Listed by: LISTWITHFREEDOM.COM  $55,000Active0.34 Acres
Lots 48-55 Pansy Rd, Kingsland, TX 78639
MLS# 3657823Listed by: STEPSTONE REALTY LLC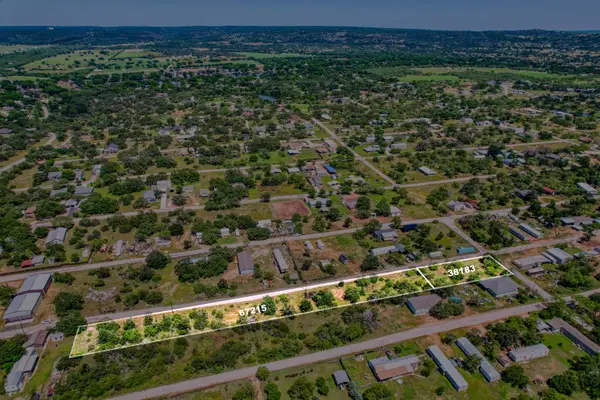 $55,000Active0.34 Acres
Lot 48-55 Pansy Road, Kingsland, TX 78639
MLS# 179213Listed by: STEPSTONE REALTY LLC


Protect your home and budget from life's surprises with an Assurant Home Warranty, backed by a partner that supports you through every step of homeownership. Explore Plans.
© 2023 - 2026 ERA Franchise Systems LLC. All rights reserved. ERA Franchise Systems LLC fully supports the principles of the Fair Housing Act and the Equal Opportunity Act. ERA, ERA Real Estate powered, and their respective logos are registered service marks of ERA Franchise Systems LLC. Each office is independently owned and operated.