
106 Riverside Drive, Kingsland, TX 78639
Local realty services provided by:ERA Experts
106 Riverside Drive,Kingsland, TX 78639
$3,245,000
- 5 Beds
- 7 Baths
- 4,250 sq. ft.
- Single family
- Active
Listed by: greg mcdonnell, dave hudson
Office: lake lbj partners
MLS#:179024
Source:TX_HLAR
Price summary
- Price:$3,245,000
- Price per sq. ft.:$763.53
About this home
Experience exceptional waterfront living in this like-new contemporary masterpiece on the Colorado Arm of Lake LBJ. This one-of-a-kind custom home blends striking modern architecture with luxurious finishes and breathtaking lake views. A dramatic gallery-style entry welcomes you into an open-concept design featuring soaring ceilings and walls of floor-to-ceiling glass that flood the home with natural light. The chef's kitchen and spacious living area showcase designer cabinetry, premium tile, custom wall treatments, luxury flooring, and statement lighting, creating an elegant yet inviting atmosphere. The home offers five private ensuite bedrooms, each with its own individual HVAC temperature control for personalized comfort. Expansive glass garage doors open to an incredible resort-style outdoor living area with a stunning pool, creating a seamless indoor-outdoor experience perfect for entertaining. Additional features include a fireplace, exceptional designer interior and exterior lighting, two garages, including an oversized garage with a 16-foot door for boat, RV, or extra storage needs, and quality craftsmanship throughout with no detail overlooked. Located on one of the most desirable stretches of Lake LBJ, this meticulously maintained home has had only one owner and has never been rented or used as a VRBO, making it a rare opportunity to own a pristine luxury waterfront retreat....
Contact an agent
Home facts
- Year built:2023
- Subdivision & Development:Lakewood Fr III
- Listing ID #:179024
- Added:36 day(s) ago
- Updated:September 15, 2026 at 07:41 PM
Rooms and interior
- Bedrooms:5
- Total bathrooms:7
- Full bathrooms:5
- Half bathrooms:2
- Flooring:Ceramic Floor, Hardwood
- Kitchen Description:Commercial Stove, Dishwasher, Disposal, Double Oven, Gas Range, Ice Maker, Microwave, Wall Oven
- Living area:4,250 sq. ft.
Heating and cooling
- Cooling:Central Air
- Heating:Central, Electric
- Central air:Yes
Structure and exterior
- Roof:Metal
- Year built:2023
- Building area:4,250 sq. ft.
- Lot area:0.24 Acres
- Architectural Style:Contemporary
- Exterior Features:Sprinkler System
- Foundation Description:Slab
- Levels:1 Story
Finances and disclosures
- Price:$3,245,000
- Price per sq. ft.:$763.53
Features and amenities
- Laundry features:Washer, Washer Hookup
- Pool features:Heated, In Ground, Private
New listings near 106 Riverside Drive
- New
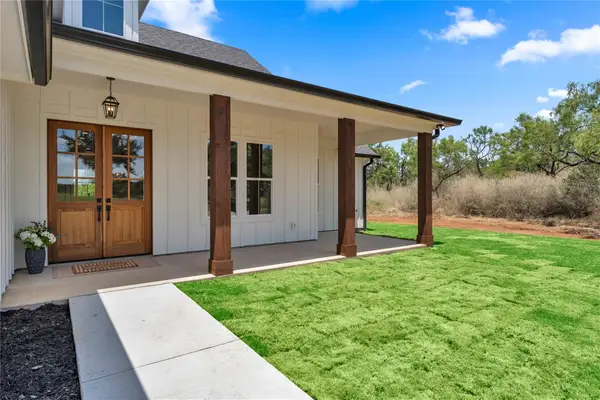 $435,000Active3 beds 2 baths1,600 sq. ft.
1175 Moose Trl, Kingsland, TX 78639
MLS# 4183738Listed by: M&M PROPERTIES REALTY, LLC - New
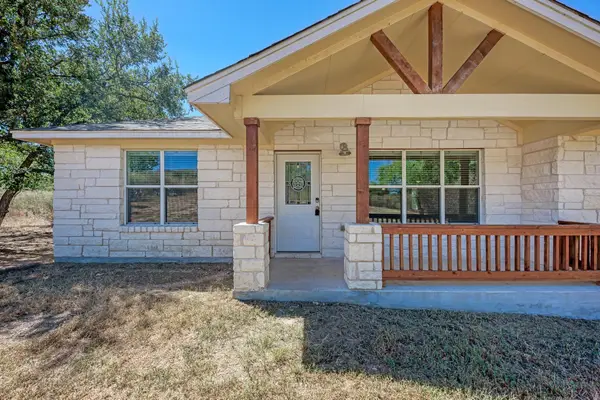 $339,000Active3 beds 2 baths1,357 sq. ft.
117 North Pass, Kingsland, TX 78639
MLS# 2963701Listed by: PILGREEN PROPERTIES - New
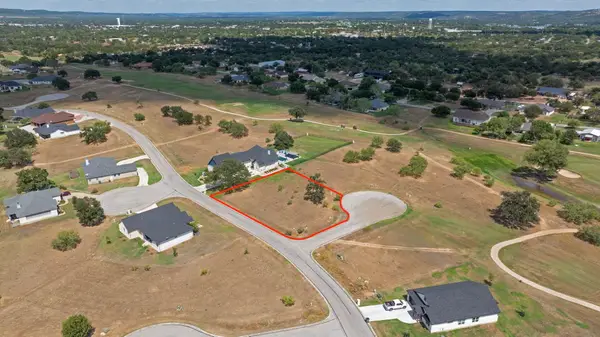 $48,000Active0.36 Acres
25A Pine Spring Cv, Kingsland, TX 78639
MLS# 179401Listed by: PURE REALTY - New
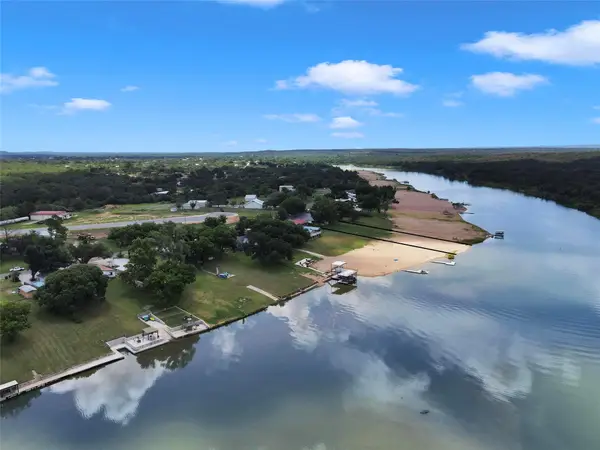 $1,450,000Active5 beds 3 baths2,900 sq. ft.
4652 River Oaks Dr, Kingsland, TX 78639
MLS# 2016578Listed by: SWEETS REAL ESTATE - New
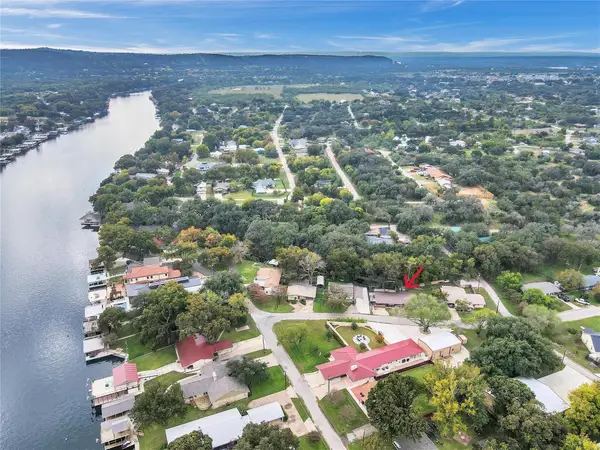 $349,500Active3 beds 2 baths1,669 sq. ft.
5304 Bedford, Kingsland, TX 78639
MLS# 179384Listed by: KELLER WILLIAMS - LAKE TRAVIS - New
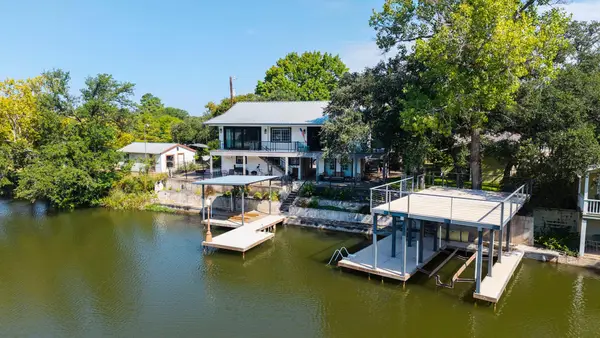 $950,000Active2 beds 4 baths1,789 sq. ft.
1517 County Road 132a Rd, Kingsland, TX 78639
MLS# 7256368Listed by: VAN HEUVEN PROPERTIES - New
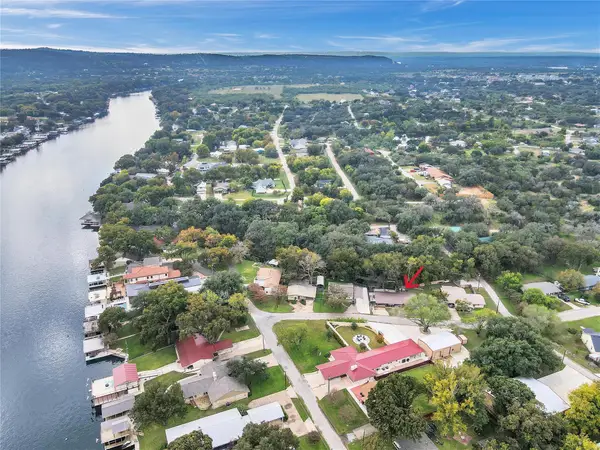 $349,500Active3 beds 2 baths1,669 sq. ft.
5304 Bedford, Kingsland, TX 78639
MLS# 5333774Listed by: KELLER WILLIAMS - LAKE TRAVIS - New
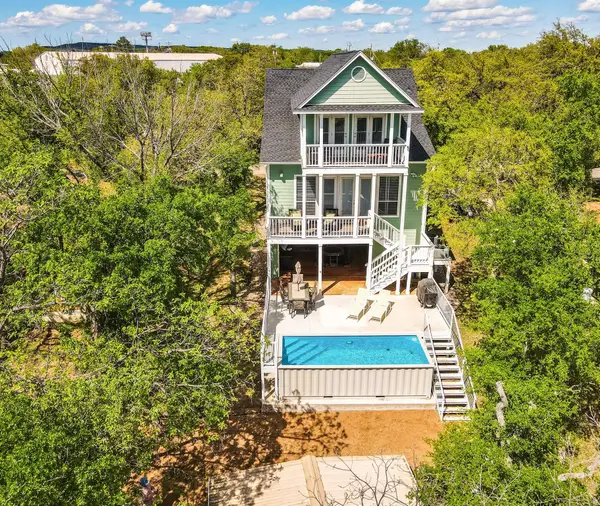 $799,000Active3 beds 3 baths2,688 sq. ft.
1943 Glencove Dr, Kingsland, TX 78639
MLS# 2655598Listed by: BETTER BROKER, TEXAS REALTY - New
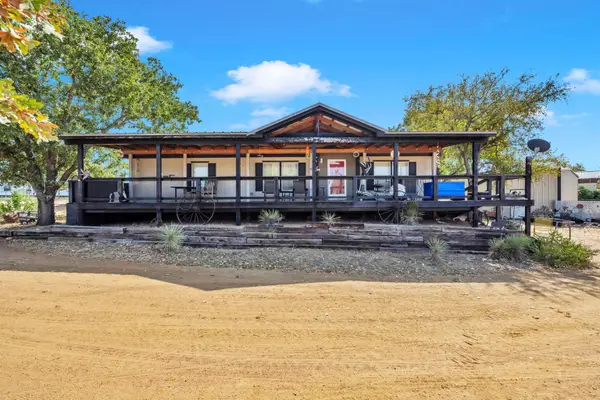 $225,000Active3 beds 2 baths1,248 sq. ft.
1248 Steen Road, Kingsland, TX 78639
MLS# 179365Listed by: THE MANNINGS REALTY GROUP- EXP - New
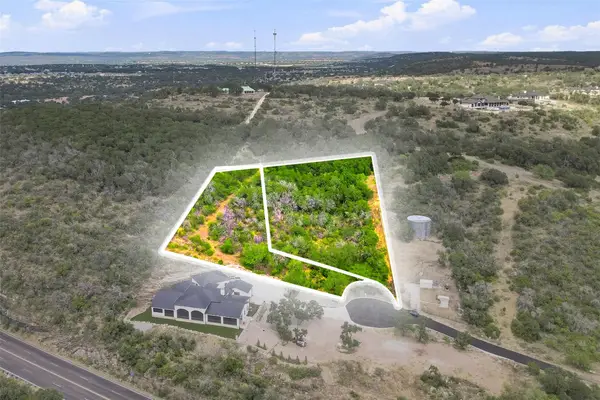 $110,000Active0.55 Acres
Lot 45A 00 War Bonnet Rdg, Kingsland, TX 78639
MLS# 6629171Listed by: HOMES ATX


Protect your home and budget from life's surprises with an Assurant Home Warranty, backed by a partner that supports you through every step of homeownership. Explore Plans.
© 2023 - 2026 ERA Franchise Systems LLC. All rights reserved. ERA Franchise Systems LLC fully supports the principles of the Fair Housing Act and the Equal Opportunity Act. ERA, ERA Real Estate powered, and their respective logos are registered service marks of ERA Franchise Systems LLC. Each office is independently owned and operated.