
201 Aster Street, Kingsland, TX 78639
Local realty services provided by:ERA Experts
201 Aster Street,Kingsland, TX 78639
$74,900
- 3 Beds
- 2 Baths
- 1,454 sq. ft.
- Mobile / Manufactured
- Active
Listed by: chelsea simon, katie simon
Office: simon collective group
MLS#:178633
Source:TX_HLAR
Price summary
- Price:$74,900
- Price per sq. ft.:$51.51
About this home
Great investment or fixer-upper opportunity in the heart of Kingsland! This 1997 Redman double-wide manufactured home offers 3 bedrooms, 2 bathrooms, and 1,474 sq ft per Llano CAD. Features include a spacious living room with fireplace, open kitchen and dining area, and a front porch. Nestled on a level lot with mature shade trees, minutes from shopping, dining, schools, and Lake LBJ. Whether you're seeking an investment property, weekend retreat, or affordable primary residence, this home has excellent potential. Sold as-is — bring your vision and make it your own.
Contact an agent
Home facts
- Year built:1997
- Subdivision & Development:Rose Hill
- Listing ID #:178633
- Added:48 day(s) ago
- Updated:August 24, 2026 at 07:25 AM
Rooms and interior
- Bedrooms:3
- Total bathrooms:2
- Full bathrooms:2
- Flooring:Laminate
- Kitchen Description:Dishwasher, Electric Range, Refrigerator
- Living area:1,454 sq. ft.
Heating and cooling
- Cooling:Central Air, Wall/Window Unit(s)
- Heating:Central
- Central air:Yes
Structure and exterior
- Year built:1997
- Building area:1,454 sq. ft.
- Lot area:0.16 Acres
- Foundation Description:Pier & Beam
- Levels:1 Story
Finances and disclosures
- Price:$74,900
- Price per sq. ft.:$51.51
New listings near 201 Aster Street
- New
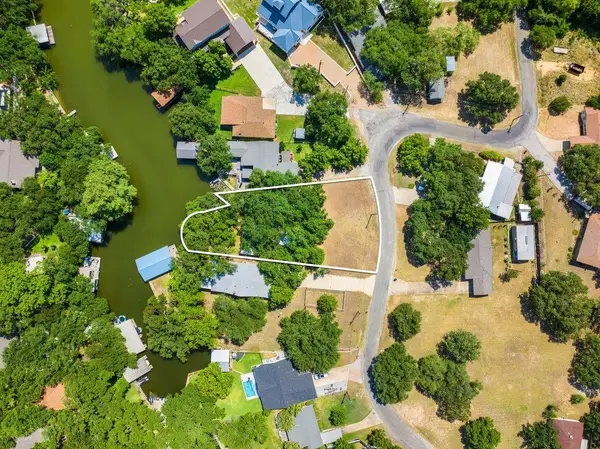 $500,000Active0.41 Acres
1201 County Road 132a, Kingsland, TX 78639
MLS# 179191Listed by: COLDWELL BANKER REALTY - New
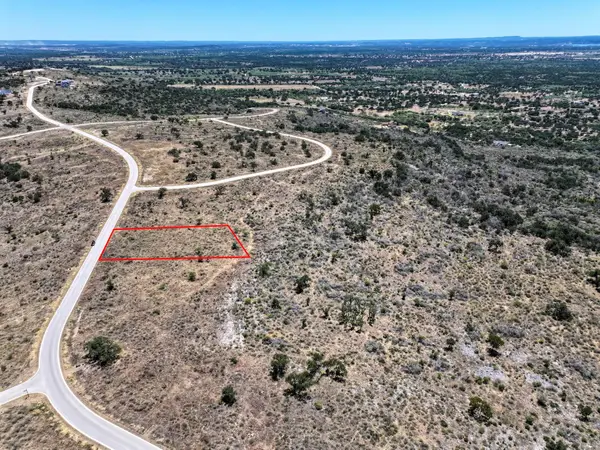 $190,000Active1.51 Acres
Lot 120 Westridge Way, Kingsland, TX 78639
MLS# 179179Listed by: RE/MAX OF MARBLE FALLS - New
 $245,000Active3.04 Acres
97 Hidden Cv, Kingsland, TX 78639
MLS# 6687849Listed by: ALL CITY REAL ESTATE LTD. CO - New
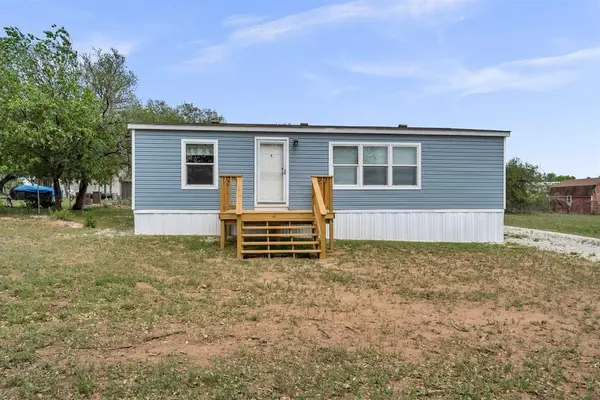 $150,900Active2 beds 2 baths1,120 sq. ft.
156 Julie Dr, Kingsland, TX 78639
MLS# 7051392Listed by: EXP REALTY, LLC - New
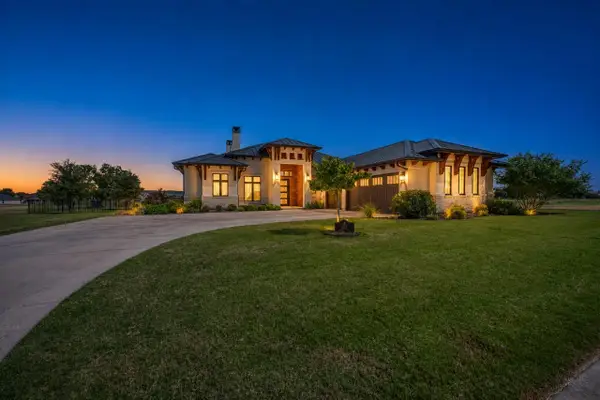 $1,297,000Active4 beds 6 baths3,775 sq. ft.
432 Sandia Loop, Kingsland, TX 78639
MLS# 179164Listed by: LAKE LBJ PARTNERS - New
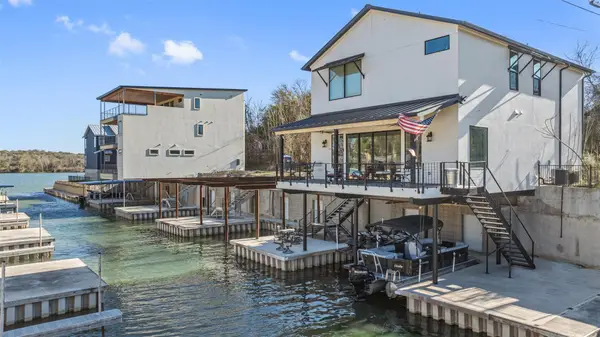 $869,000Active3 beds 3 baths2,158 sq. ft.
942 Euel Moore Dr, Kingsland, TX 78639
MLS# 9290834Listed by: KELLER WILLIAMS HERITAGE - New
 $260,000Active1 beds 1 baths560 sq. ft.
1500 Ranch Road 1431, Kingsland, TX 78639
MLS# 179150Listed by: LAKE LIFE TEAM-EXP REALTY - New
 $35,000Active0.13 Acres
TBD Cree Trl, Kingsland, TX 78639
MLS# 179149Listed by: THE MANNINGS REALTY GROUP- EXP - New
 $195,000Active2.44 Acres
Lot 82 Big Creek Drive, Kingsland, TX 78639-0000
MLS# 179146Listed by: HORSESHOE BAY LIVING 2, LLC - New
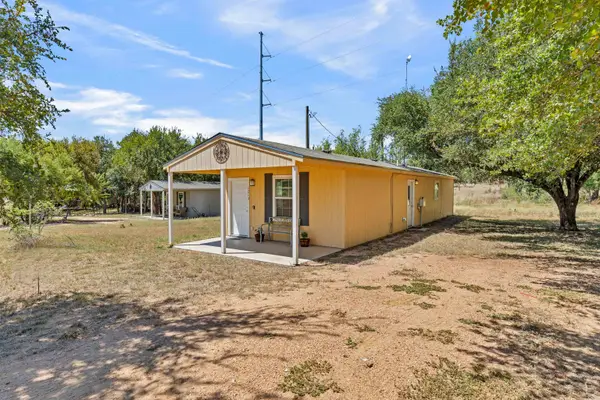 $160,000Active2 beds 1 baths832 sq. ft.
1213 Willow, Kingsland, TX 78639
MLS# 179131Listed by: THE MANNINGS REALTY GROUP- EXP


Protect your home and budget from life's surprises with an Assurant Home Warranty, backed by a partner that supports you through every step of homeownership. Explore Plans.
© 2023 - 2026 ERA Franchise Systems LLC. All rights reserved. ERA Franchise Systems LLC fully supports the principles of the Fair Housing Act and the Equal Opportunity Act. ERA, ERA Real Estate powered, and their respective logos are registered service marks of ERA Franchise Systems LLC. Each office is independently owned and operated.