
281 Link Dr, Kingsland, TX 78639
Local realty services provided by:ERA Experts
281 Link Dr,Kingsland, TX 78639
$798,500
- 4 Beds
- 3 Baths
- 2,835 sq. ft.
- Single family
- Active
Listed by: jeffrey boyd
Office: lake life team-exp realty
MLS#:179258
Source:TX_HLAR
Price summary
- Price:$798,500
- Price per sq. ft.:$281.66
About this home
Beautiful 3 bedroom, 2 bathroom home with a 1 bed 1 bath casita, situated on 1 acre. Custom built, self cleaning pool and hot tub, and outdoor kitchen area, with stunning views of the hill country in the fenced back yard. Chef inspired kitchen with gas range, double oven and ample space to entertain indoors and out. Spacious master bedroom with dual walk-in closets and additional washer and dryer hookup in master suite. Less than 1 mile away from Lighthouse country club.
Contact an agent
Home facts
- Year built:2005
- Subdivision & Development:River View
- Listing ID #:179258
- Added:2 day(s) ago
- Updated:September 01, 2026 at 06:50 PM
Rooms and interior
- Bedrooms:4
- Total bathrooms:3
- Full bathrooms:3
- Flooring:Hard Tile, Hardwood, Vinyl
- Kitchen Description:Dishwasher, Disposal, Double Oven, Gas Range, Microwave
- Living area:2,835 sq. ft.
Heating and cooling
- Cooling:Central Air
- Heating:Central
- Central air:Yes
Structure and exterior
- Roof:Composition
- Year built:2005
- Building area:2,835 sq. ft.
- Lot area:1 Acres
- Construction Materials:Masonite, Stone
- Foundation Description:Slab
- Levels:1 Story
Finances and disclosures
- Price:$798,500
- Price per sq. ft.:$281.66
Features and amenities
- Laundry features:Dryer, Washer, Washer Hookup
- Pool features:Hot Tub, In Ground
New listings near 281 Link Dr
- New
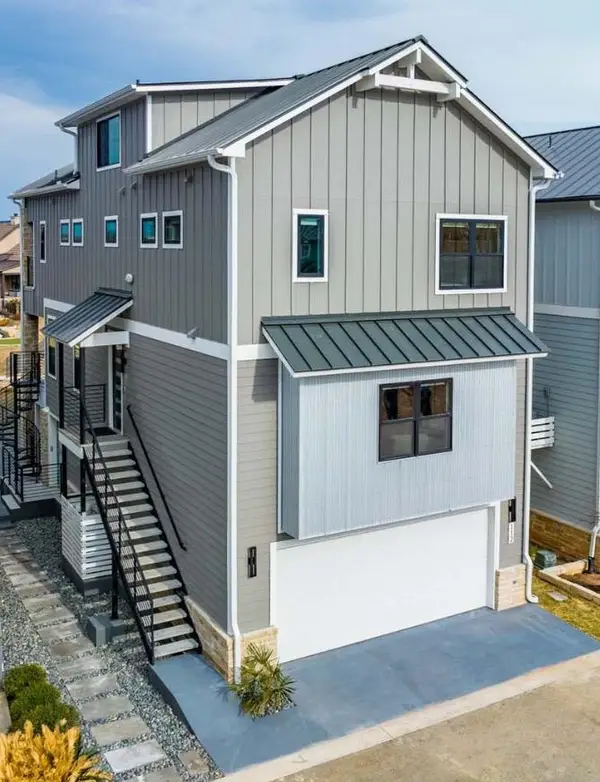 $1,690,000Active5 beds 6 baths2,784 sq. ft.
112 Island Circle, Kingsland, TX 78639
MLS# 179274Listed by: HORSESHOE BAY ONE REALTY - New
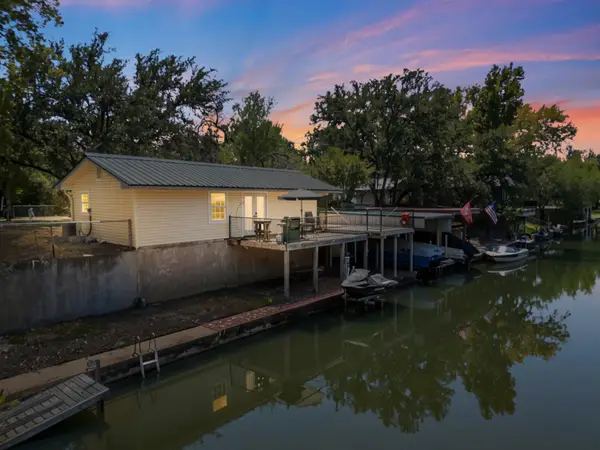 $600,000Active2 beds 1 baths528 sq. ft.
308 County Road 136b, Kingsland, TX 78639
MLS# 179272Listed by: LAKE LIFE TEAM-EXP REALTY - New
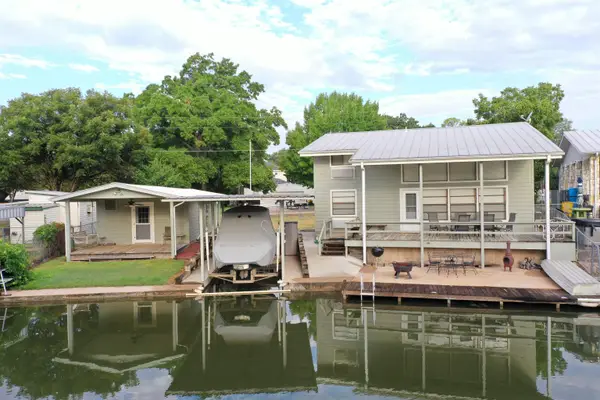 $710,000Active2 beds 2 baths1,320 sq. ft.
707 Cr 136a, Kingsland, TX 78639
MLS# 179271Listed by: KUPER SOTHEBY'S INT'L REALTY - New
 $89,900Active0.69 Acres
Lot 68 War Bonnet Ridge, Kingsland, TX 78639
MLS# 6571783Listed by: AUSTIN CASTLES REALTY - New
 $299,678Active8.97 Acres
Lot 184 Whiterock Trl, Kingsland, TX 78639
MLS# 179257Listed by: JBGOODWIN REALTORS NW - New
 $322,500Active3 beds 2 baths1,416 sq. ft.
3340 Cactus Trl, Kingsland, TX 78639
MLS# 2610614Listed by: LANDMASTERS REAL ESTATE - New
 $2,395,000Active4 beds 4 baths3,300 sq. ft.
229 Elm Lodge Drive, Kingsland, TX 78639
MLS# 179242Listed by: ALL CITY REAL ESTATE LTD. CO - New
 $68,000Active0.73 Acres
64 War Bonnet Rdg, Kingsland, TX 78639
MLS# 2980066Listed by: KELLER WILLIAMS REALTY LONE ST - New
 $775,000Active3 beds 5 baths3,358 sq. ft.
3424 Papoose Trail, Kingsland, TX 78639
MLS# 179247Listed by: THE MARTIN COMPANY


Protect your home and budget from life's surprises with an Assurant Home Warranty, backed by a partner that supports you through every step of homeownership. Explore Plans.
© 2023 - 2026 ERA Franchise Systems LLC. All rights reserved. ERA Franchise Systems LLC fully supports the principles of the Fair Housing Act and the Equal Opportunity Act. ERA, ERA Real Estate powered, and their respective logos are registered service marks of ERA Franchise Systems LLC. Each office is independently owned and operated.