
3204 River Oaks Drive, Kingsland, TX 78639
Local realty services provided by:ERA Experts
3204 River Oaks Drive,Kingsland, TX 78639
$4,199,500
- 8 Beds
- 9 Baths
- 6,103 sq. ft.
- Single family
- Active
Listed by: jeffrey panko
Office: stepstone realty llc.
MLS#:179320
Source:TX_HLAR
Price summary
- Price:$4,199,500
- Price per sq. ft.:$688.1
About this home
** The Crown Jewel of LBJ ** An extraordinary one-of-a-kind lakefront estate offering 6,103 SqFt of modern luxury, breathtaking lake and mountain views, and 50 feet of open water. Fully furnished and designed for unforgettable gatherings, this remarkable property features 8 bedrooms, 9 bathrooms, and comfortably sleeps up to 36 guests. The resort-style outdoor experience includes a spectacular three-level infinity pool with waterslide, tanning ledge, and six-person spill-over hot tub. The private dock features a boat lift for a wake surf boat or pontoon, a Jet Ski lift with two slips, an incredible rooftop deck, and a private slide. Inside, three living rooms, a fully equipped luxe kitchen, and a game room with wet bar provide exceptional space for entertaining. With approximately $300,000 in rental income, this estate offers an impressive blend of luxury, lifestyle, and investment potential. Perfectly suited for family reunions, retreats, celebrations, or simply enjoying the best of lake living. The Crown Jewel of LBJ is incredibly rare to own!...
Contact an agent
Home facts
- Year built:2024
- Subdivision & Development:Lula Haywood
- Listing ID #:179320
- Added:2 day(s) ago
- Updated:September 07, 2026 at 11:53 AM
Rooms and interior
- Bedrooms:8
- Total bathrooms:9
- Full bathrooms:7
- Half bathrooms:2
- Flooring:Carpet, Tile, Vinyl
- Kitchen Description:Dishwasher, Disposal, Double Oven, Ice Maker
- Living area:6,103 sq. ft.
Heating and cooling
- Cooling:Central Air
- Heating:Central
- Central air:Yes
Structure and exterior
- Roof:Metal
- Year built:2024
- Building area:6,103 sq. ft.
- Lot area:0.34 Acres
- Architectural Style:Custom
- Construction Materials:Stone
- Exterior Features:Balcony, Open Concrete Areas, Sprinkler System, Stonework
- Foundation Description:Slab
- Levels:3 Story
Finances and disclosures
- Price:$4,199,500
- Price per sq. ft.:$688.1
Features and amenities
- Laundry features:Dryer, Washer
- Pool features:Heated, In Ground, Slide
New listings near 3204 River Oaks Drive
- New
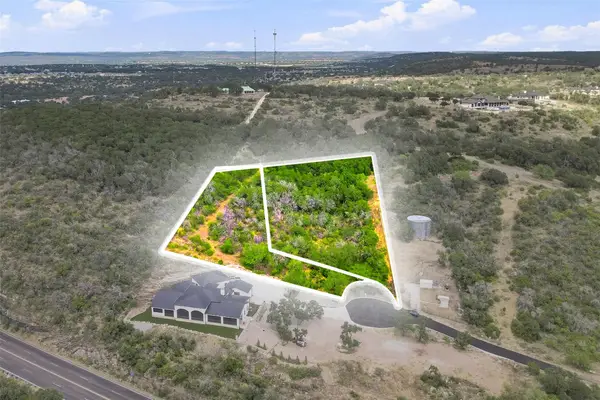 $110,000Active1.25 Acres
Lots 47 War Bonnet Rdg, Kingsland, TX 78639
MLS# 6135117Listed by: HOMES ATX - New
 $145,000Active3 beds 2 baths1,216 sq. ft.
915 Austin St, Kingsland, TX 78639
MLS# 6631119Listed by: EXP REALTY, LLC - New
 $195,000Active3 beds 2 baths1,328 sq. ft.
1902 Twin Oaks St, Kingsland, TX 78639
MLS# 4374419Listed by: COLDWELL BANKER REALTY - New
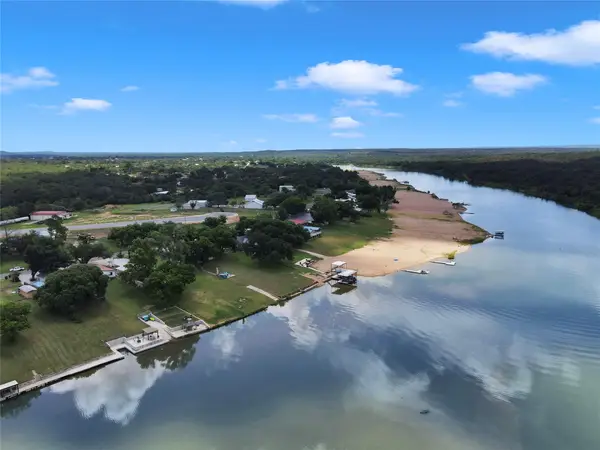 $824,000Active4 beds 6 baths1,801 sq. ft.
4718 River Oaks Dr, Kingsland, TX 78639
MLS# 3138945Listed by: SWEETS REAL ESTATE - New
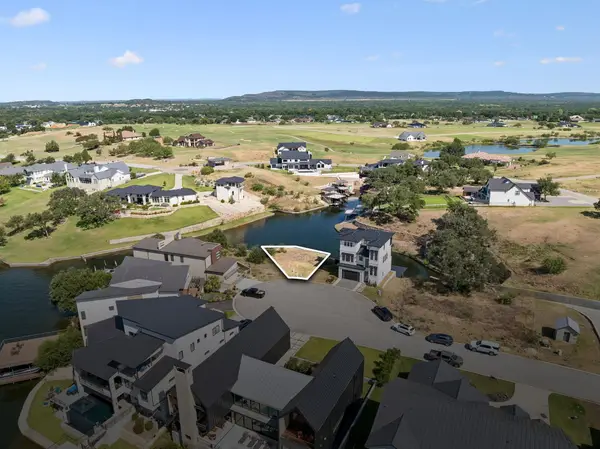 $625,000Active0.14 Acres
112 Houdini, Kingsland, TX 78611
MLS# 179326Listed by: LEGACY BROKER GROUP - New
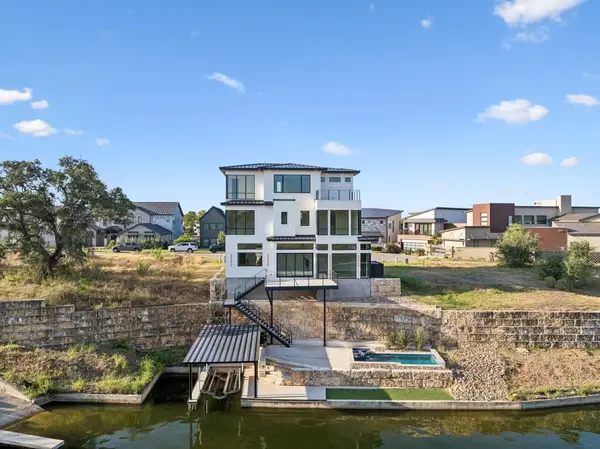 $2,490,000Active4 beds 5 baths3,826 sq. ft.
116 Houdini Way, Kingsland, TX 78639
MLS# 179324Listed by: LEGACY BROKER GROUP 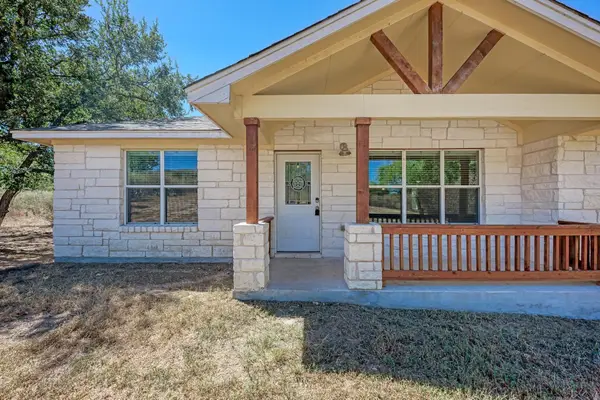 $339,000Active3 beds 2 baths1,357 sq. ft.
117 North Pass, Kingsland, TX 78639
MLS# 179082Listed by: PILGREEN PROPERTIES- New
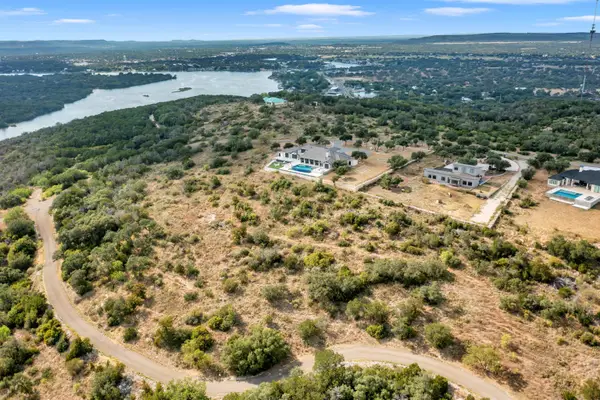 $225,000Active1.31 Acres
TBD Lookout Mountain, Kingsland, TX 78639
MLS# 179308Listed by: TRUE SOURCE REALTY - New
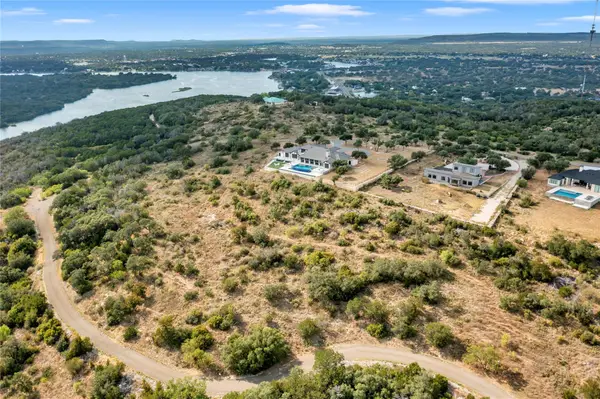 $225,000Active1.31 Acres
TBD Lookout Mountain Mtn, Kingsland, TX 78639
MLS# 3959679Listed by: TRUE SOURCE REALTY


Protect your home and budget from life's surprises with an Assurant Home Warranty, backed by a partner that supports you through every step of homeownership. Explore Plans.
© 2023 - 2026 ERA Franchise Systems LLC. All rights reserved. ERA Franchise Systems LLC fully supports the principles of the Fair Housing Act and the Equal Opportunity Act. ERA, ERA Real Estate powered, and their respective logos are registered service marks of ERA Franchise Systems LLC. Each office is independently owned and operated.