
360 Campa Pajama Ln, Kingsland, TX 78639
Local realty services provided by:ERA Experts
Listed by: shirl thornton
Office: re/max horseshoe bay resort sa
MLS#:3752593
Source:ACTRIS
Price summary
- Price:$3,995,000
- Price per sq. ft.:$1,149.31
About this home
360 Campa Pajama offers approximately 140' of shoreline and southwest-facing views across Lake LBJ. Built in 2018, the 3,476 sq. ft. waterfront residence features 3 bedrooms, 3.5 baths, a dedicated study with built-in Murphy bed, and over 700 sq. ft. of covered outdoor spaces on main level. Open-concept floor plan includes expansive windows, wood-burning fireplace, and an island kitchen boasting butler's pantry, Bosch appliances, and gas cooktop. A lakeside covered balcony extends the main living area outdoors. The lower level expands entertaining potential with approximately 2,300 sq. ft. of covered outdoor living featuring an outdoor kitchen, wood-burning fireplace, and outdoor shower. Additional lower-level improvements include a finished recreation room with mini-split, a powder bath, and approximately 1,000 sq. ft. of storage space. These lower-level finished areas are located within the floodplain and are not reflected in the stated bedroom, bathroom, or living area totals. A flat lawn extends to the covered two-stall boat dock with natural diving board. The gated property includes a detached storage building for boats and equipment. Originally created from two waterfront lots, the property may offer future ownership flexibility through potential replatting opportunities, with the portion of the property not occupied by the residence valued at $1 million, creating a unique opportunity to enjoy an exceptional waterfront home while keeping future options to expand, resell, or invest long-term....
Contact an agent
Home facts
- Year built:2018
- Subdivision & Development:Campa Pajama
- Listing ID #:3752593
- Updated:September 07, 2026 at 03:11 PM
Rooms and interior
- Bedrooms:3
- Total bathrooms:4
- Full bathrooms:3
- Half bathrooms:1
- Flooring:Vinyl
- Kitchen Description:Bar Fridge, Built-In Oven(s), Cooktop, Dishwasher, Disposal, Double Oven, Microwave, Propane Cooktop, Refrigerator, Stainless Steel Appliance(s)
- Living area:3,476 sq. ft.
Heating and cooling
- Cooling:Central, Electric
- Heating:Central, Electric
- Central air:Yes
Structure and exterior
- Roof:Metal
- Year built:2018
- Building area:3,476 sq. ft.
- Lot area:1.47 Acres
- Lot Features:Back Yard, Front Yard, Level, Split Possible, Sprinkler - Automatic, Trees-Large (Over 40 Ft)
- Construction Materials:Stone, Stucco, Wood Siding
- Exterior Features:Balcony, Exterior Steps, Gutters Full, Private Entrance
- Foundation Description:Slab
Schools
- High school:Marble Falls
- Elementary school:Marble Falls
Utilities
- Water:Public
- Sewer:Public Sewer
Finances and disclosures
- Price:$3,995,000
- Price per sq. ft.:$1,149.31
- Tax amount:$42,000 (2025)
Features and amenities
- Appliances:Bar Fridge, Built-In Oven(s), Cooktop, Dishwasher, Disposal, Double Oven, Microwave, Propane Cooktop, RNGHD, Refrigerator, Stainless Steel Appliance(s)
- Amenities:Pantry
Parking
- Total parking spaces:6
- Parking description:Driveway, Electric Gate, Garage, Garage Door Opener, Garage Faces Front, Gated, Inside Entrance, Kitchen Level, Open
- Garage:Yes
- Garage spaces:2
New listings near 360 Campa Pajama Ln
- New
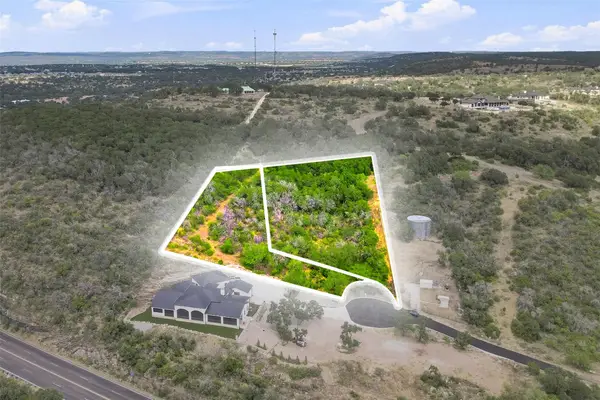 $110,000Active1.25 Acres
Lots 47 War Bonnet Rdg, Kingsland, TX 78639
MLS# 6135117Listed by: HOMES ATX - New
 $145,000Active3 beds 2 baths1,216 sq. ft.
915 Austin St, Kingsland, TX 78639
MLS# 6631119Listed by: EXP REALTY, LLC - New
 $195,000Active3 beds 2 baths1,328 sq. ft.
1902 Twin Oaks St, Kingsland, TX 78639
MLS# 4374419Listed by: COLDWELL BANKER REALTY - New
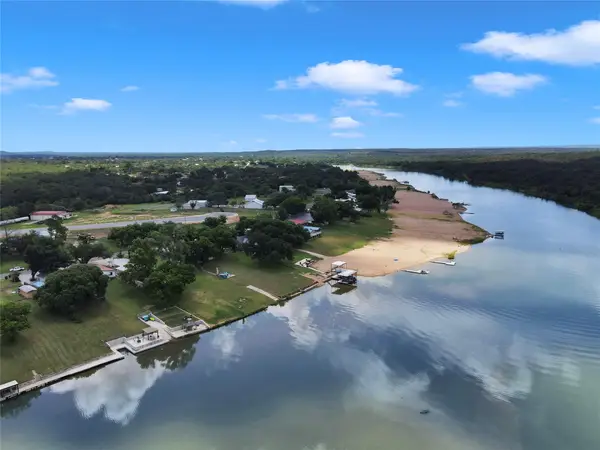 $824,000Active4 beds 6 baths1,801 sq. ft.
4718 River Oaks Dr, Kingsland, TX 78639
MLS# 3138945Listed by: SWEETS REAL ESTATE - New
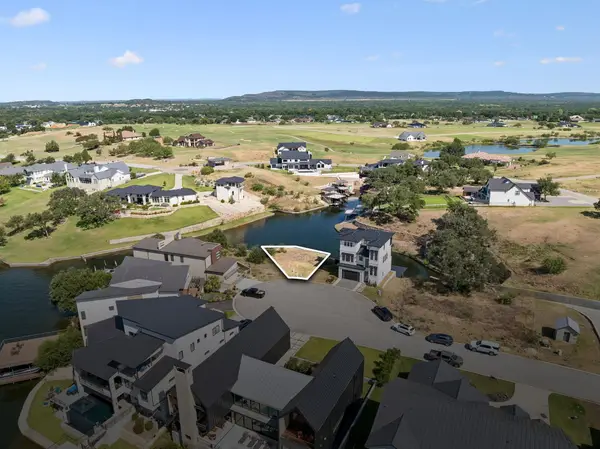 $625,000Active0.14 Acres
112 Houdini, Kingsland, TX 78611
MLS# 179326Listed by: LEGACY BROKER GROUP - New
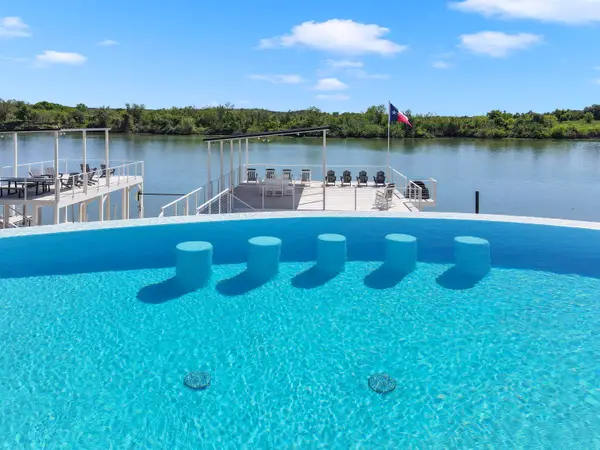 $4,199,500Active8 beds 9 baths6,103 sq. ft.
3204 River Oaks Drive, Kingsland, TX 78639
MLS# 179320Listed by: STEPSTONE REALTY LLC - New
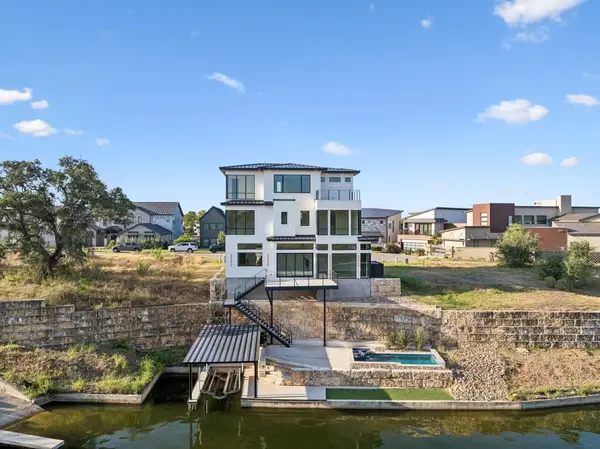 $2,490,000Active4 beds 5 baths3,826 sq. ft.
116 Houdini Way, Kingsland, TX 78639
MLS# 179324Listed by: LEGACY BROKER GROUP 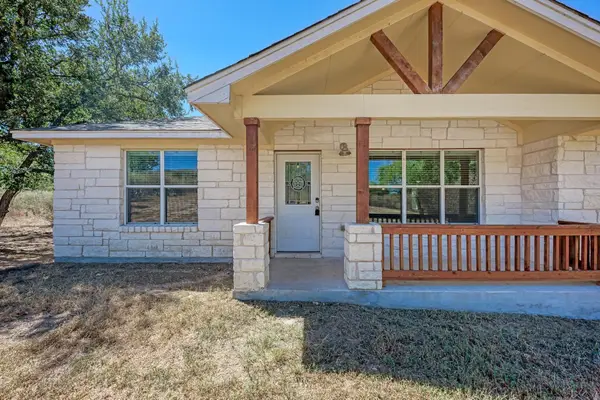 $339,000Active3 beds 2 baths1,357 sq. ft.
117 North Pass, Kingsland, TX 78639
MLS# 179082Listed by: PILGREEN PROPERTIES- New
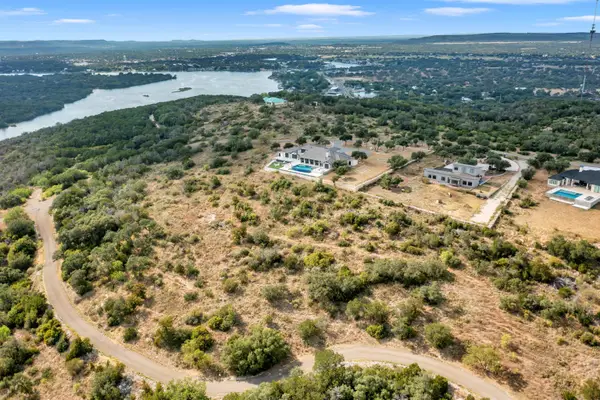 $225,000Active1.31 Acres
TBD Lookout Mountain, Kingsland, TX 78639
MLS# 179308Listed by: TRUE SOURCE REALTY - New
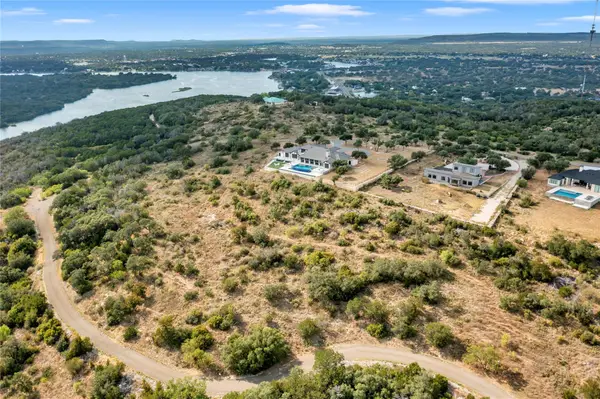 $225,000Active1.31 Acres
TBD Lookout Mountain Mtn, Kingsland, TX 78639
MLS# 3959679Listed by: TRUE SOURCE REALTY


Protect your home and budget from life's surprises with an Assurant Home Warranty, backed by a partner that supports you through every step of homeownership. Explore Plans.
© 2023 - 2026 ERA Franchise Systems LLC. All rights reserved. ERA Franchise Systems LLC fully supports the principles of the Fair Housing Act and the Equal Opportunity Act. ERA, ERA Real Estate powered, and their respective logos are registered service marks of ERA Franchise Systems LLC. Each office is independently owned and operated.