
602 Thurman Circle, Kingsland, TX 78639
Local realty services provided by:ERA Experts
Listed by: tammy burnes-manning, julie hardesty
Office: the mannings realty group- exp
MLS#:179053
Source:TX_HLAR
Price summary
- Price:$1,213,000
- Price per sq. ft.:$304.09
About this home
LAKE LBJ RETREAT...Set in a tranquil channel, this exceptional waterfront retreat delivers the ultimate lake lifestyle with expansive outdoor living, electric boat dock, waterfront studio above, outdoor shower, outside elevator access, and large yard for all to enjoy! This beautiful home offers a private 1-bedroom lower-level, complete with a gas stove, full kitchen, 1 and 1/2 baths and living room & laundry room. Then travelup stairs to the main house with 3-bedrooms, a grandkids loft, 3 baths, a chef's kitchen with gas range, custom cabinetry, living and dining areas for all of your entertaining, & a murphy bookcase that leads to a private office/secret room. End the evening by the fire pit or watching the kids play in the yard and you have the perfect LBJ Escape--designed for effortless entertaining, weekend getaways & unforgettable memories on the water.
Contact an agent
Home facts
- Year built:1980
- Subdivision & Development:Lakewood Fr III
- Listing ID #:179053
- Added:29 day(s) ago
- Updated:September 09, 2026 at 05:06 PM
Rooms and interior
- Bedrooms:4
- Total bathrooms:5
- Full bathrooms:4
- Half bathrooms:1
- Flooring:Hard Tile, Hardwood, Tile, Vinyl
- Kitchen Description:Dishwasher, Disposal, Gas Range, Microwave, Refrigerator, Trash Compactor, Wall Oven
- Living area:3,989 sq. ft.
Heating and cooling
- Cooling:Central Air
- Heating:Central, Electric
- Central air:Yes
Structure and exterior
- Roof:Metal
- Year built:1980
- Building area:3,989 sq. ft.
- Lot area:0.28 Acres
- Architectural Style:Custom
- Construction Materials:Brick
- Exterior Features:Balcony
- Foundation Description:Slab
- Levels:2 Story
Finances and disclosures
- Price:$1,213,000
- Price per sq. ft.:$304.09
Features and amenities
- Laundry features:Washer Hookup
- Pool features:Hot Tub
New listings near 602 Thurman Circle
- New
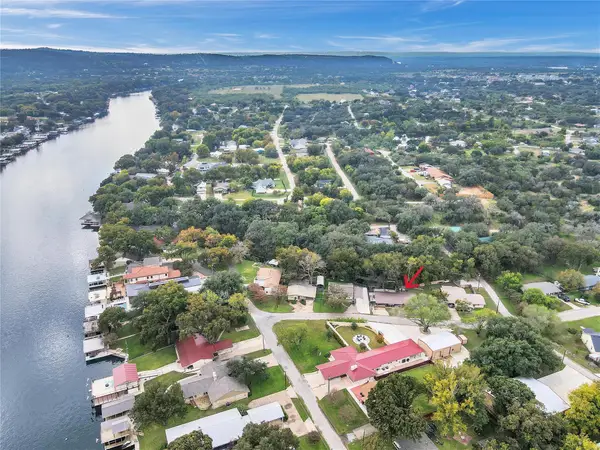 $349,500Active3 beds 2 baths1,669 sq. ft.
5304 Bedford, Kingsland, TX 78639
MLS# 5333774Listed by: KELLER WILLIAMS - LAKE TRAVIS - New
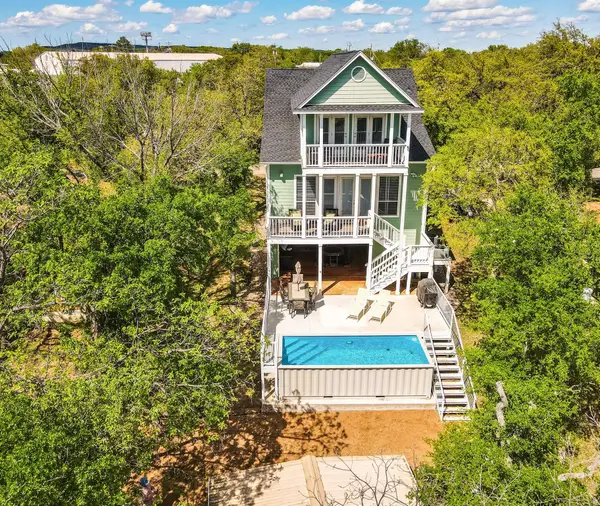 $799,000Active3 beds 3 baths2,688 sq. ft.
1943 Glencove Dr, Kingsland, TX 78639
MLS# 2655598Listed by: BETTER BROKER, TEXAS REALTY - New
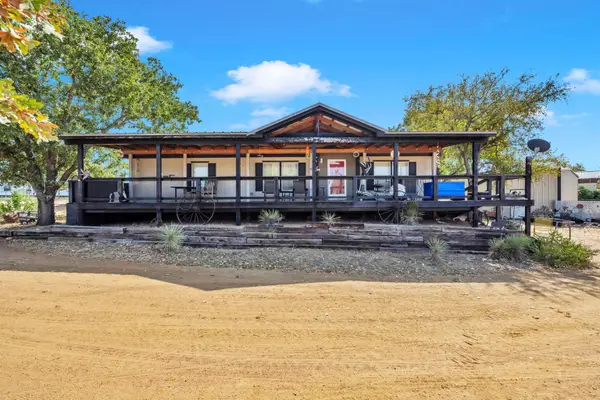 $225,000Active3 beds 2 baths1,248 sq. ft.
1248 Steen Road, Kingsland, TX 78639
MLS# 179365Listed by: THE MANNINGS REALTY GROUP- EXP - New
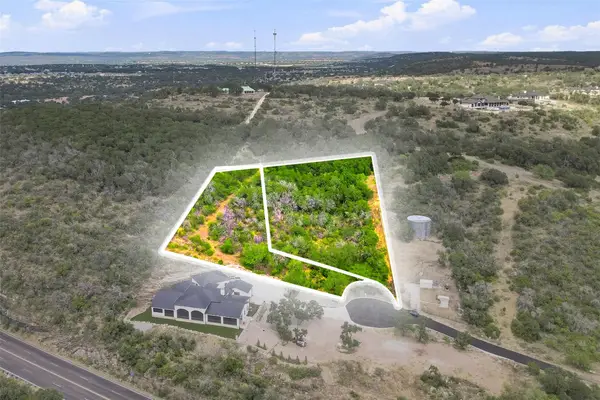 $110,000Active0.55 Acres
Lot 45A 00 War Bonnet Rdg, Kingsland, TX 78639
MLS# 6629171Listed by: HOMES ATX - New
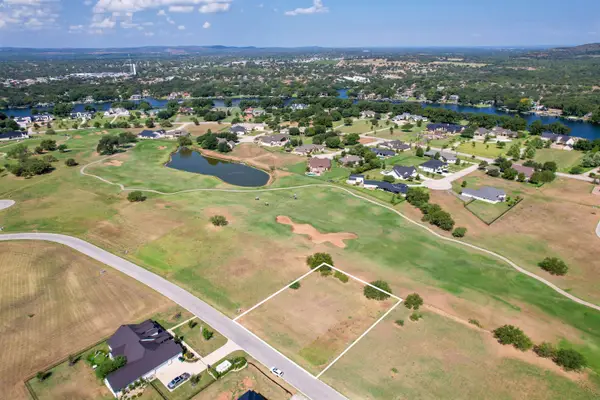 $130,000Active0.59 Acres
Lot 9019 Sandia Loop, Kingsland, TX 78639
MLS# 179355Listed by: LAKE LBJ PARTNERS - New
 $495,000Active2 beds 2 baths1,185 sq. ft.
3963 W Ranch Road 1431, Kingsland, TX 78639
MLS# 624665Listed by: RE/MAX MARBLE FALLS - New
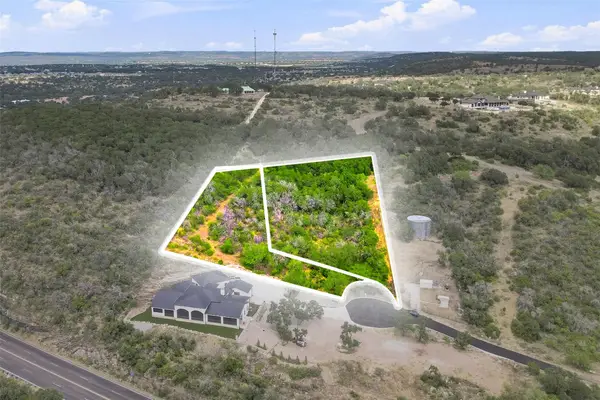 $110,000Active0.74 Acres
Lot 47 War Bonnet Rdg, Kingsland, TX 78639
MLS# 6135117Listed by: HOMES ATX - New
 $145,000Active3 beds 2 baths1,216 sq. ft.
915 Austin St, Kingsland, TX 78639
MLS# 6631119Listed by: EXP REALTY, LLC - New
 $195,000Active3 beds 2 baths1,328 sq. ft.
1902 Twin Oaks St, Kingsland, TX 78639
MLS# 4374419Listed by: COLDWELL BANKER REALTY - New
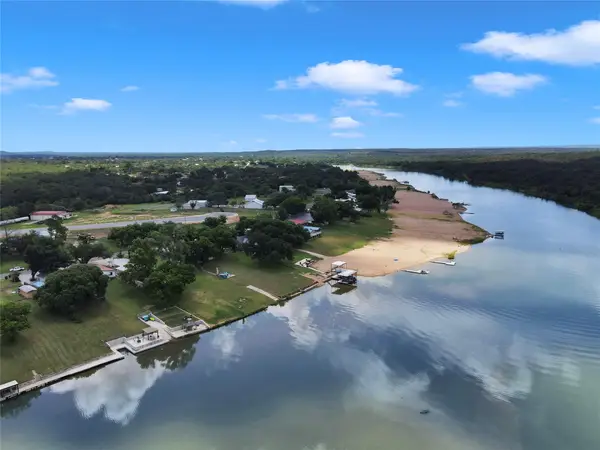 $824,000Active4 beds 6 baths1,801 sq. ft.
4718 River Oaks Dr, Kingsland, TX 78639
MLS# 3138945Listed by: SWEETS REAL ESTATE


Protect your home and budget from life's surprises with an Assurant Home Warranty, backed by a partner that supports you through every step of homeownership. Explore Plans.
© 2023 - 2026 ERA Franchise Systems LLC. All rights reserved. ERA Franchise Systems LLC fully supports the principles of the Fair Housing Act and the Equal Opportunity Act. ERA, ERA Real Estate powered, and their respective logos are registered service marks of ERA Franchise Systems LLC. Each office is independently owned and operated.