
345 E County Road 2180, Kingsville, TX 78363
Local realty services provided by:ERA Brokers Consolidated
345 E County Road 2180,Kingsville, TX 78363
$649,000
- 4 Beds
- 3 Baths
- 2,390 sq. ft.
- Single family
- Active
Listed by: kathy bearden-porter
Office: kuper sotheby's int'l realty
MLS#:2005378
Source:LERA
Price summary
- Price:$649,000
- Price per sq. ft.:$271.55
About this home
Experience the perfect blend of luxury and country living on 10 beautiful AG Exempt acres. Built in 2017, this custom home offers 2,390 square feet with 4 bedrooms, 2.5 bathrooms, and a thoughtfully designed split-bedroom floor plan that provides both comfort and privacy.
A welcoming front porch and double front doors open to an expansive living area featuring a stunning stacked stone wood-burning fireplace, abundant natural light, and views of the surrounding property. The chef-inspired kitchen is designed for entertaining with quartz countertops, a large center island, farmhouse sink, white shaker cabinetry, stainless steel appliances, double wall ovens, built-in drawer microwave, glass cooktop, and an oversized walk-in pantry.
The spacious primary suite is a private retreat featuring dual vanities, a walk-in tiled shower, elegant clawfoot soaking tub, and an impressive walk-in closet. Two generously sized secondary bedrooms share a full bath, while the versatile bonus room can easily serve as a fourth bedroom, media room, home office, or flex space.
Step outside to enjoy peaceful South Texas sunsets from the covered back patio overlooking wide-open pastures. The property is fully equipped for country living with a large barn featuring electricity and water, making it ideal for horses, livestock, equipment, hobbies, or a workshop. The AG Exemption helps provide valuable property tax savings while offering endless possibilities for ranching or recreational use.
Whether you're looking for a full-time residence, horse property, or a peaceful country retreat with modern amenities, this exceptional Kingsville property delivers the perfect combination of style, functionality, and room to roam....
Contact an agent
Home facts
- Year built:2017
- Subdivision & Development:OUT/KLEBERG COUNTY
- Listing ID #:2005378
- Added:58 day(s) ago
- Updated:September 30, 2026 at 01:57 PM
Rooms and interior
- Bedrooms:4
- Total bathrooms:3
- Full bathrooms:2
- Half bathrooms:1
- Flooring:Ceramic Tile, Wood
- Dining Description:Breakfast Bar
- Bathrooms Description:Separate Vanity, Tub/Shower Separate
- Kitchen Description:Breakfast Bar, Built-In Oven, Cook Top, Custom Cabinets, Dishwasher, Disposal, Double Ovens, Eat-In Kitchen, Ice Maker Connection, Island Kitchen, Microwave Oven, Smooth Cooktop, Solid Counter Tops
- Bedroom Description:Ceiling Fan, Full Bath, Walk-In Closet, Walk-In Closets
- Living area:2,390 sq. ft.
Heating and cooling
- Cooling:One Central
- Heating:Central, Electric
Structure and exterior
- Roof:Composition
- Year built:2017
- Building area:2,390 sq. ft.
- Lot area:10 Acres
- Lot Features:5 - 14 Acres, Horses Allowed, Level
- Architectural Style:One Story, Ranch
- Construction Materials:Siding
- Exterior Features:Covered Patio, Cross Fenced, Has Gutters, Mature Trees, Ranch Fence, Storage Building/Shed, Wire Fence
- Foundation Description:Slab
- Levels:1 Story
Schools
- High school:Call District
- Middle school:Call District
- Elementary school:Call District
Utilities
- Water:Private Well
- Sewer:Septic
Finances and disclosures
- Price:$649,000
- Price per sq. ft.:$271.55
- Tax amount:$7,579 (2025)
Features and amenities
- Laundry features:Dryer Connection, Washer Connection
- Amenities:Built-In Oven, Ceiling Fans, Chandelier, Electric Water Heater, High Speed Internet, Private Garbage Service, Smoke Alarm, Study/Library, Utility Room Inside
Parking
- Parking description:Attached Garage, Garage Door Opener, Two Car Garage
 IDX information is provided exclusively for consumers’ personal, non-commercial use, that it may not be used for any purpose other than to identify prospective properties consumers may be interested in purchasing, and that the data is deemed reliable but is not guaranteed accurate by LERA MLS (Local Expertise Regional Access). The MLS may, at its discretion, require use of other disclaimers as necessary to protect participants and/or the MLS from liability.
 New listings near 345 E County Road 2180
- New
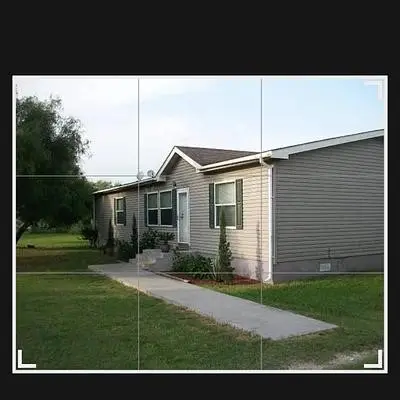 $110,000Active3 beds 2 baths1,568 sq. ft.
258 N County Road 1042, Kingsville, TX 78363
MLS# 92569042Listed by: LION DRIVE REALTY - New
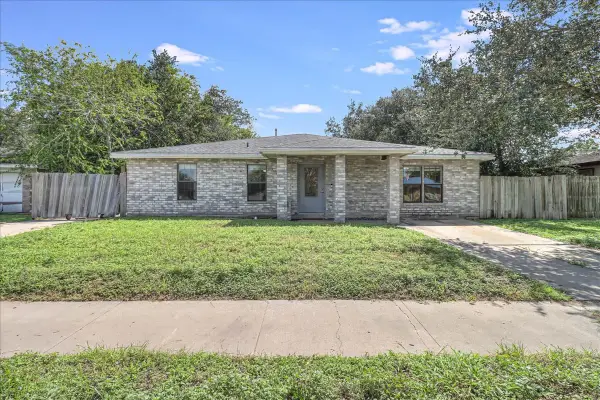 $325,000Active3 beds 4 baths2,161 sq. ft.
2111 E Lott Avenue, Kingsville, TX 78363
MLS# 83800374Listed by: TEXAS ALLY REAL ESTATE GROUP, LLC - New
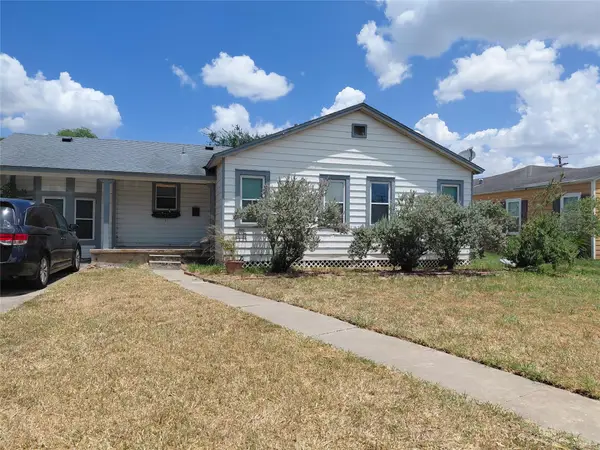 $195,000Active4 beds 2 baths1,700 sq. ft.
808 W Lee Ave, Kingsville, TX 78363
MLS# 8923413Listed by: CONNOLLY 4 REAL ESTATE LLC 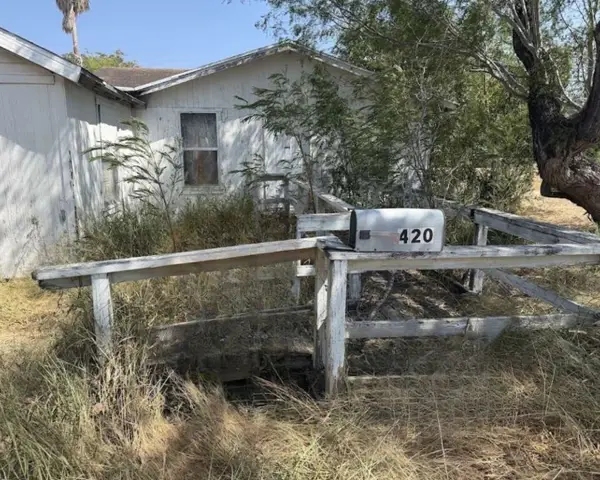 $37,999Active2 beds 1 baths1,168 sq. ft.
420 E Avenue D Avenue, Kingsville, TX 78363
MLS# 87087605Listed by: 1ST TEXAS REALTY SERVICES $469,000Active3 beds 2 baths1,912 sq. ft.
390 N County Road 1030, Kingsville, TX 78363
MLS# 30995544Listed by: TOP GUNS REALTY ON LAKE CONROE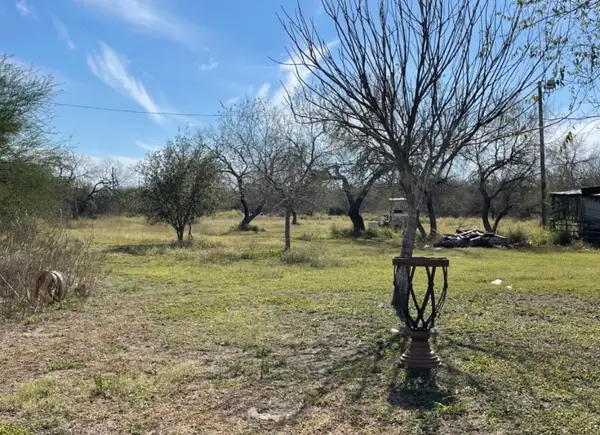 $115,000Active4 beds 2 baths
249 E County Rd, Kingsville, TX 78363
MLS# 23223471Listed by: METROPLUS REALTY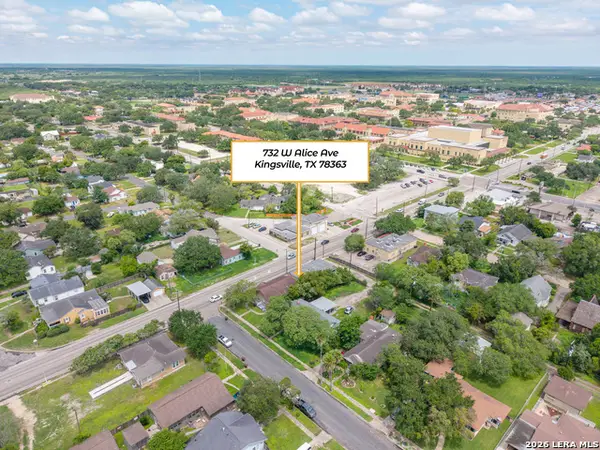 $475,000Active-- beds -- baths4,172 sq. ft.
732 W Alice Ave, Kingsville, TX 78363
MLS# 1970535Listed by: W.C. MILLER PROPERTIES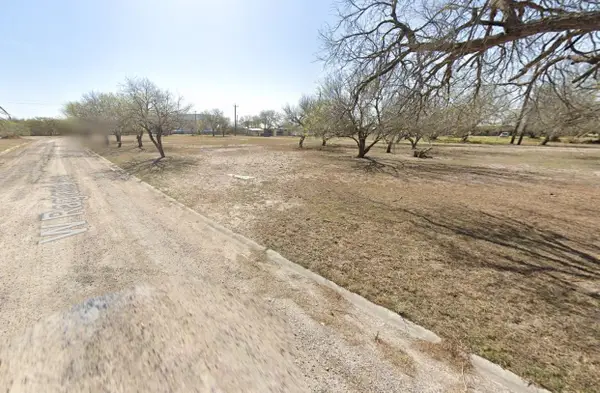 $19,995Pending0.32 Acres
409 W Ragland Avenue, Kingsville, TX 78363
MLS# 77417427Listed by: LPT REALTY, LLC $2,728,800Active-- beds -- baths
1118 County Road 2220e, Kingsville, TX 78363
MLS# 1912259Listed by: CAPITAL RANCH SALES, LLC


Protect your home and budget from life's surprises with an Assurant Home Warranty, backed by a partner that supports you through every step of homeownership. Explore Plans.
© 2023 - 2026 ERA Franchise Systems LLC. All rights reserved. ERA Franchise Systems LLC fully supports the principles of the Fair Housing Act and the Equal Opportunity Act. ERA, ERA Real Estate powered, and their respective logos are registered service marks of ERA Franchise Systems LLC. Each office is independently owned and operated.