
1911 Mountain Aspen Lane, Kingwood, TX 77345
Local realty services provided by:American Real Estate ERA Powered
1911 Mountain Aspen Lane,Houston, TX 77345
$745,000
- 5 Beds
- 4 Baths
- 5,106 sq. ft.
- Single family
- Active
Listed by: kelty ferguson
Office: martha turner sotheby's international realty - kingwood281-359-6800
MLS#:42043849
Source:HARMLS
Price summary
- Price:$745,000
- Price per sq. ft.:$145.91
- Monthly HOA dues:$63.75
About this home
Nestled on a private wooded greenbelt with no rear neighbors, this exceptional Kings Point home offers luxury, space, and timeless appeal. A grand foyer with a sweeping staircase welcomes you inside. The study features built-in shelving and a coffered ceiling, while the formal dining room connects to a convenient butler's pantry. The island kitchen is a chef's dream with a breakfast bar, convection oven, warming drawer, 5-burner gas cooktop, built-in refrigerator, dishwasher, and walk-in pantry. The sunny breakfast room includes a planning desk and opens to the spacious family room with fireplace and built-ins. The serene primary suite overlooks the backyard and features a spa-like bath and an oversized custom closet. Upstairs offers 4 secondary bedrooms with 2 Jack-and-Jill baths, a large game room, media room with surround sound, and study nook. Enjoy the covered patio with outdoor kitchen, sparkling pool, spa, waterfall, sun shelf, and lush tropical landscaping.
Contact an agent
Home facts
- Year built:2003
- Subdivision & Development:Kings Point
- Listing ID #:42043849
- Updated:September 17, 2026 at 11:55 AM
Rooms and interior
- Bedrooms:5
- Total bathrooms:4
- Full bathrooms:3
- Half bathrooms:1
- Rooms Total:12
- Flooring:Carpet, Engineered Hardwood, Tile
- Bathrooms Description:Jetted Tub, Separate Shower, Soaking Tub, Tub Shower
- Kitchen Description:Breakfast Bar, Butlers Pantry, Dishwasher, Disposal, Electric Oven, Gas Cooktop, Kitchen Family Room Combo, Kitchen Island, Microwave, Oven, Refrigerator, Walk In Pantry
- Living area:5,106 sq. ft.
Heating and cooling
- Cooling:Central Air, Electric
- Heating:Central, Gas
- Central air:Yes
Structure and exterior
- Roof:Composition
- Year built:2003
- Building area:5,106 sq. ft.
- Lot area:0.27 Acres
- Lot Features:Greenbelt, Near Golf Course, Side Yard, Subdivision
- Architectural Style:Traditional
- Construction Materials:Brick, Stone
- Exterior Features:Fence, Hot Tub Spa, Patio, Private Yard, Sprinkler Irrigation
- Foundation Description:Slab
- Levels:2 Stories
Schools
- High school:KINGWOOD HIGH SCHOOL
- Middle school:RIVERWOOD MIDDLE SCHOOL
- Elementary school:WILLOW CREEK ELEMENTARY SCHOOL (HUMBLE)
Utilities
- Sewer:Public Sewer
Finances and disclosures
- Price:$745,000
- Price per sq. ft.:$145.91
- Tax amount:$17,893 (2025)
Features and amenities
- Appliances:Dishwasher, Disposal, Electric Oven, Gas Cooktop, Microwave, Oven, Refrigerator
- Amenities:Ceiling Fans, Crown Molding, Entrance Foyer, High Ceilings, Multiple Staircases, Programmable Thermostat, Smoke Detectors, Window Coverings
- Pool features:Gunite
Parking
- Parking description:Driveway, Garage, Garage Door Opener, Tandem
- Garage:Yes
- Garage spaces:3
New listings near 1911 Mountain Aspen Lane
- New
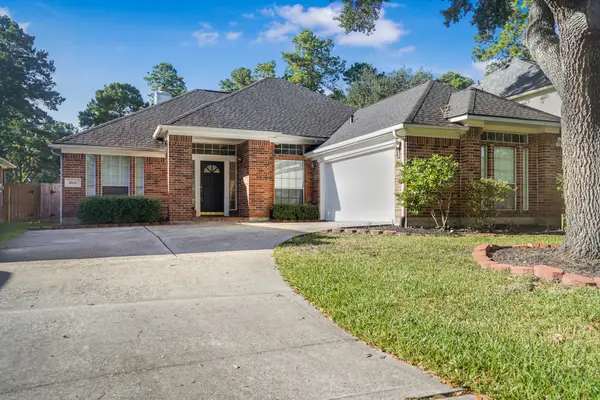 $319,900Active3 beds 2 baths2,234 sq. ft.
1602 Summer Rain Drive, Houston, TX 77339
MLS# 98685245Listed by: JLA REALTY - New
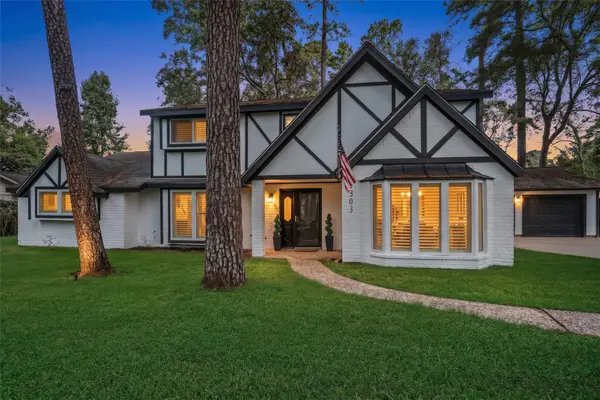 $419,900Active4 beds 3 baths2,950 sq. ft.
1303 Mustang Trail, Houston, TX 77339
MLS# 25366320Listed by: RE/MAX UNIVERSAL - New
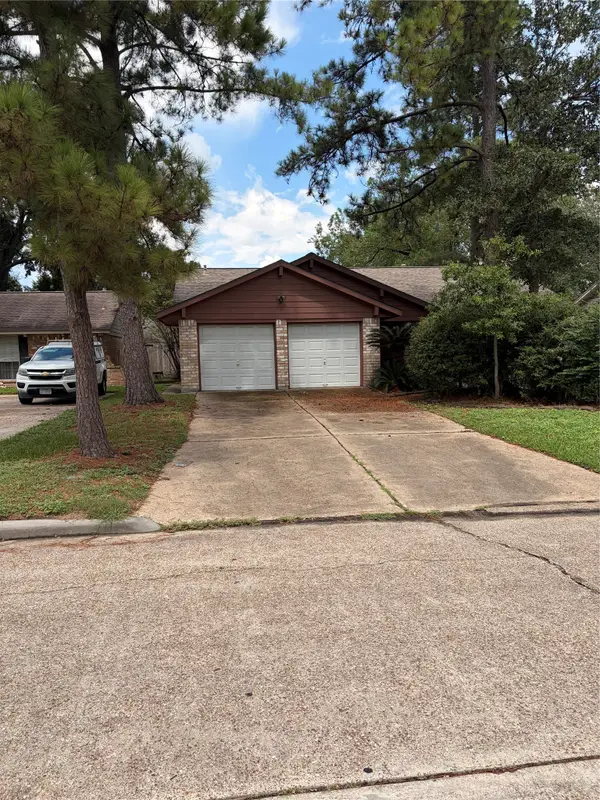 $169,900Active3 beds 2 baths1,487 sq. ft.
2415 Tinechester Drive, Houston, TX 77339
MLS# 85600181Listed by: ARK REAL ESTATE PARTNERS, LLC - New
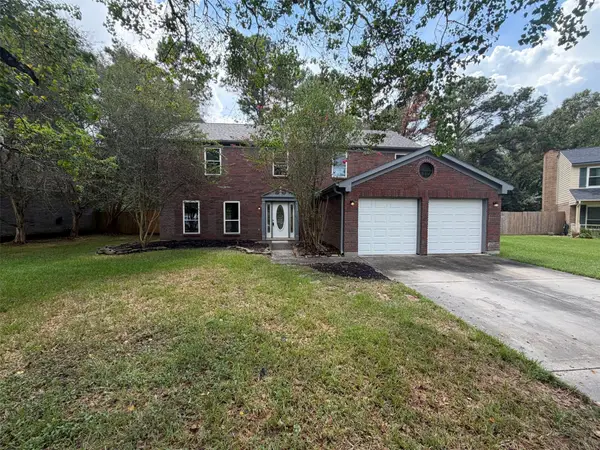 $315,000Active4 beds 3 baths2,428 sq. ft.
3706 Ember Spring Drive, Houston, TX 77339
MLS# 98749941Listed by: OPENDOOR BROKERAGE, LLC - New
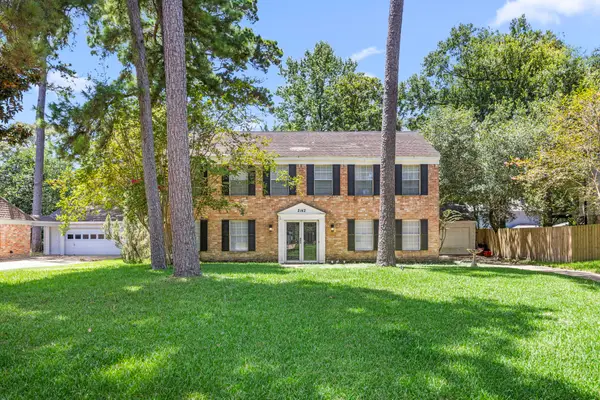 $295,000Active5 beds 3 baths2,420 sq. ft.
2142 Parkdale Drive, Houston, TX 77339
MLS# 50992768Listed by: AGAPE REAL ESTATE GROUP - New
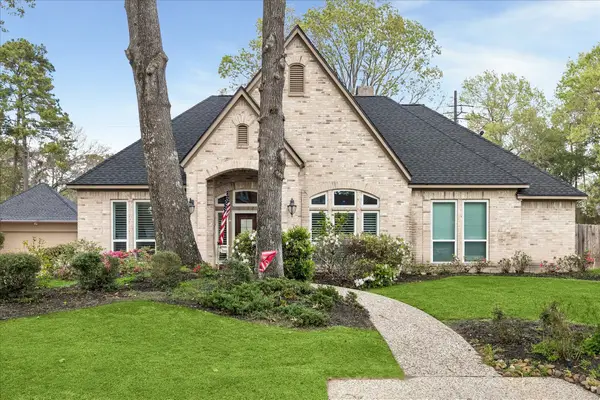 $449,000Active4 beds 4 baths2,726 sq. ft.
2102 Grand Mesa Drive, Kingwood, TX 77345
MLS# 43532069Listed by: EXP REALTY LLC - New
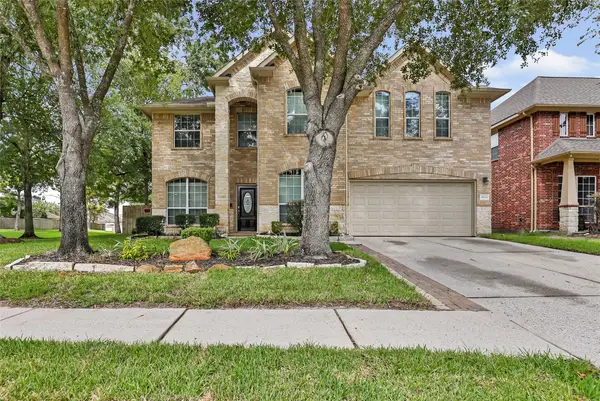 $384,500Active4 beds 4 baths3,147 sq. ft.
26032 Royal Emerald Lane, Kingwood, TX 77339
MLS# 12753133Listed by: JLA REALTY - New
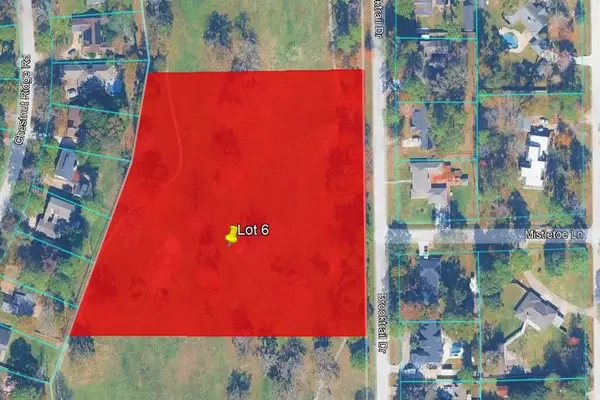 $1,279,000Active5.01 Acres
00 Brooktrail, Kingwood, TX 77339
MLS# 30543821Listed by: ALLYN GREER, BROKER - New
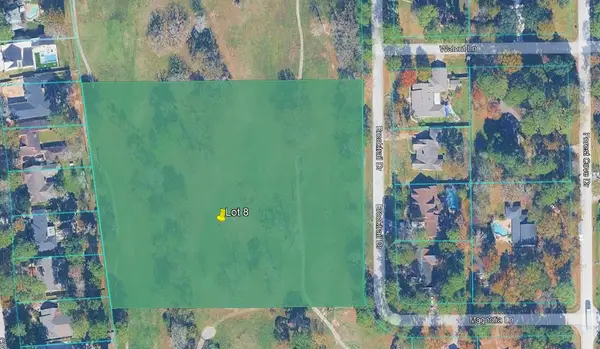 $1,279,000Active5.01 Acres
08 Brooktrail, Kingwood, TX 77339
MLS# 49770229Listed by: ALLYN GREER, BROKER - New
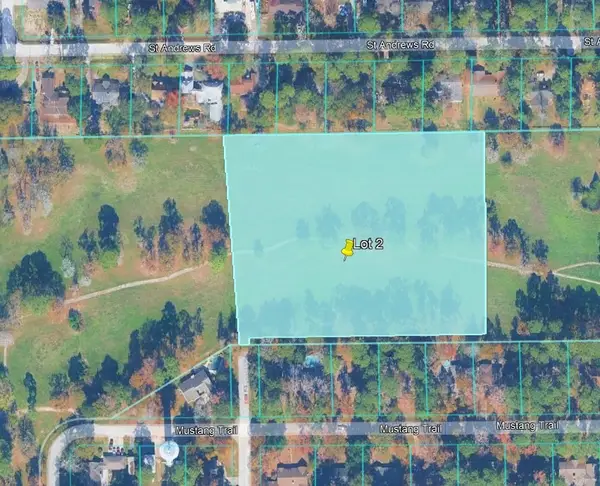 $1,279,000Active5.01 Acres
0001 Forest Cove, Kingwood, TX 77339
MLS# 49891919Listed by: ALLYN GREER, BROKER


Protect your home and budget from life's surprises with an Assurant Home Warranty, backed by a partner that supports you through every step of homeownership. Explore Plans.
© 2023 - 2026 ERA Franchise Systems LLC. All rights reserved. ERA Franchise Systems LLC fully supports the principles of the Fair Housing Act and the Equal Opportunity Act. ERA, ERA Real Estate powered, and their respective logos are registered service marks of ERA Franchise Systems LLC. Each office is independently owned and operated.