
21380 Kings Guild Lane, Kingwood, TX 77339
Local realty services provided by:American Real Estate ERA Powered
21380 Kings Guild Lane,Kingwood, TX 77339
$325,000
- 3 Beds
- 2 Baths
- 2,040 sq. ft.
- Single family
- Active
Listed by: kim hardin
Office: segue real estate group281-897-9555
MLS#:4330708
Source:HARMLS
Price summary
- Price:$325,000
- Price per sq. ft.:$159.31
- Monthly HOA dues:$50
About this home
WELCOME HOME to this beautifully maintained 3-bedroom, 2-bath home in the desirable Kings Mill community! From the moment you enter, you’ll appreciate the high ceilings, impressive rotunda-style entry and inviting open-concept design. The spacious island kitchen features granite countertops, 42" cabinetry and a breakfast bar overlooking the family room—ideal for entertaining and everyday living. The generously sized primary suite offers beautiful bay windows, high ceilings and a large walk-in closet. A spacious study with custom paint provides the perfect home office or flex space, while the formal dining room is ready for gatherings and special occasions. Step outside to the covered patio and enjoy additional space for relaxing or entertaining. Conveniently located near Hwy 59/69, Valley Ranch Town Center, shopping, dining and entertainment, with easy access to Downtown Houston. Meticulously cared for and move-in ready—this Kings Mill home is a MUST SEE!
Contact an agent
Home facts
- Year built:2014
- Subdivision & Development:Kings Mill 07
- Listing ID #:4330708
- Updated:November 12, 2026 at 02:05 PM
Rooms and interior
- Bedrooms:3
- Total bathrooms:2
- Full bathrooms:2
- Rooms Total:7
- Flooring:Plank, Tile, Vinyl
- Bathrooms Description:Separate Shower, Soaking Tub, Tub Shower
- Kitchen Description:Breakfast Bar, Dishwasher, Disposal, Gas Cooktop, Gas Oven, Granite Counters, Kitchen Family Room Combo, Microwave, Pantry
- Living area:2,040 sq. ft.
Heating and cooling
- Cooling:Central Air, Electric
- Heating:Central, Gas
- Central air:Yes
Structure and exterior
- Roof:Composition
- Year built:2014
- Building area:2,040 sq. ft.
- Lot area:0.12 Acres
- Lot Features:Subdivision
- Architectural Style:Traditional
- Construction Materials:Brick, Cement Siding
- Exterior Features:Fence, Patio
- Foundation Description:Slab
- Levels:1 Story
Schools
- High school:WEST FORK HIGH SCHOOL
- Middle school:WOODRIDGE FOREST MIDDLE SCHOOL
- Elementary school:KINGS MANOR ELEMENTARY SCHOOL
Utilities
- Sewer:Public Sewer
Finances and disclosures
- Price:$325,000
- Price per sq. ft.:$159.31
- Tax amount:$7,338 (2026)
Features and amenities
- Appliances:Dishwasher, Disposal, Gas Cooktop, Gas Oven, Microwave
- Amenities:Ceiling Fans, Entrance Foyer
Parking
- Parking description:Garage
- Garage:Yes
- Garage spaces:2
New listings near 21380 Kings Guild Lane
- New
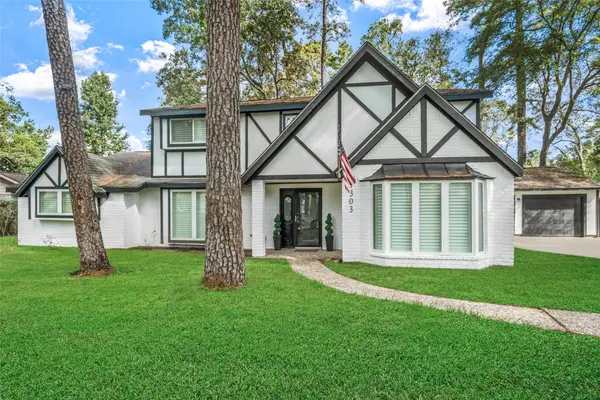 $409,500Active4 beds 3 baths2,950 sq. ft.
1303 Mustang Trail, Houston, TX 77339
MLS# 42956889Listed by: RE/MAX UNIVERSAL - New
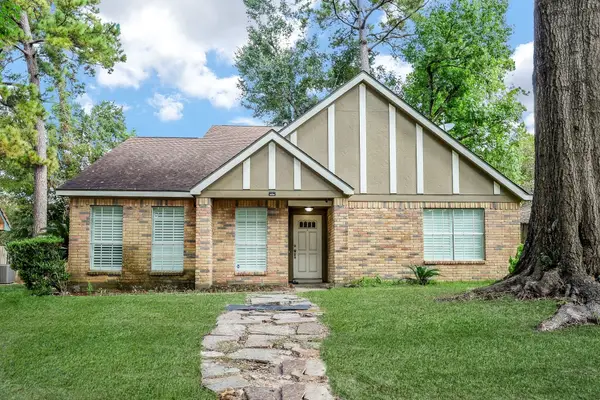 $342,000Active4 beds 3 baths2,380 sq. ft.
3543 Haven Pines Drive, Houston, TX 77345
MLS# 42567713Listed by: THE REALTY CLUB, LLC - New
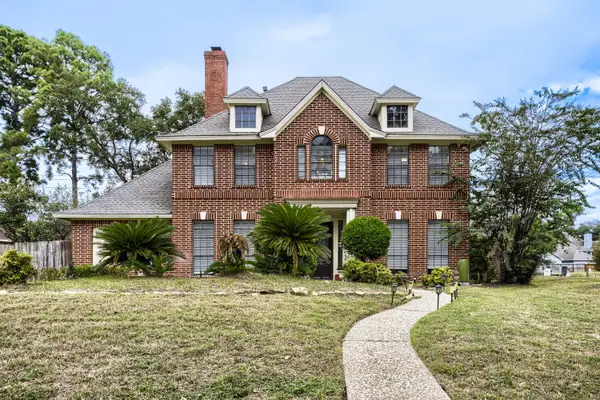 $400,000Active4 beds 4 baths3,052 sq. ft.
5211 Gladehill Drive, Houston, TX 77345
MLS# 8887142Listed by: KELLER WILLIAMS REALTY AUSTIN - New
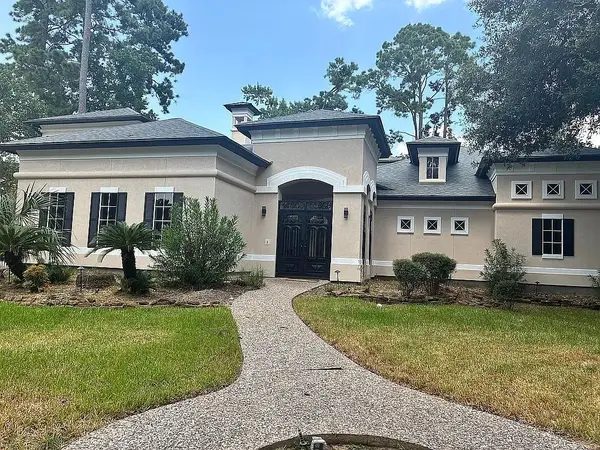 $1,199,900Active5 beds 5 baths5,126 sq. ft.
46 Kingwood Greens Drive, Houston, TX 77339
MLS# 21526184Listed by: TRILLIONAIRE REALTY - New
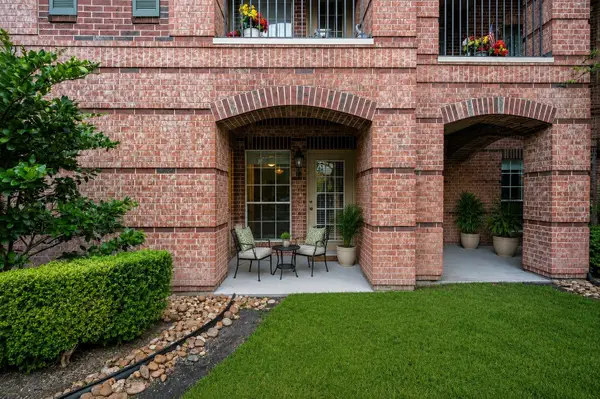 $195,000Active2 beds 2 baths1,180 sq. ft.
2815 Kings Crossing Drive #102, Kingwood, TX 77345
MLS# 25571151Listed by: RE/MAX UNIVERSAL - New
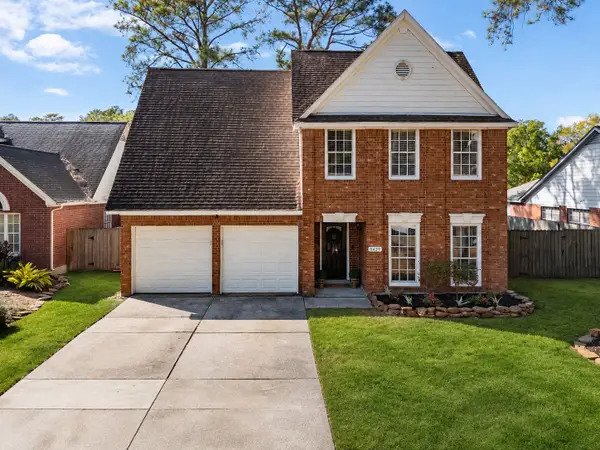 $314,900Active4 beds 3 baths2,259 sq. ft.
5427 Shady Maple Drive, Kingwood, TX 77339
MLS# 13011629Listed by: JLA REALTY - Open Sat, 1 to 3pmNew
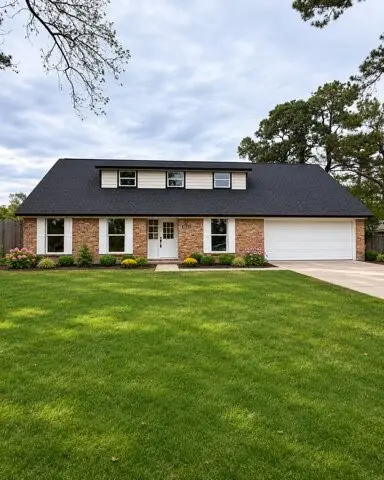 $449,000Active5 beds 3 baths3,010 sq. ft.
1615 Hill Top Lane, Houston, TX 77339
MLS# 47330510Listed by: CB&A, REALTORS - New
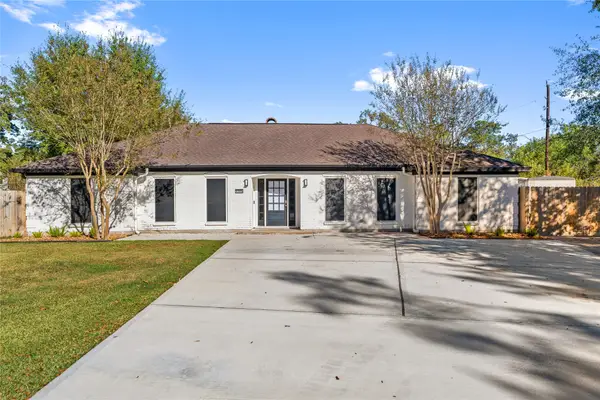 $575,000Active4 beds 2 baths2,461 sq. ft.
1722 Chestnut Ridge Road, Houston, TX 77339
MLS# 30631069Listed by: LUGARY, LLC - New
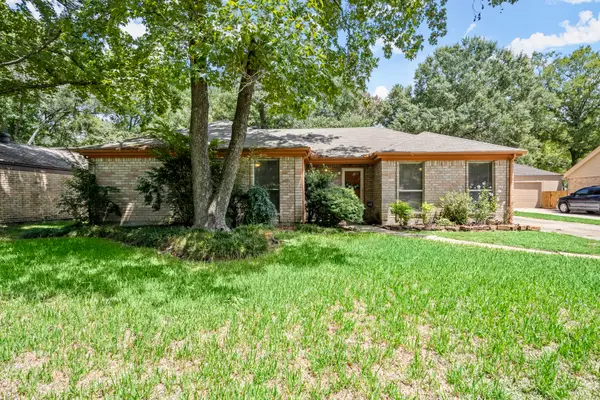 $240,000Active3 beds 2 baths1,954 sq. ft.
3906 Hidden Glen Drive, Houston, TX 77339
MLS# 23621541Listed by: RE/MAX PARTNERS - New
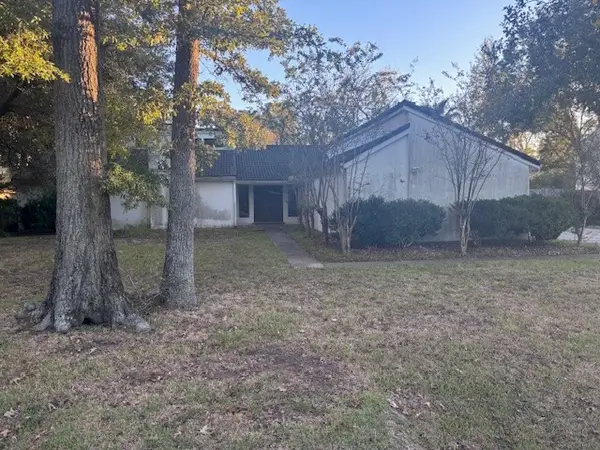 $300,000Active3 beds 3 baths2,434 sq. ft.
1102 Saint Andrews Road, Houston, TX 77339
MLS# 46245503Listed by: ALLYN GREER, BROKER


Protect your home and budget from life's surprises with an Assurant Home Warranty, backed by a partner that supports you through every step of homeownership. Explore Plans.
© 2023 - 2026 ERA Franchise Systems LLC. All rights reserved. ERA Franchise Systems LLC fully supports the principles of the Fair Housing Act and the Equal Opportunity Act. ERA, ERA Real Estate powered, and their respective logos are registered service marks of ERA Franchise Systems LLC. Each office is independently owned and operated.