
2426 Kings Forest Drive, Kingwood, TX 77339
Local realty services provided by:American Real Estate ERA Powered
2426 Kings Forest Drive,Kingwood, TX 77339
$650,000
- 4 Beds
- 4 Baths
- 4,027 sq. ft.
- Single family
- Pending
Listed by: marian brown
Office: red door realty & associates281-852-3667
MLS#:3854093
Source:HARMLS
Price summary
- Price:$650,000
- Price per sq. ft.:$161.41
- Monthly HOA dues:$49.58
Contact an agent
Home facts
- Year built:1976
- Subdivision & Development:Kings Forest Sec 01
- Listing ID #:3854093
- Updated:October 01, 2026 at 05:23 PM
Rooms and interior
- Bedrooms:4
- Total bathrooms:4
- Full bathrooms:3
- Half bathrooms:1
- Rooms Total:10
- Bathrooms Description:Tub Shower
- Kitchen Description:Dishwasher, Disposal, Electric Oven, Electric Range, Microwave, Pantry, Wet Bar
- Living area:4,027 sq. ft.
Heating and cooling
- Cooling:Attic Fan, Central Air, Electric, Zoned
- Heating:Central, Gas, Zoned
- Central air:Yes
Structure and exterior
- Roof:Composition
- Year built:1976
- Building area:4,027 sq. ft.
- Lot area:1.46 Acres
- Lot Features:Cleared, Corner Lot, Subdivision
- Architectural Style:Traditional
- Construction Materials:Cement Siding
- Exterior Features:Fence, Patio, Private Yard, Sprinkler Irrigation
- Foundation Description:Slab
- Levels:2 Stories
Schools
- High school:KINGWOOD PARK HIGH SCHOOL
- Middle school:KINGWOOD MIDDLE SCHOOL
- Elementary school:BEAR BRANCH ELEMENTARY SCHOOL (HUMBLE)
Utilities
- Sewer:Public Sewer
Finances and disclosures
- Price:$650,000
- Price per sq. ft.:$161.41
- Tax amount:$15,729 (2026)
Features and amenities
- Appliances:Dishwasher, Disposal, Electric Oven, Electric Range, Microwave, Tankless Water Heater
- Amenities:Ceiling Fans, Central Vacuum, High Ceilings, Low Emissivity Windows, Multiple Staircases, Programmable Thermostat, Security System - Owned, Tankless Water Heater, Window Coverings
- Pool features:Gunite, In Ground
Parking
- Parking description:Additional Parking, Garage, Garage Door Opener
- Garage:Yes
- Garage spaces:3
New listings near 2426 Kings Forest Drive
- New
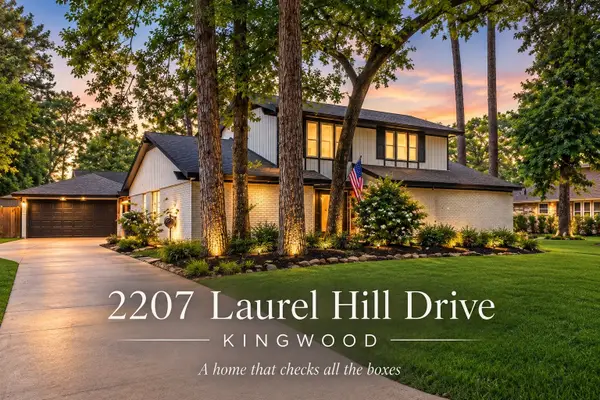 $399,000Active4 beds 4 baths2,662 sq. ft.
2207 Laurel Hill Drive, Kingwood, TX 77339
MLS# 46543630Listed by: EXP REALTY LLC - New
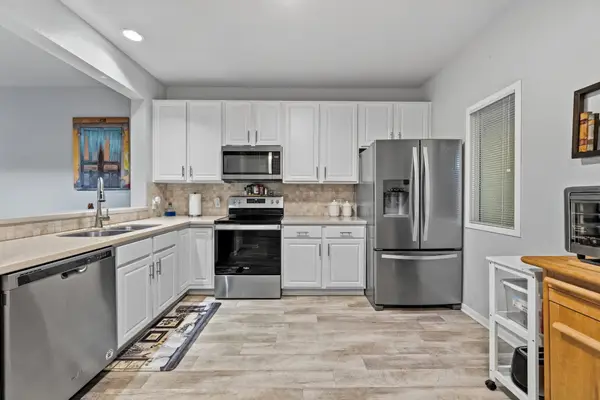 $209,000Active2 beds 2 baths1,180 sq. ft.
2815 Kings Crossing Drive #302, Kingwood, TX 77345
MLS# 98298558Listed by: RE/MAX UNIVERSAL - New
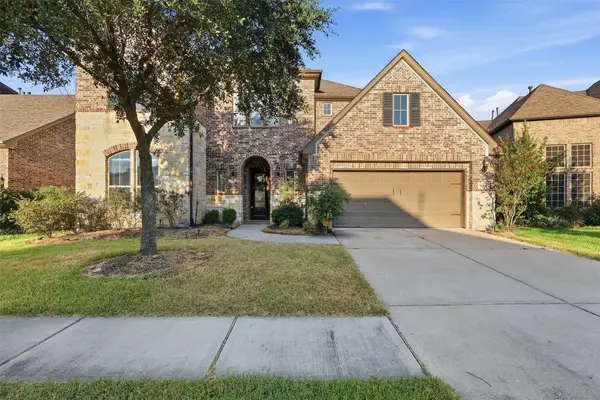 $429,900Active4 beds 4 baths2,866 sq. ft.
25207 Birchwood Springs Avenue, Porter, TX 77365
MLS# 21639241Listed by: GEN STONE REALTY - Open Sat, 11am to 1pmNew
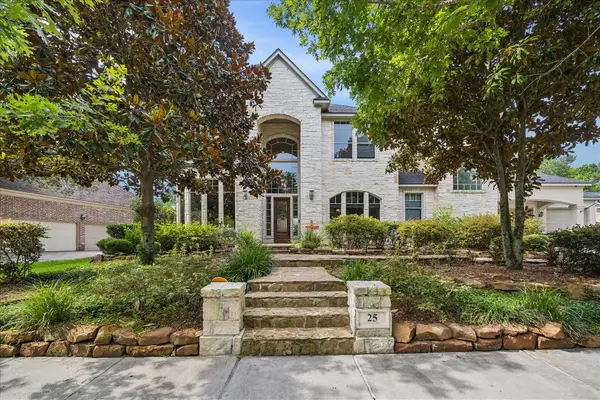 $1,035,000Active4 beds 4 baths4,550 sq. ft.
25 Club Oak Court, Kingwood, TX 77339
MLS# 74438049Listed by: EXP REALTY LLC - Open Sun, 2 to 4pmNew
 $340,000Active4 beds 2 baths2,275 sq. ft.
2015 E Trail Water Court, Houston, TX 77339
MLS# 17195918Listed by: RED DOOR REALTY & ASSOCIATES - New
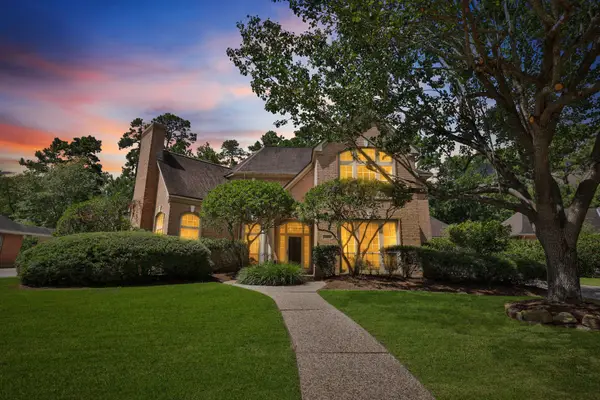 $470,000Active4 beds 4 baths3,523 sq. ft.
1619 Lofty Maple Trail, Houston, TX 77345
MLS# 61787890Listed by: CROSS CAPITAL REALTY - New
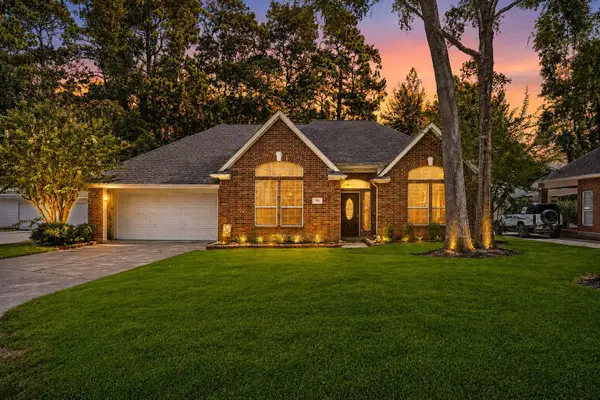 $340,000Active4 beds 3 baths2,493 sq. ft.
3010 Laurel Mist Court, Houston, TX 77345
MLS# 14035248Listed by: CB&A, REALTORS - New
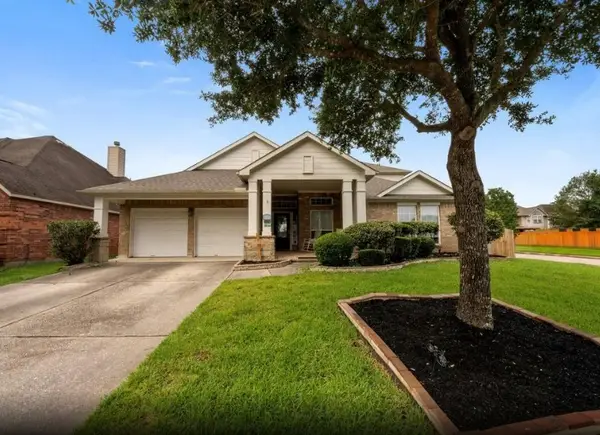 $425,000Active4 beds 3 baths2,951 sq. ft.
2521 Twisting Pine Court, Houston, TX 77345
MLS# 56089005Listed by: ORCHARD BROKERAGE - Open Sat, 2 to 4pmNew
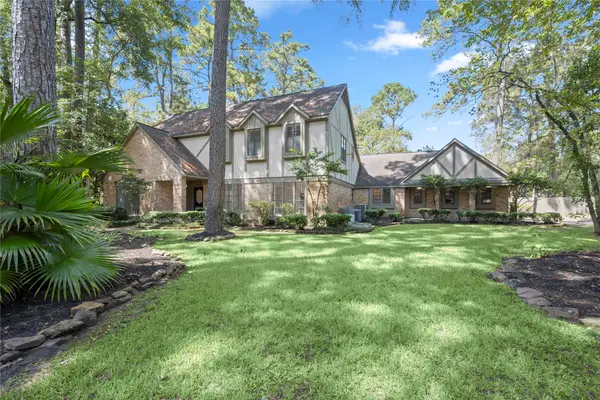 $700,000Active4 beds 4 baths3,535 sq. ft.
2103 Woodford Green Drive, Kingwood, TX 77339
MLS# 86294977Listed by: BETTER HOMES AND GARDENS REAL ESTATE GARY GREENE - CHAMPIONS - New
 $199,900Active4 beds 3 baths1,448 sq. ft.
3203 Golden Willow Drive, Houston, TX 77339
MLS# 27272728Listed by: RE/MAX UNIVERSAL


Protect your home and budget from life's surprises with an Assurant Home Warranty, backed by a partner that supports you through every step of homeownership. Explore Plans.
© 2023 - 2026 ERA Franchise Systems LLC. All rights reserved. ERA Franchise Systems LLC fully supports the principles of the Fair Housing Act and the Equal Opportunity Act. ERA, ERA Real Estate powered, and their respective logos are registered service marks of ERA Franchise Systems LLC. Each office is independently owned and operated.