
3210 Silverberry Trail, Kingwood, TX 77345
Local realty services provided by:American Real Estate ERA Powered
3210 Silverberry Trail,Kingwood, TX 77345
$373,000
- 3 Beds
- 3 Baths
- 2,338 sq. ft.
- Single family
- Active
Listed by: leesa ward
Office: move forward tx llc.903-654-2596
MLS#:61854723
Source:HARMLS
Price summary
- Price:$373,000
- Price per sq. ft.:$159.54
- Monthly HOA dues:$54.17
About this home
Welcome to 3210 Silverberry Trail, a beautifully situated home in the desirable Kingwood area. This inviting property offers a comfortable and functional floor plan with spacious living areas designed for everyday living and entertaining. The single story home features a welcoming entry, well-appointed kitchen, generous bedrooms, and thoughtfully designed spaces throughout. The appliances are included. Large windows provide abundant natural light, creating a warm and inviting atmosphere. The primary suite offers a relaxing retreat, while additional bedrooms provide flexibility for family, guests, a home office, or hobbies. Outside, enjoy a private backyard offering space to relax, play, or entertain. Conveniently located near Kingwood’s parks, trails, shopping, dining, and major thoroughfares. A wonderful opportunity to enjoy the lifestyle and community Kingwood is known for!
Contact an agent
Home facts
- Year built:1999
- Subdivision & Development:Mills Creek Village
- Listing ID #:61854723
- Updated:September 27, 2026 at 12:17 PM
Rooms and interior
- Bedrooms:3
- Total bathrooms:3
- Full bathrooms:2
- Half bathrooms:1
- Rooms Total:3
- Flooring:Carpet, Laminate, Tile
- Dining Description:Kitchen Dining Combo
- Kitchen Description:Breakfast Bar, Dishwasher, Kitchen Dining Combo, Kitchen Family Room Combo, Microwave, Pantry, Refrigerator
- Living area:2,338 sq. ft.
Heating and cooling
- Cooling:Central Air, Electric
- Heating:Central, Electric
- Central air:Yes
Structure and exterior
- Roof:Composition
- Year built:1999
- Building area:2,338 sq. ft.
- Lot area:0.18 Acres
- Lot Features:Greenbelt
- Architectural Style:Traditional
- Construction Materials:Brick
- Exterior Features:Fence, Patio
- Foundation Description:Slab
- Levels:1 Story
Schools
- High school:KINGWOOD HIGH SCHOOL
- Middle school:RIVERWOOD MIDDLE SCHOOL
- Elementary school:SHADOW FOREST ELEMENTARY SCHOOL
Utilities
- Sewer:Public Sewer
Finances and disclosures
- Price:$373,000
- Price per sq. ft.:$159.54
- Tax amount:$8,617 (2026)
Features and amenities
- Appliances:Dishwasher, Microwave, Refrigerator
- Amenities:Crown Molding
Parking
- Parking description:Garage
- Garage:Yes
- Garage spaces:2
New listings near 3210 Silverberry Trail
- New
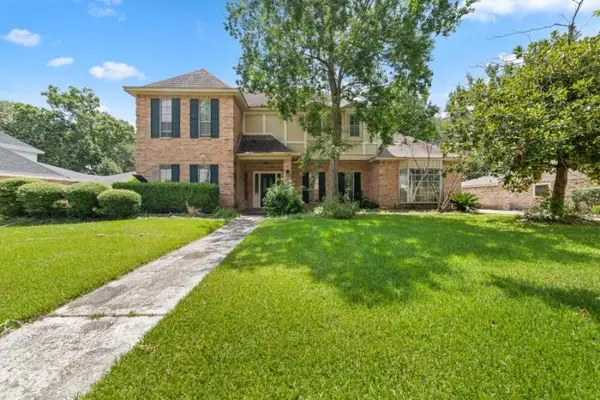 $364,000Active4 beds 4 baths3,316 sq. ft.
2306 Vine Creek Drive, Kingwood, TX 77345
MLS# 88635361Listed by: NB ELITE REALTY - New
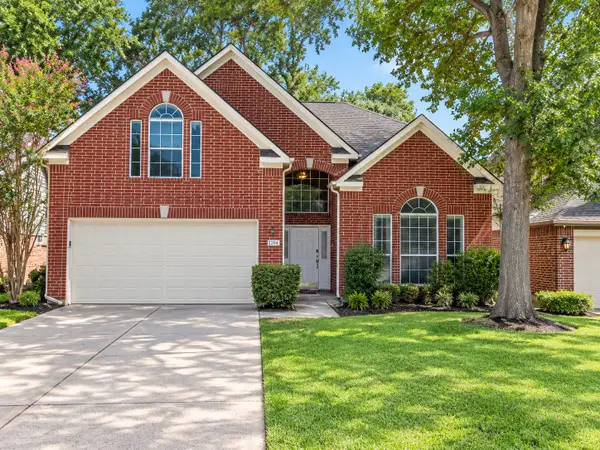 $239,900Active3 beds 3 baths2,173 sq. ft.
3803 Spruce Bay Drive, Houston, TX 77345
MLS# 13226691Listed by: REPEAT REALTY, LLC - New
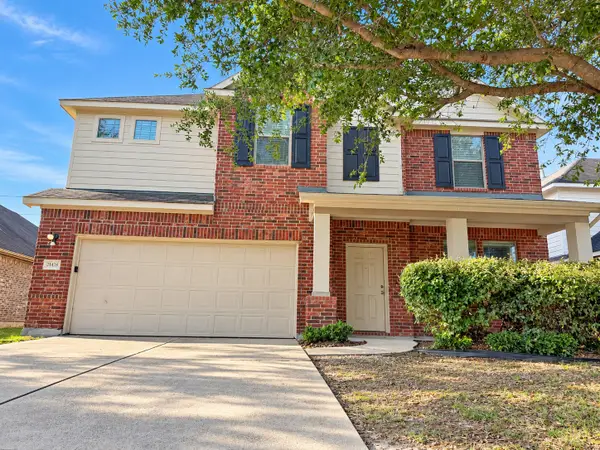 $355,000Active5 beds 3 baths3,346 sq. ft.
21478 Rose Mill Drive, Kingwood, TX 77339
MLS# 76589152Listed by: EXP REALTY LLC - New
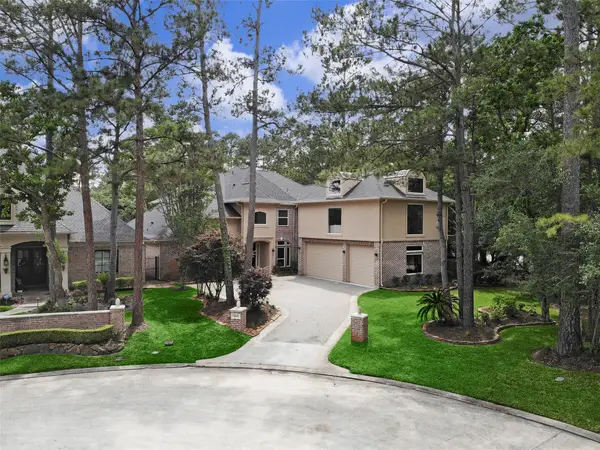 $1,100,000Active5 beds 6 baths5,255 sq. ft.
4206 Hidden Links Court, Kingwood, TX 77339
MLS# 23479632Listed by: EXP REALTY LLC - New
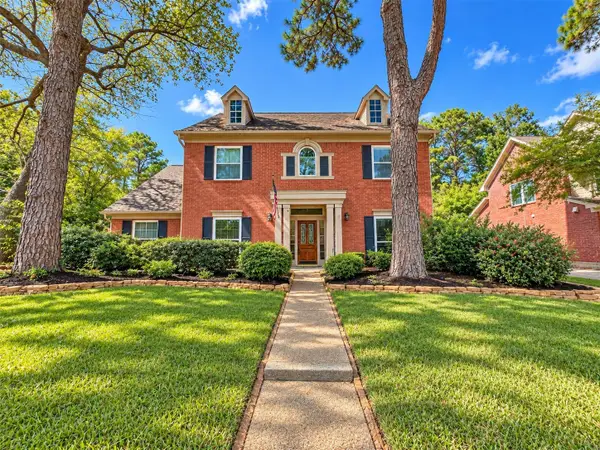 $374,999Active4 beds 4 baths3,207 sq. ft.
3203 Emerald Grove Drive, Houston, TX 77345
MLS# 49138776Listed by: TEXCOM REALTY, INC. - New
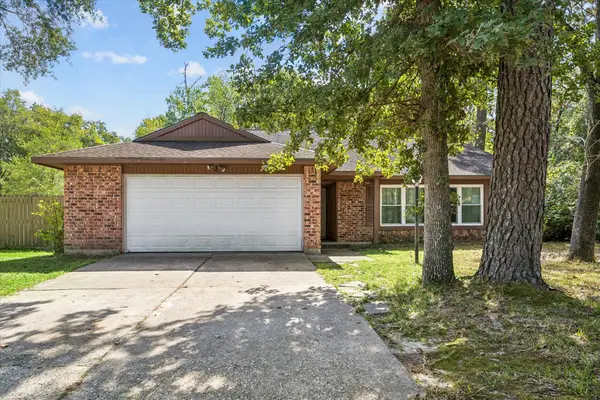 $289,000Active3 beds 2 baths1,736 sq. ft.
3235 Villagedale Drive, Kingwood, TX 77339
MLS# 27432834Listed by: EXP REALTY LLC - New
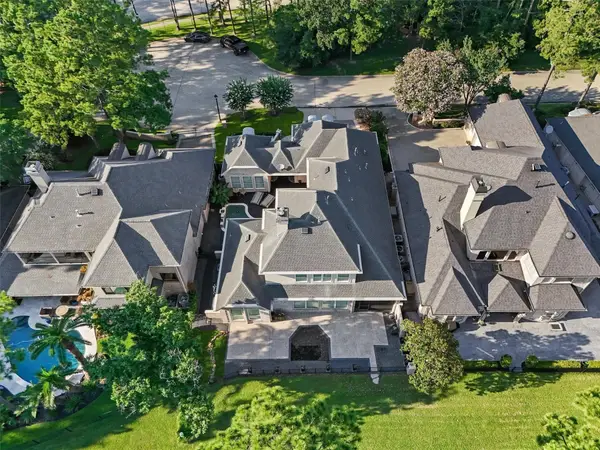 $699,000Active3 beds 4 baths3,262 sq. ft.
4214 Hidden Links Court, Kingwood, TX 77339
MLS# 38380079Listed by: KELLER WILLIAMS REALTY NORTHEAST - New
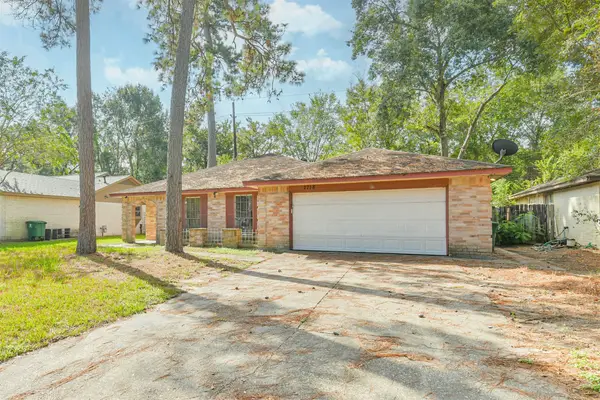 $189,990Active3 beds 2 baths1,314 sq. ft.
2718 Tinechester Drive, Houston, TX 77339
MLS# 75913440Listed by: CHAMPIONS NEXTGEN REAL ESTATE - New
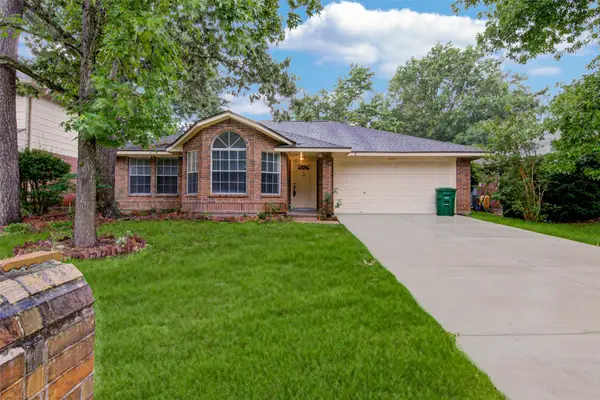 $224,000Active3 beds 2 baths1,535 sq. ft.
2422 Pine Cone Drive, Houston, TX 77339
MLS# 90262739Listed by: EXP REALTY LLC - New
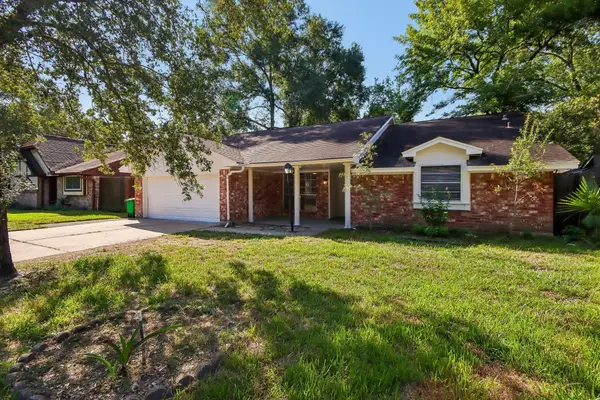 $309,700Active3 beds 2 baths2,177 sq. ft.
2034 Lake Creek Drive, Kingwood, TX 77339
MLS# 30010869Listed by: BEYCOME BROKERAGE REALTY, LLC


Protect your home and budget from life's surprises with an Assurant Home Warranty, backed by a partner that supports you through every step of homeownership. Explore Plans.
© 2023 - 2026 ERA Franchise Systems LLC. All rights reserved. ERA Franchise Systems LLC fully supports the principles of the Fair Housing Act and the Equal Opportunity Act. ERA, ERA Real Estate powered, and their respective logos are registered service marks of ERA Franchise Systems LLC. Each office is independently owned and operated.