
3303 Valley Gardens Drive, Kingwood, TX 77345
Local realty services provided by:American Real Estate ERA Powered
3303 Valley Gardens Drive,Kingwood, TX 77345
$249,900
- 3 Beds
- 2 Baths
- 1,760 sq. ft.
- Single family
- Active
Listed by: suzanne noonan murphy
Office: re/max universal281-358-8888
MLS#:26560106
Source:HARMLS
Price summary
- Price:$249,900
- Price per sq. ft.:$141.99
- Monthly HOA dues:$36.67
About this home
Priced to sell!!Patio home with three bedrooms & plus a study & fantastic storage. Village Builder St. Millay floor plan includes nice Spanish style tile floors running thru living rm/Hardiplank siding. Executive study or second living room w/brick fireplace & built-ins. Light & bright large open kitchen upgraded butcher block island w/ tile backsplash, plenty of dark painted cabinets & beautiful breakfast space w/sunroom overlooking yard. Ceiling fans in all bedrooms/loads of closet storage space, Large master with custom built-ins in master closet & upgraded tile shower & bathroom. Lovely backyard with privacy & patio area perfect for sitting outside or entertaining. The property is priced accordingly and being sold in its present condition.
Contact an agent
Home facts
- Year built:1984
- Subdivision & Development:KINGS CROSSING
- Listing ID #:26560106
- Updated:August 19, 2026 at 11:55 AM
Rooms and interior
- Bedrooms:3
- Total bathrooms:2
- Full bathrooms:2
- Rooms Total:7
- Flooring:Carpet, Tile
- Bathrooms Description:Separate Shower
- Kitchen Description:Dishwasher, Disposal, Electric Oven, Electric Range, Microwave
- Living area:1,760 sq. ft.
Heating and cooling
- Cooling:Central Air, Electric
- Heating:Central, Gas
- Central air:Yes
Structure and exterior
- Roof:Composition
- Year built:1984
- Building area:1,760 sq. ft.
- Lot Features:Subdivision, Wooded
- Architectural Style:Traditional
- Construction Materials:Brick, Cement Siding, Wood Siding
- Exterior Features:Fence, Fully Fenced, Patio, Sprinkler Irrigation
- Foundation Description:Slab
- Levels:1 Story
Schools
- High school:KINGWOOD HIGH SCHOOL
- Middle school:RIVERWOOD MIDDLE SCHOOL
- Elementary school:GREENTREE ELEMENTARY SCHOOL
Utilities
- Sewer:Public Sewer
Finances and disclosures
- Price:$249,900
- Price per sq. ft.:$141.99
- Tax amount:$3,746 (2004)
Features and amenities
- Appliances:Dishwasher, Disposal, Electric Oven, Electric Range, Microwave
- Amenities:Ceiling Fans, High Ceilings, Smoke Detectors
Parking
- Parking description:Garage, Garage Door Opener
- Garage:Yes
- Garage spaces:2
New listings near 3303 Valley Gardens Drive
- New
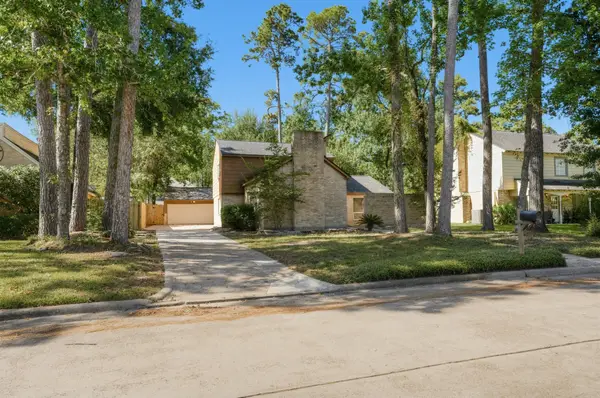 $269,900Active4 beds 3 baths2,278 sq. ft.
2038 Parkdale Drive, Houston, TX 77339
MLS# 25213162Listed by: OFFERPAD BROKERAGE, LLC - New
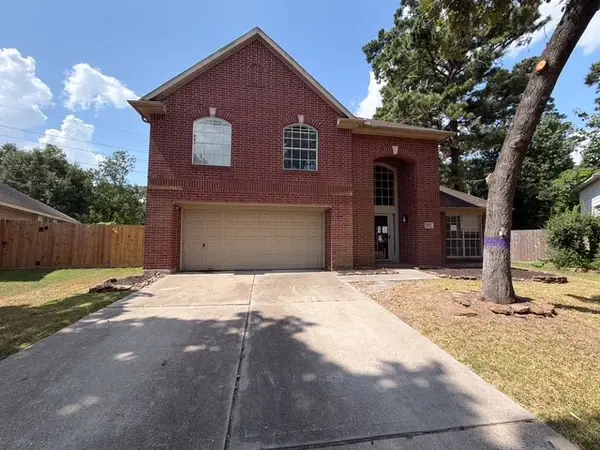 $292,000Active4 beds 3 baths2,556 sq. ft.
1702 Whispering Forest Drive, Houston, TX 77339
MLS# 45613782Listed by: MAINSTREAM REALTY - New
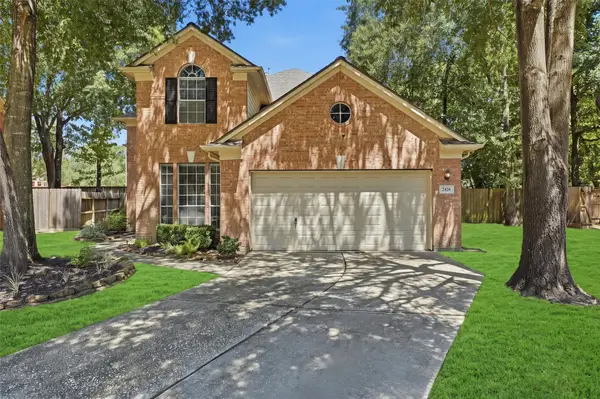 $314,900Active3 beds 3 baths2,180 sq. ft.
2426 Mills Creek Drive, Houston, TX 77339
MLS# 60311513Listed by: WEICHERT, REALTORS - THE MURRAY GROUP - New
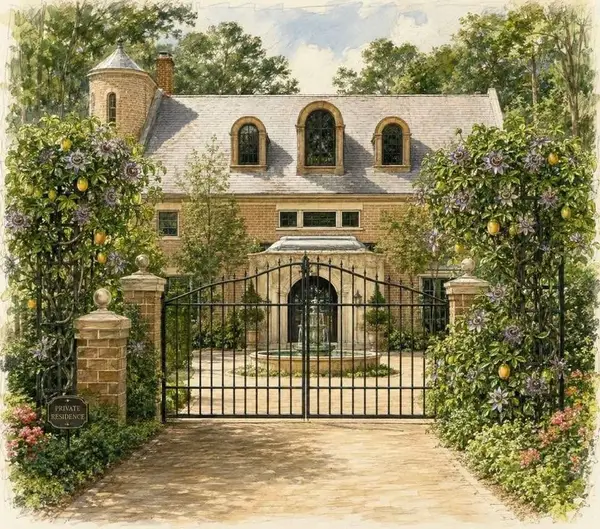 $3,900,000Active8 beds 11 baths17,300 sq. ft.
2802 Valley Way Drive, Houston, TX 77339
MLS# 40278410Listed by: ALLYN GREER, BROKER - New
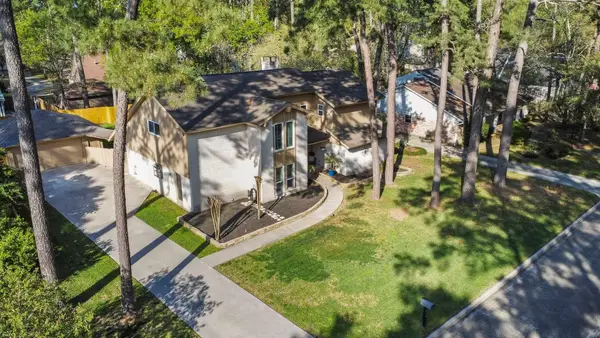 $440,000Active5 beds 4 baths3,393 sq. ft.
2007 Seven Oaks Drive, Kingwood, TX 77339
MLS# 86629269Listed by: EXP REALTY LLC - New
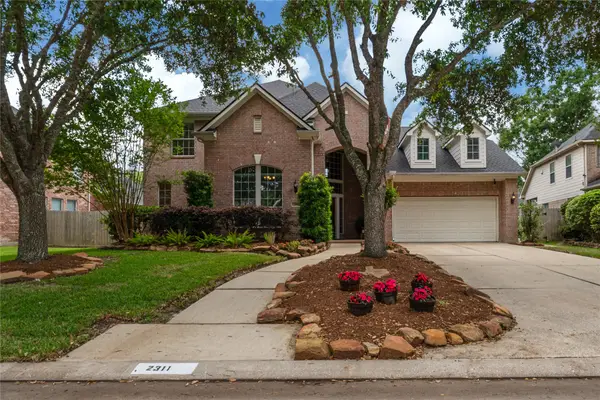 $588,000Active5 beds 4 baths3,657 sq. ft.
2311 Chasebrook Trail Trail W, Kingwood, TX 77345
MLS# 44780850Listed by: RED DOOR REALTY & ASSOCIATES - New
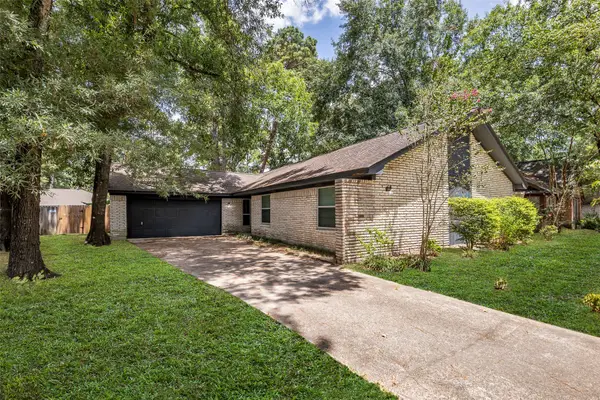 $210,000Active3 beds 2 baths1,656 sq. ft.
2023 Shadow Rock Drive, Kingwood, TX 77339
MLS# 78757141Listed by: COLDWELL BANKER REALTY - THE WOODLANDS - Open Sat, 1 to 3pmNew
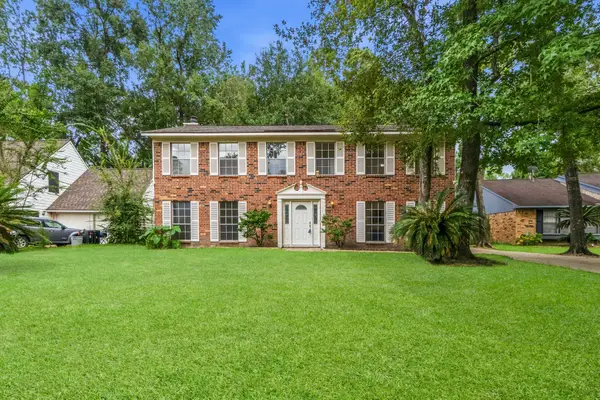 $299,700Active5 beds 3 baths2,376 sq. ft.
3210 Village Park Drive, Houston, TX 77339
MLS# 94079948Listed by: KELLER WILLIAMS REALTY THE WOODLANDS - New
 $509,900Active4 beds 3 baths3,314 sq. ft.
22719 Soaring Woods Lane, Porter, TX 77365
MLS# 52717231Listed by: CHRISTI HARVEY & CO.


Protect your home and budget from life's surprises with an Assurant Home Warranty, backed by a partner that supports you through every step of homeownership. Explore Plans.
© 2023 - 2026 ERA Franchise Systems LLC. All rights reserved. ERA Franchise Systems LLC fully supports the principles of the Fair Housing Act and the Equal Opportunity Act. ERA, ERA Real Estate powered, and their respective logos are registered service marks of ERA Franchise Systems LLC. Each office is independently owned and operated.