
4506 Tall Ridge Court, Kingwood, TX 77345
Local realty services provided by:ERA Experts
Listed by: tami heitzwebel
Office: re/max universal281-358-8888
MLS#:21431663
Source:HARMLS
Price summary
- Price:$450,000
- Price per sq. ft.:$170.65
- Monthly HOA dues:$32.92
About this home
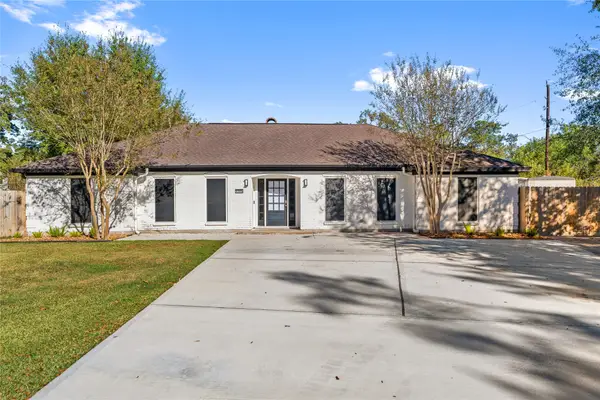
Discover spacious single-story living on a quiet cul-de-sac in the heart of Kingwood. This beautifully maintained home features neutral designer paint, wood-look flooring, elegant crown molding, plantation shutters, and abundant natural light throughout. The versatile floor plan includes formal living and dining rooms, a private study with French doors and custom built-ins, and a welcoming family room with a fireplace and built-in cabinetry. The open kitchen is designed for both everyday living and entertaining, offering an oversized breakfast bar, center island with electric cooktop, under-cabinet lighting, stainless steel appliances, and ample cabinet and counter space. Privately situated away from the secondary bedrooms, the spacious primary suite features dual vanities, a jetted soaking tub, frameless glass shower, and dual walk-in closets. Generously sized secondary bedrooms provide flexibility for family or guests. Convenient location in a desirable Kingwood neighborhood.
Contact an agent
Home facts
- Year built:1991
- Subdivision & Development:Greentree Village Sec 06
- Listing ID #:21431663
- Updated:November 12, 2026 at 05:34 PM
Rooms and interior
- Bedrooms:3
- Total bathrooms:3
- Full bathrooms:2
- Half bathrooms:1
- Rooms Total:9
- Flooring:Carpet, Plank, Tile, Vinyl
- Dining Description:Living Dining Room
- Bathrooms Description:Jetted Tub, Separate Shower, Tub Shower
- Kitchen Description:Breakfast Bar, Dishwasher, Disposal, Electric Cooktop, Electric Oven, Granite Counters, Kitchen Family Room Combo, Kitchen Island, Microwave, Refrigerator
- Living area:2,637 sq. ft.
Heating and cooling
- Cooling:Central Air, Electric
- Heating:Central, Electric
- Central air:Yes
Structure and exterior
- Roof:Composition
- Year built:1991
- Building area:2,637 sq. ft.
- Lot area:0.21 Acres
- Lot Features:Cul De Sac, Subdivision
- Architectural Style:Traditional
- Construction Materials:Brick
- Exterior Features:Fence, Patio, Private Yard
- Foundation Description:Slab
- Levels:1 Story
Schools
- High school:KINGWOOD HIGH SCHOOL
- Middle school:RIVERWOOD MIDDLE SCHOOL
- Elementary school:SHADOW FOREST ELEMENTARY SCHOOL
Utilities
- Sewer:Public Sewer
Finances and disclosures
- Price:$450,000
- Price per sq. ft.:$170.65
- Tax amount:$9,294 (2026)
Features and amenities
- Appliances:Dishwasher, Disposal, Electric Cooktop, Electric Oven, Microwave, Refrigerator
- Amenities:Ceiling Fans, Crown Molding, Programmable Thermostat, Smoke Detectors, Window Coverings
Parking
- Parking description:Driveway, Garage, Garage Door Opener
- Garage:Yes
- Garage spaces:2
New listings near 4506 Tall Ridge Court
- New
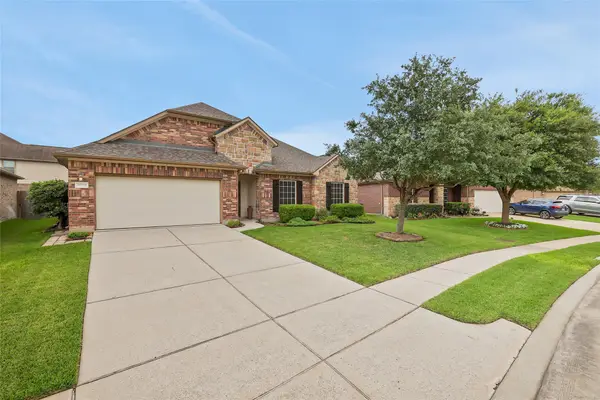 $389,900Active4 beds 3 baths2,971 sq. ft.
21394 Kings Mill Lane, Kingwood, TX 77339
MLS# 54636270Listed by: RED DOOR REALTY & ASSOCIATES - New
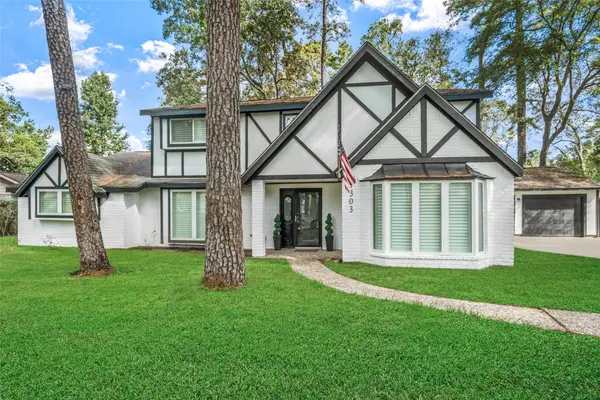 $409,500Active4 beds 3 baths2,950 sq. ft.
1303 Mustang Trail, Houston, TX 77339
MLS# 42956889Listed by: RE/MAX UNIVERSAL - New
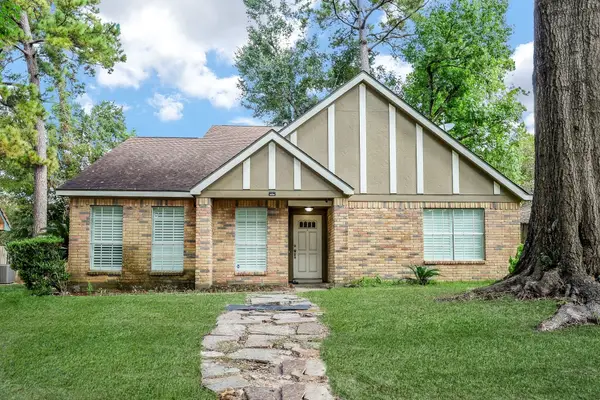 $342,000Active4 beds 3 baths2,380 sq. ft.
3543 Haven Pines Drive, Houston, TX 77345
MLS# 42567713Listed by: THE REALTY CLUB, LLC - New
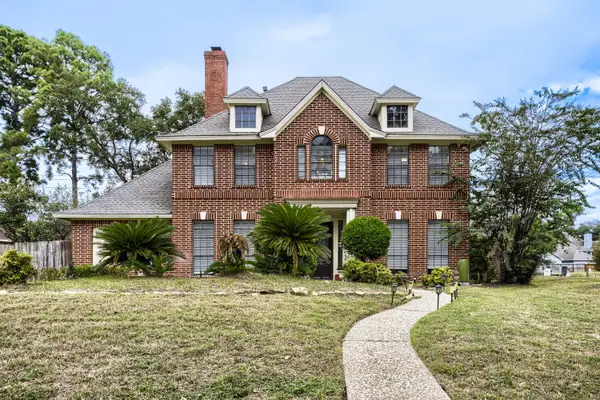 $400,000Active4 beds 4 baths3,052 sq. ft.
5211 Gladehill Drive, Houston, TX 77345
MLS# 8887142Listed by: KELLER WILLIAMS REALTY AUSTIN - New
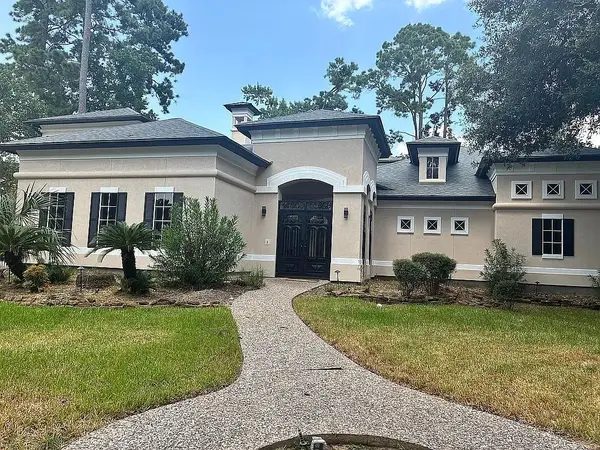 $1,199,900Active5 beds 5 baths5,126 sq. ft.
46 Kingwood Greens Drive, Houston, TX 77339
MLS# 21526184Listed by: TRILLIONAIRE REALTY - New
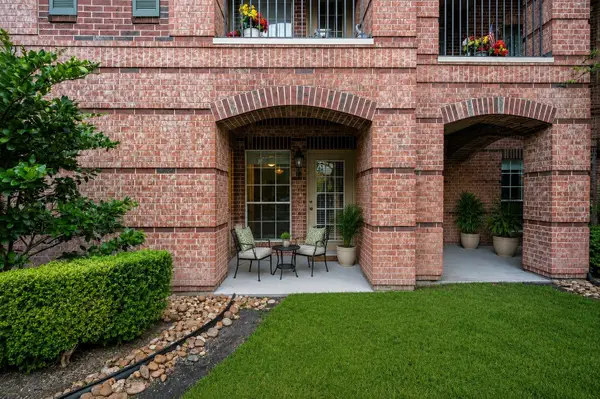 $195,000Active2 beds 2 baths1,180 sq. ft.
2815 Kings Crossing Drive #102, Kingwood, TX 77345
MLS# 25571151Listed by: RE/MAX UNIVERSAL - New
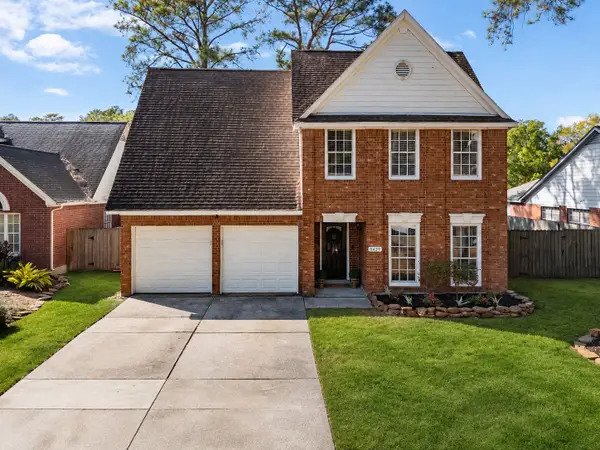 $314,900Active4 beds 3 baths2,259 sq. ft.
5427 Shady Maple Drive, Kingwood, TX 77339
MLS# 13011629Listed by: JLA REALTY - Open Sat, 1 to 3pmNew
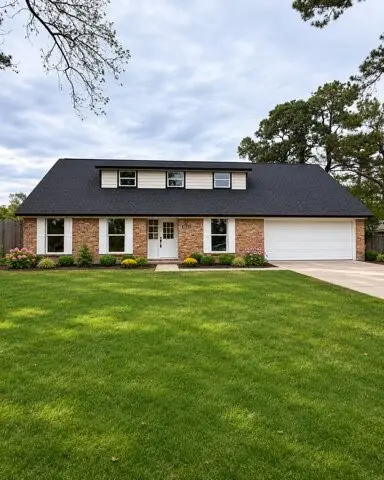 $449,000Active5 beds 3 baths3,010 sq. ft.
1615 Hill Top Lane, Houston, TX 77339
MLS# 47330510Listed by: CB&A, REALTORS - New
 $575,000Active4 beds 2 baths2,461 sq. ft.
1722 Chestnut Ridge Road, Houston, TX 77339
MLS# 30631069Listed by: LUGARY, LLC


Protect your home and budget from life's surprises with an Assurant Home Warranty, backed by a partner that supports you through every step of homeownership. Explore Plans.
© 2023 - 2026 ERA Franchise Systems LLC. All rights reserved. ERA Franchise Systems LLC fully supports the principles of the Fair Housing Act and the Equal Opportunity Act. ERA, ERA Real Estate powered, and their respective logos are registered service marks of ERA Franchise Systems LLC. Each office is independently owned and operated.